8517 48th Court NE
8517 48th Court NE
8517 48th Court NE
8517 48th Court NE
8517 48th Court NE
8517 48th Court NE
8517 48th Court NE
8517 48th Court NE
8517 48th Court NE
8517 48th Court NE
8517 48th Court NE
8517 48th Court NE
8517 48th Court NE
8517 48th Court NE
8517 48th Court NE
8517 48th Court NE
8517 48th Court NE
8517 48th Court NE
8517 48th Court NE
8517 48th Court NE
8517 48th Court NE
8517 48th Court NE
8517 48th Court NE
8517 48th Court NE
8517 48th Court NE
8517 48th Court NE
8517 48th Court NE
8517 48th Court NE
8517 48th Court NE
8517 48th Court NE
8517 48th Court NE
8517 48th Court NE
8517 48th Court NE
8517 48th Court NE
8517 48th Court NE
8517 48th Court NE
8517 48th Court NE
8517 48th Court NE
8517 48th Court NE
VIEW PHOTOS
Bought with John L. Scott Lacey and Listing Broker: eXp Realty; Beth Miller; 888-317-5197;
$594,000

8517 48th Court NE

3 Beds 3 Baths 1,742 Sq.Ft. 0.52 Acres

Description

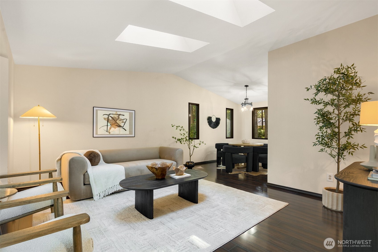
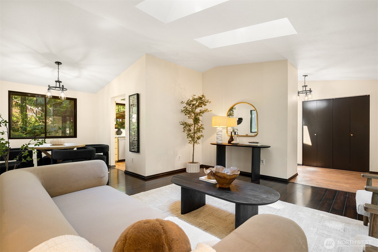
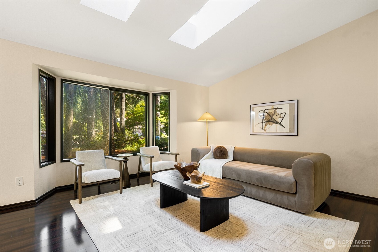
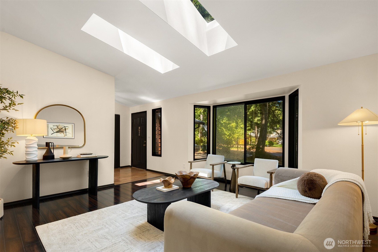
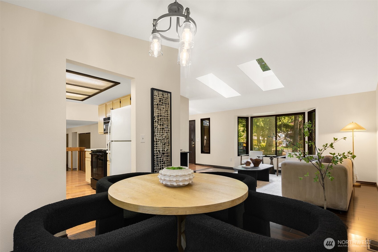
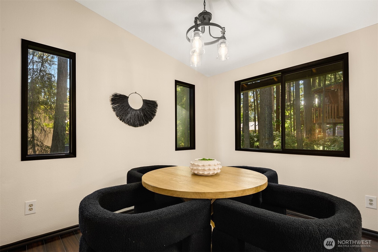
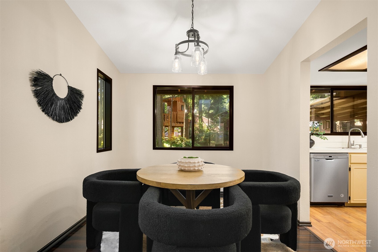
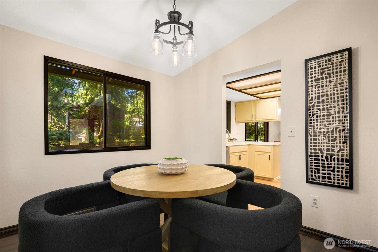
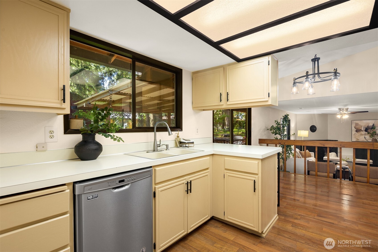
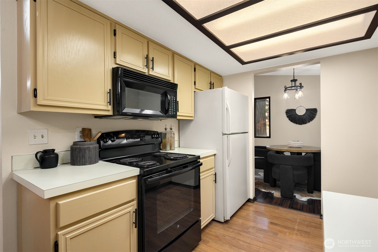
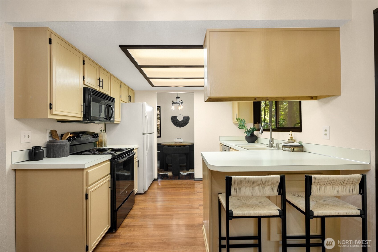
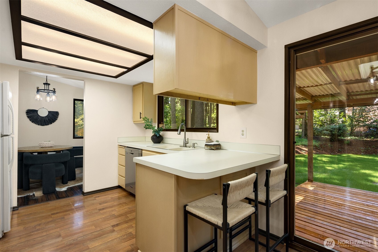
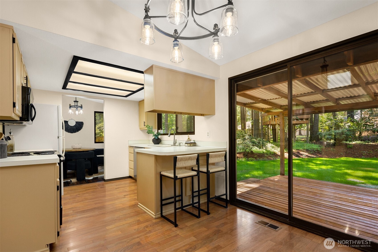
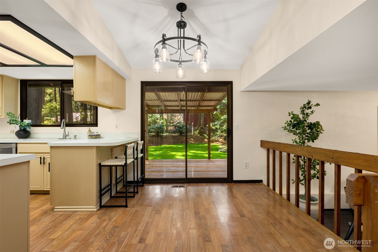
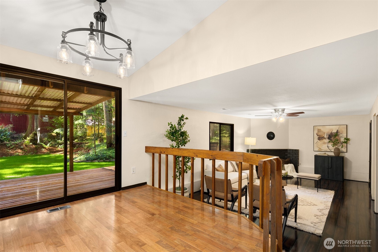
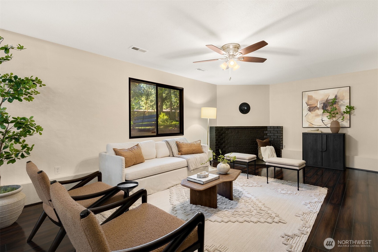
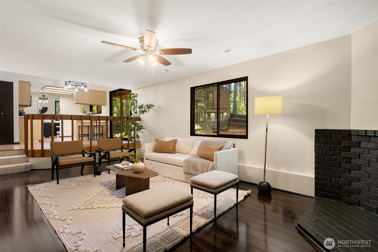
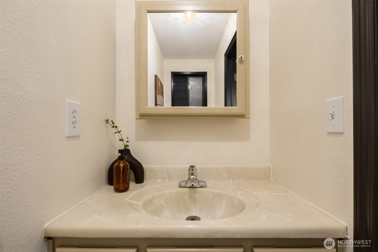
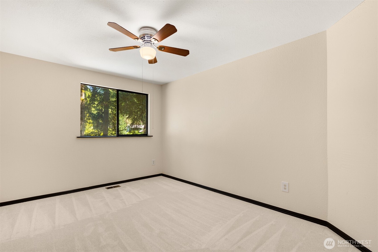
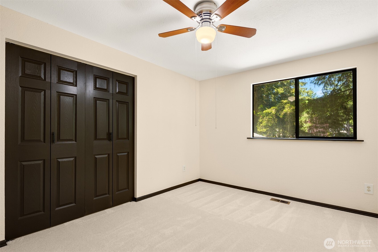
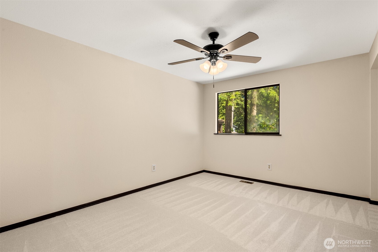
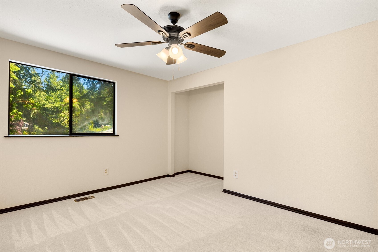
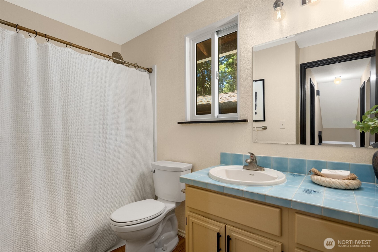
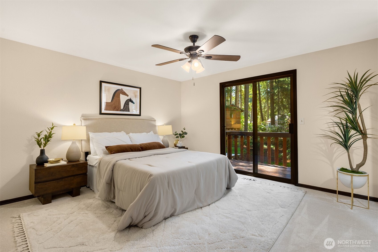
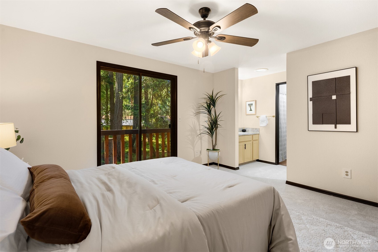
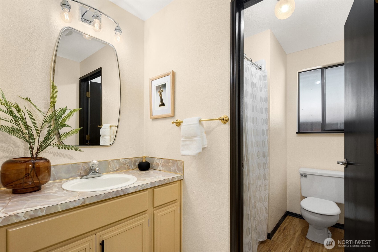
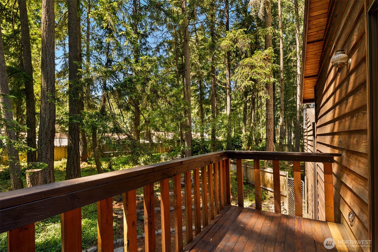
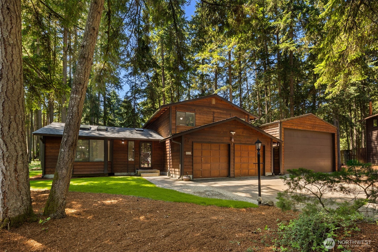
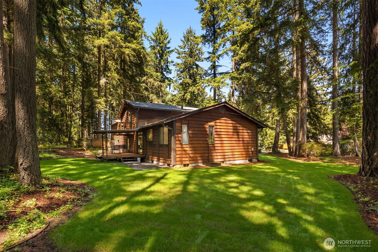
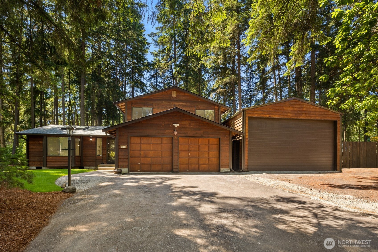
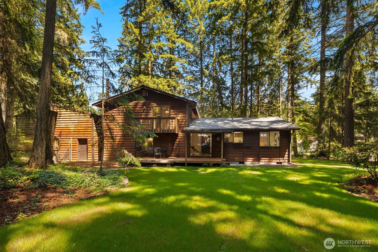
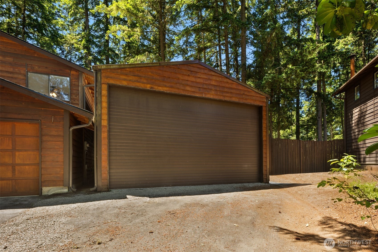
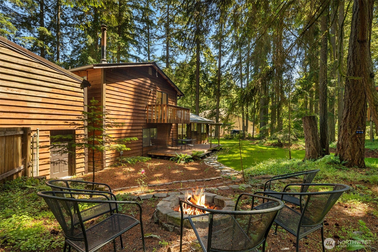
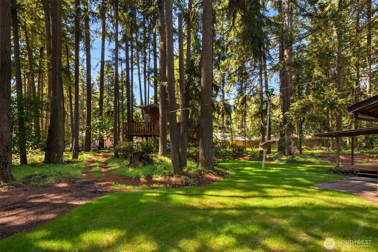
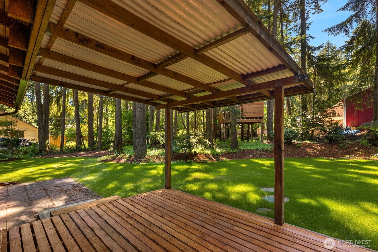
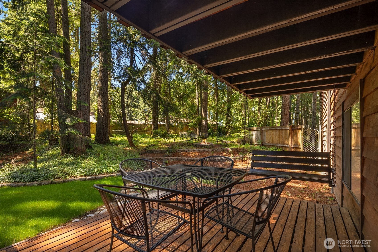
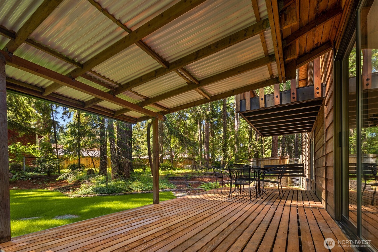
This exceptional home is a true must-see. First time on the market since the early 1990s, this well-maintained property is nestled on a quiet cul-de-sac in the desirable Nisqually Crest neighborhood. Offering 3 bedrooms and 2.5 baths, the home sits on an expansive half acre lot with abundant outdoor space. A standout feature is the impressive 851 sq ft detached garage, perfectly suited for your boat storage, RV parking, workshop needs, tools, and more. The garage has a 22 x 12 rollup door with interior garage dimensions at 37 ft deep x 23 ft wide. The property also includes a treehouse, zipline, and firepit--ideal for creating unforgettable moments. Conveniently located near I-5 with quick access to JBLM, and just a short walk to dining at the Talon Grill at The Golf Club at Hawks Prairie. Recent updates make this home truly move-in ready, including a brand-new roof, fresh interior paint, new carpet upstairs, updated light fixtures and hardware throughout, and refreshed landscaping. Home is pre-inspected for buyer peace of mind.

Share Property

Location

8517 48th Court NE, Olympia, WA 98516

Status

Sold

Date Sold

July 28, 2026

Property Amenities

Interior
Fireplace See Remarks
Appliances Dishwasher, Dryer, Microwave, Refrigerator, Stove(s)/Range(s), Washer
Flooring Laminate, Vinyl Plank, Carpet
Total Bedrooms: 3
Half Bathrooms: 1
Three-Quarter Bathrooms: 1
Full Bathrooms: 1
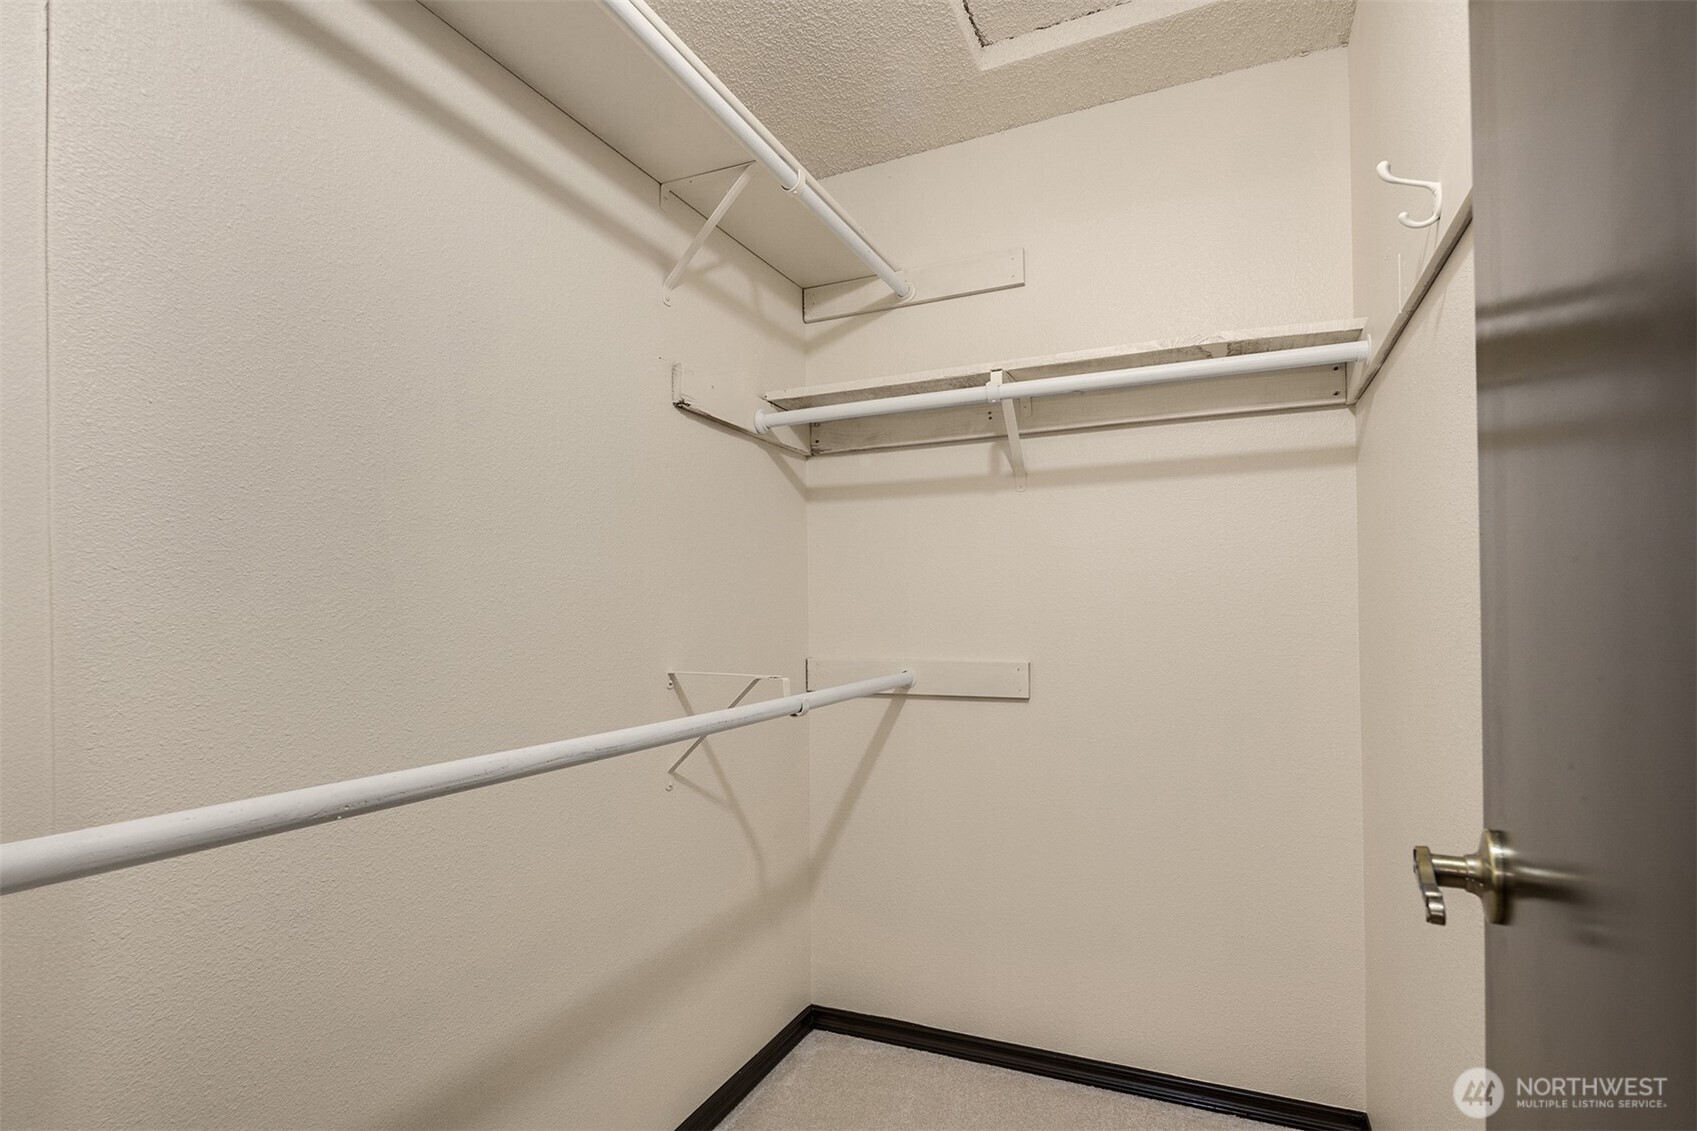
Other Interior Features Ceiling Fan(s), Dining Room, Fireplace, Skylight(s), Walk-In Closet(s), Wired for Generator
Area & Lot
Total area 1,742 Sq.Ft.
Lot Area 0.52 Acres
Living area 1,742 Sq.Ft.
MLS® ID 2536837
Year Built 1982
School District North Thurston
Type Residential
Status Sold
Date Sold July 28, 2026
Exterior
Stories 2
Air conditioning None
Heat type Forced Air
Water Source Public
Security Features Partially Fenced
Sewer Septic Tank
Other Exterior Features Wood
Parking Driveway, Attached Garage, Detached Garage, RV Parking
Lot Features Cul-De-Sac, Dead End Street, Paved
Roof Composition
Finance
Sales Price $594,000
HOA Fees $50 yearly
Real Estate Tax $5,632 yearly

Work With Dana

Unparalleled Service from a Real Estate Broker who has lived in the area for over 40 years! He is dedicated to providing exceptional service to his clients. His team offers a wealth of knowledge on local communities, current market conditions, and the process of selling or buying a home. He looks forward to providing you with a real estate experience that exceeds your expectations.









