8601 NE 60th Street
8601 NE 60th Street
8601 NE 60th Street
8601 NE 60th Street
8601 NE 60th Street
8601 NE 60th Street
8601 NE 60th Street
8601 NE 60th Street
8601 NE 60th Street
8601 NE 60th Street
8601 NE 60th Street
8601 NE 60th Street
8601 NE 60th Street
8601 NE 60th Street
8601 NE 60th Street
8601 NE 60th Street
8601 NE 60th Street
8601 NE 60th Street
8601 NE 60th Street
8601 NE 60th Street
8601 NE 60th Street
8601 NE 60th Street
8601 NE 60th Street
8601 NE 60th Street
8601 NE 60th Street
8601 NE 60th Street
8601 NE 60th Street
8601 NE 60th Street
8601 NE 60th Street
8601 NE 60th Street
8601 NE 60th Street
8601 NE 60th Street
8601 NE 60th Street
8601 NE 60th Street
VIEW PHOTOS
Bought with John L. Scott Ocean Shores and Listing Broker: eXp Realty; Rebecca A Hackworth; 206-519-4222; [email protected]
$574,900

8601 NE 60th Street

3 Beds 3 Baths 2,040 Sq.Ft. 10,381 Sq.Ft.

Description

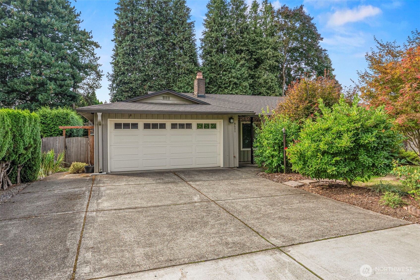
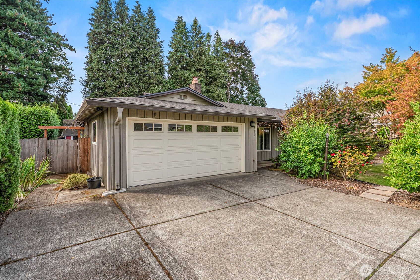
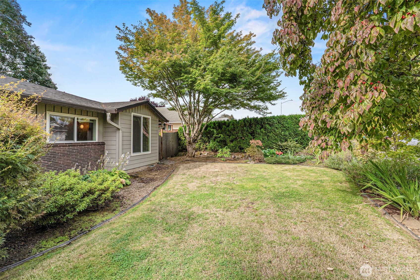
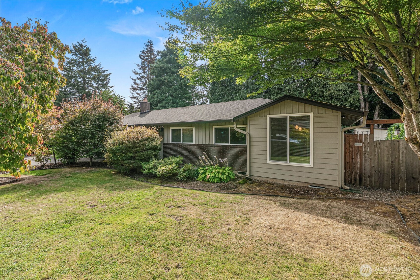
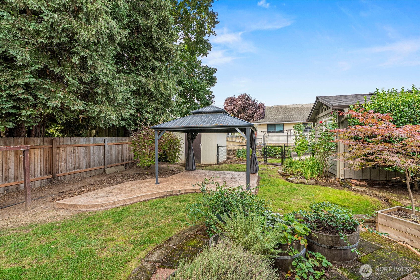
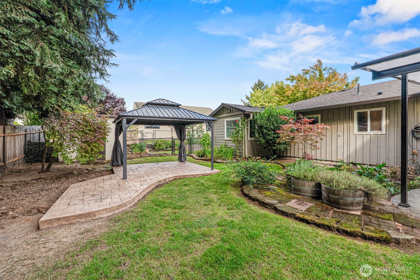
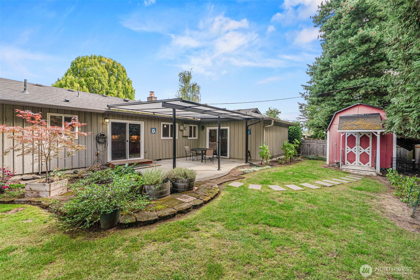
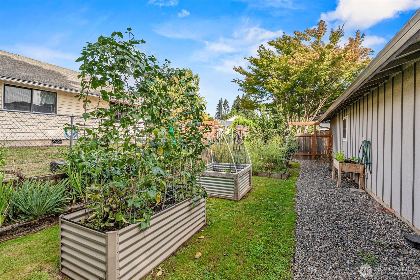
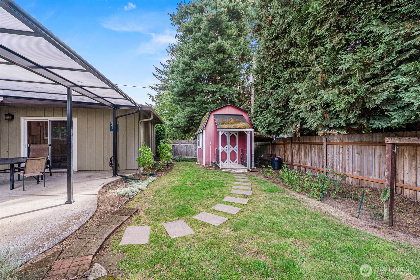
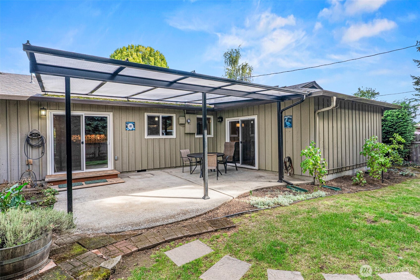
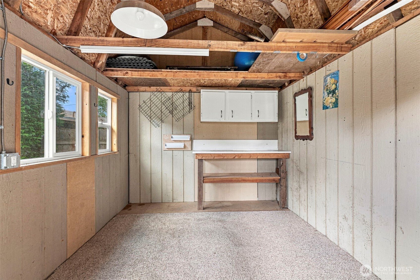
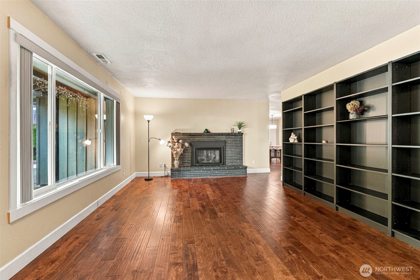
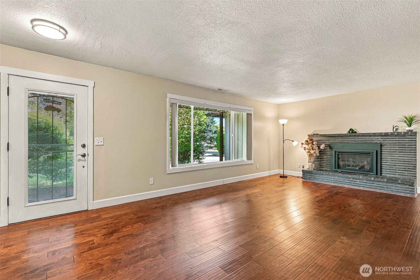
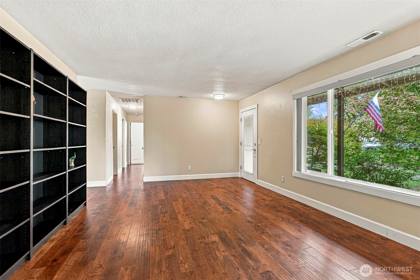
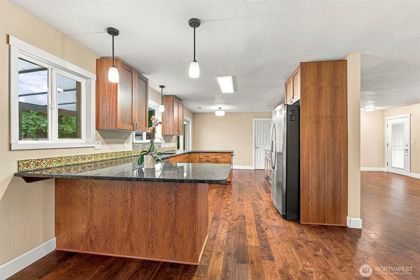
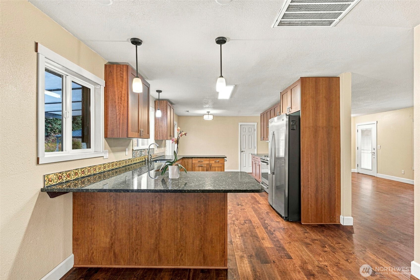
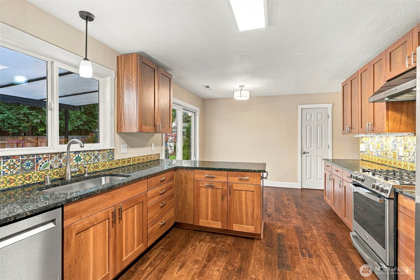
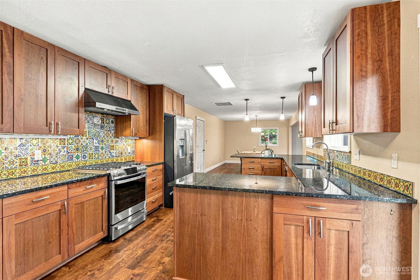
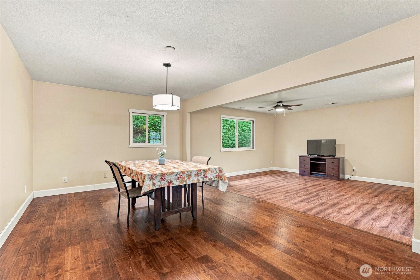
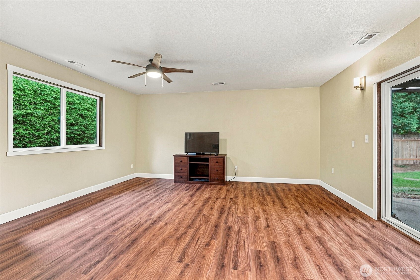
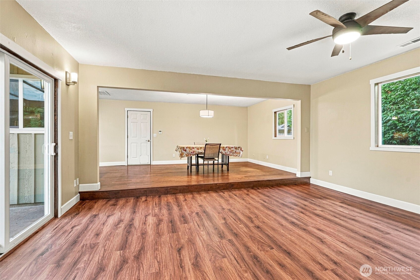
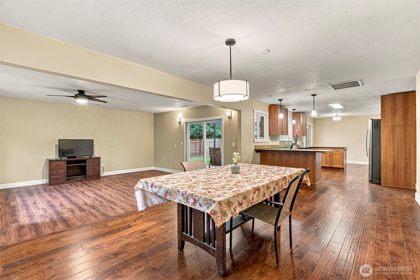
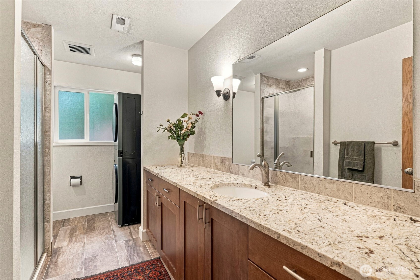
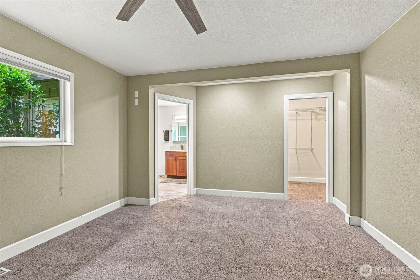
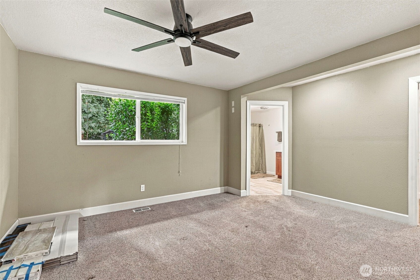
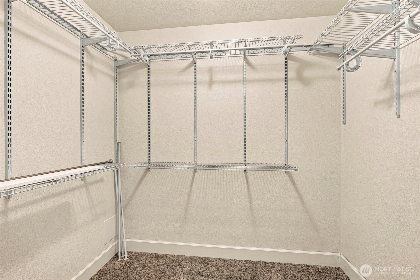
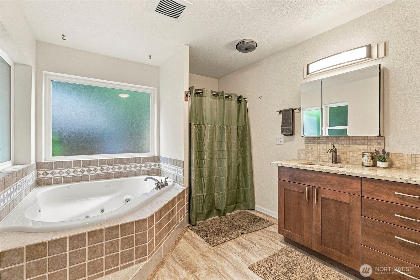
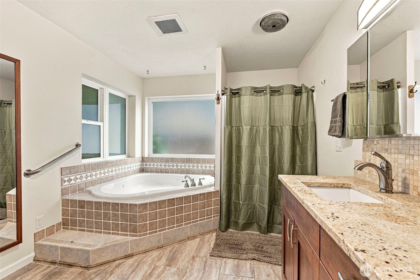
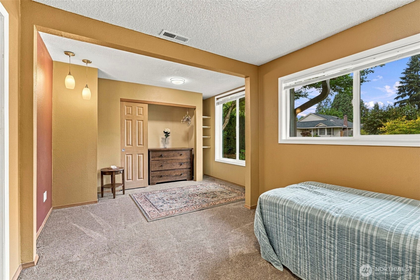
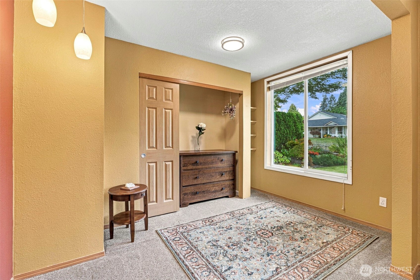
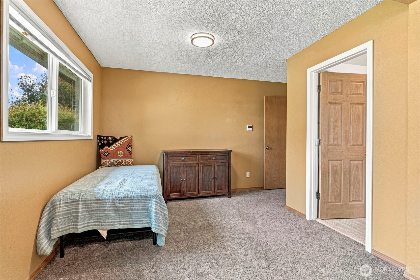
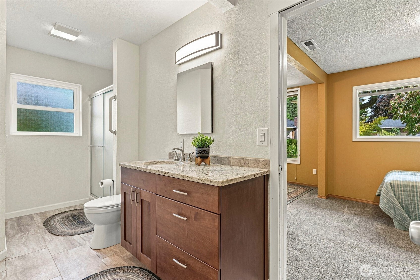
Welcome home to this inviting property where comfortable main-level living meets a spacious floor plan and an abundance of natural light. Set on a generous lot with mature landscaping, front and back yards, the home offers two primary suites, two living spaces, and plenty of room both inside and out.The galley kitchen features updated stainless steel appliances, hard-surface countertops, and an easy flow into the dining area, where a slider opens to the covered backyard patio. Another slider from the family room creates a seamless connection to the outdoors, while the fireplace adds a warm and inviting touch. The covered patio and stamped concrete provide a great space for relaxing, entertaining, or enjoying the privacy of your own backyard.The primary suite offers a peaceful retreat with a jetted tub and walk-in closet, while the second primary suite provides wonderful flexibility for guests, multigenerational living, or a home office. A spacious hallway bathroom includes a large shower and sink combination.Engineered hardwood floors, hard-surface countertops throughout, a full-size two-car garage, and a large garden shed with power add comfort and functionality. Located on a quiet street, this home offers the space, flexibility, and convenience you've been looking for. This is one you won't want to miss--come see it for yourself!

Share Property

Location

8601 NE 60th Street, Vancouver, WA 98662

Status

Sold

Date Sold

November 4, 2026

Property Amenities

Interior
Fireplace Electric, Gas
Appliances Dishwasher, Disposal, Dryer, Refrigerator, Stove(s)/Range(s), Washer
Flooring Engineered Hardwood, Laminate, Carpet
Total Bedrooms: 3
Full Bathrooms: 3
Other Interior Features Bath Off Primary, Ceiling Fan(s), Dbl Pane/Storm Window, Dining Room, Fireplace, Jetted Tub, Walk-In Closet(s)
Area & Lot
Total area 2,040 Sq.Ft.
Lot Area 10,381 Sq.Ft.
Living area 2,040 Sq.Ft.
MLS® ID 2584409
Year Built 1969
School District Vancouver
High School Fort Vancouver High
Middle School Buyer To Verify
Elementary School Walnut Grove Elementary
View Description Territorial
Type Residential
Status Sold
Date Sold November 4, 2026
Exterior
Stories 1
Air conditioning Forced Air, Heat Pump
Heat type Forced Air, Heat Pump
Water Source Public
Security Features Partially Fenced
Sewer Sewer Connected
Other Exterior Features Wood
Parking Driveway, Attached Garage
Lot Features Paved
Roof Composition
Finance
Sales Price $574,900
Real Estate Tax $5,140 yearly

360 Virtual Tour

Take a tour of this property

Work With Dana

Unparalleled Service from a Real Estate Broker who has lived in the area for over 40 years! He is dedicated to providing exceptional service to his clients. His team offers a wealth of knowledge on local communities, current market conditions, and the process of selling or buying a home. He looks forward to providing you with a real estate experience that exceeds your expectations.









