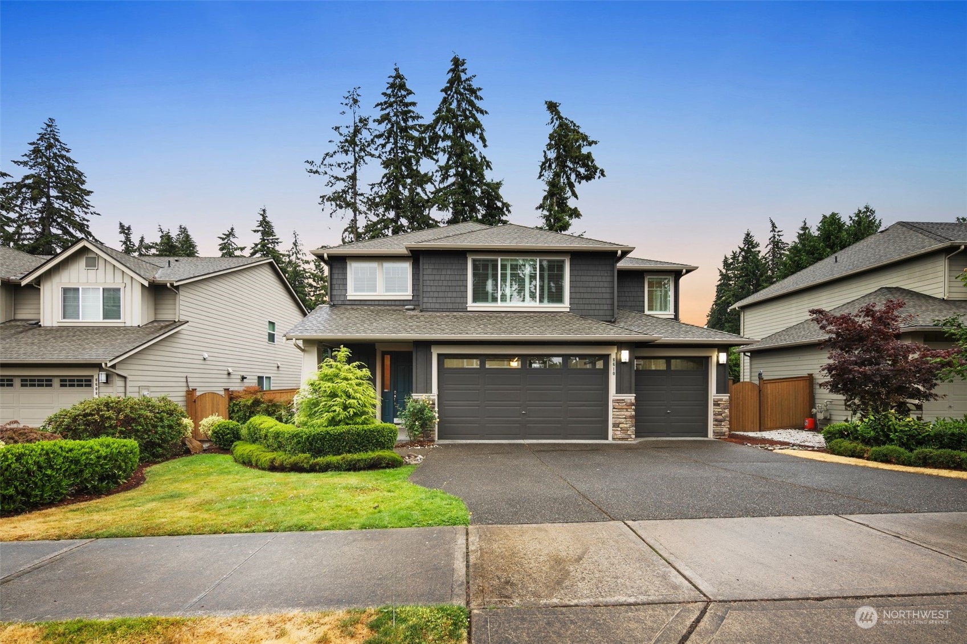
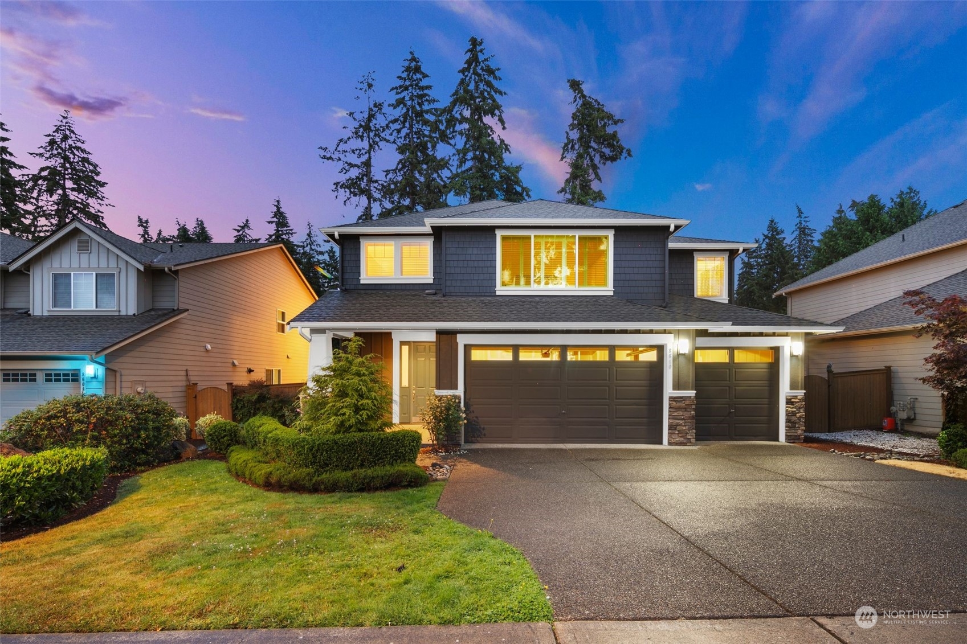
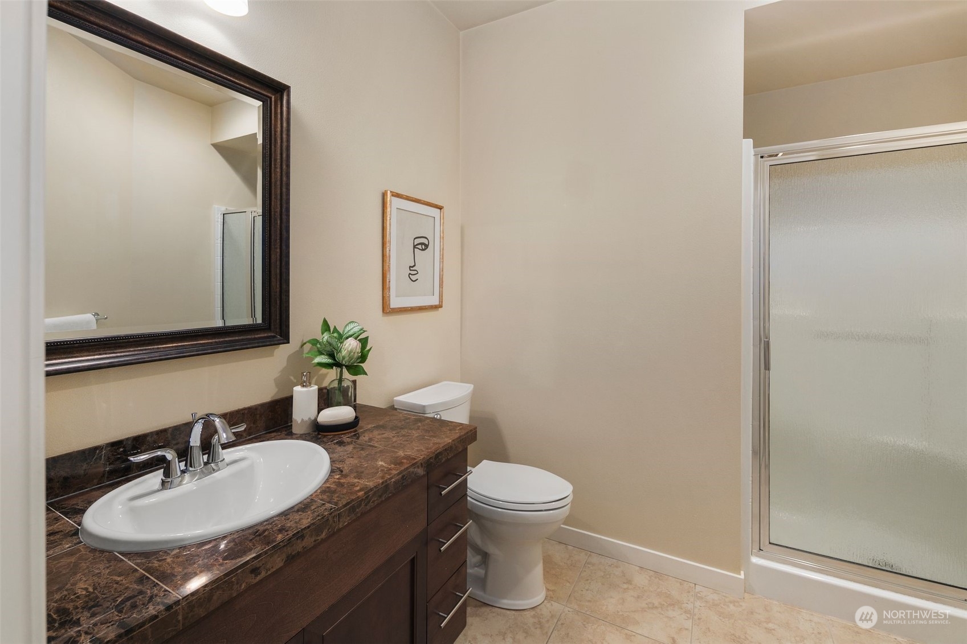
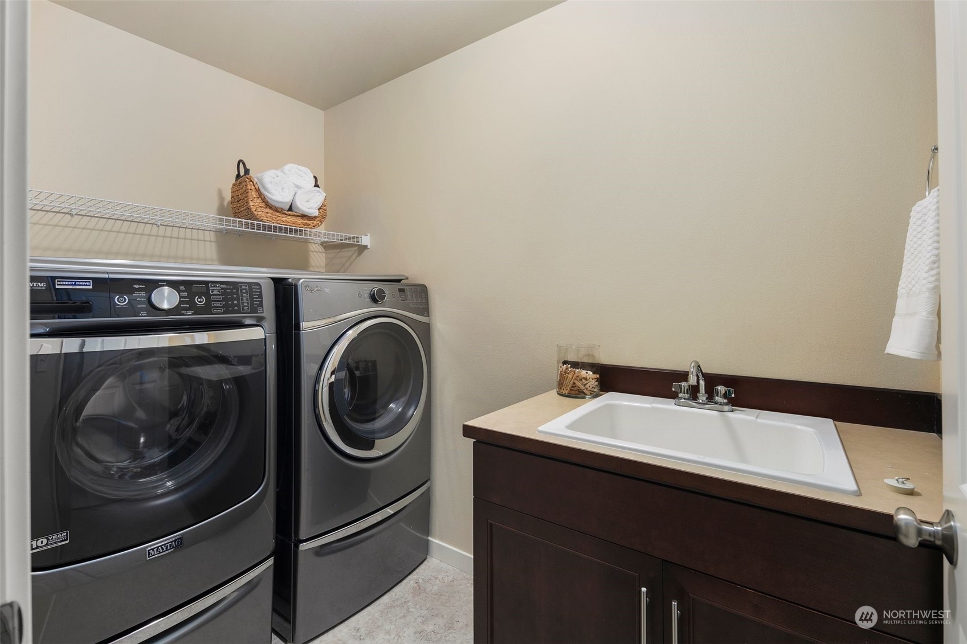
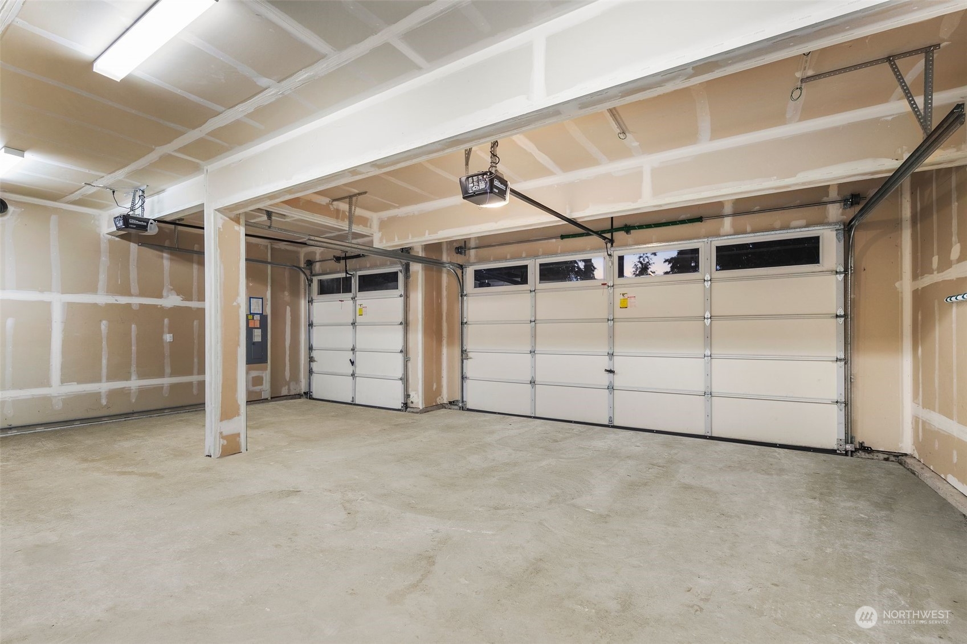
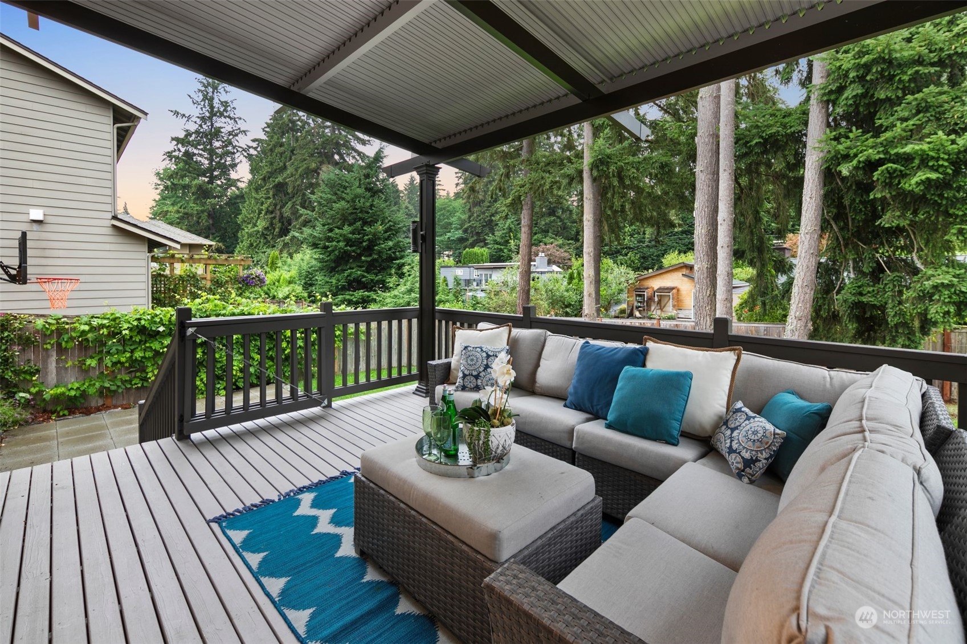
8610 117th Avenue SE
VIEW PHOTOS
$1,675,000

8610 117th Avenue SE

5 Beds 3 Baths 3,069 Sq.Ft. 8,154 Sq.Ft.

Description

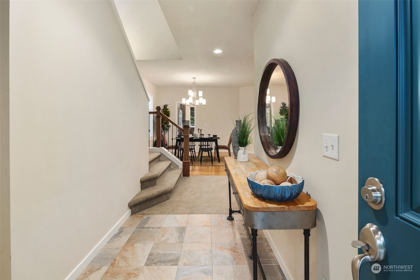
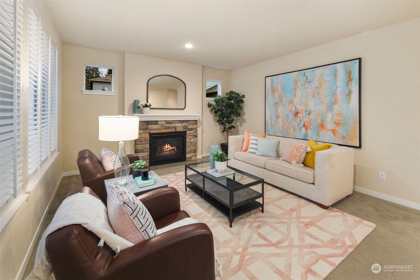
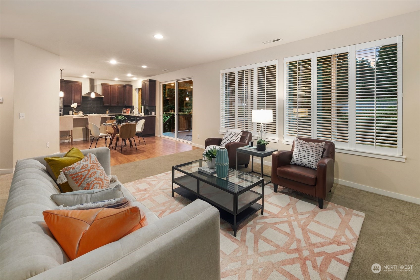
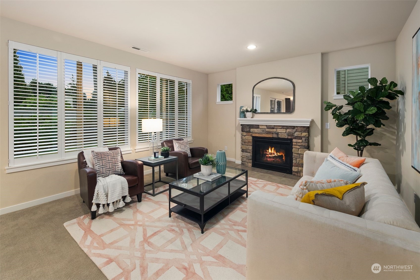
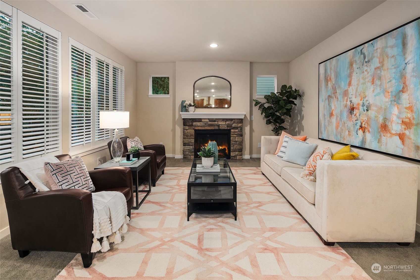
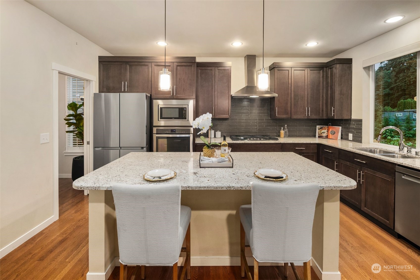
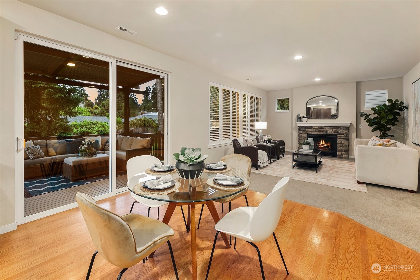
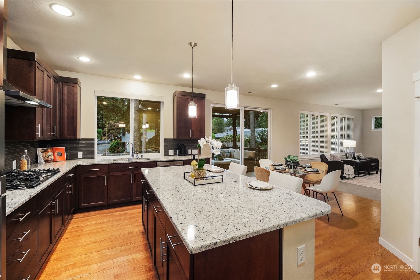
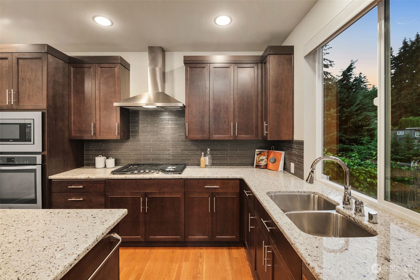
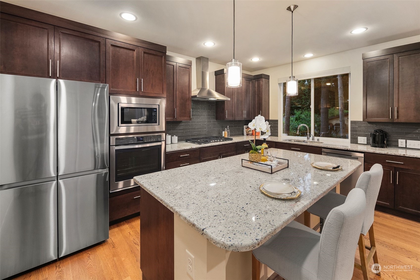
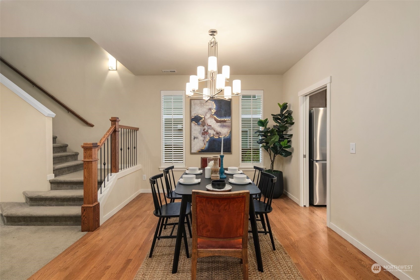
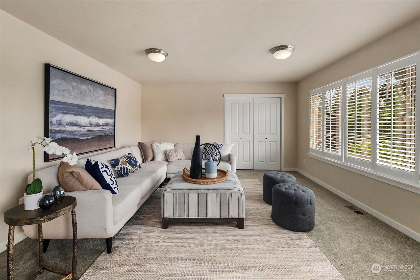
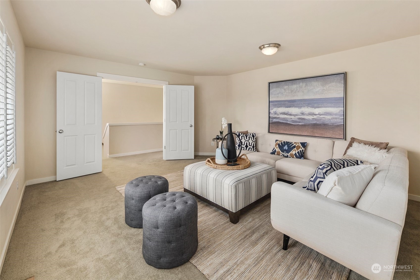
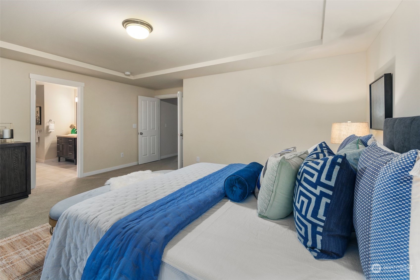
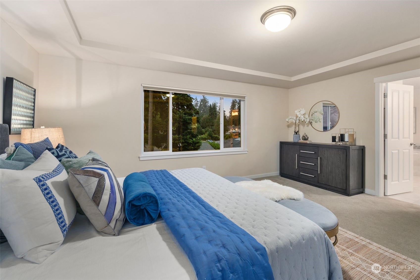
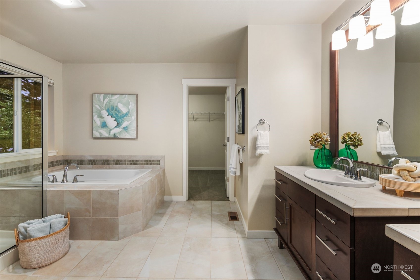
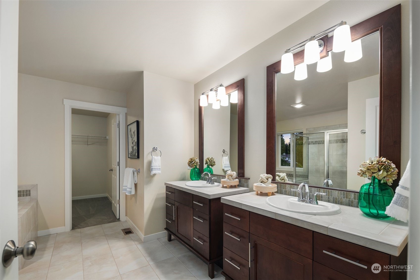
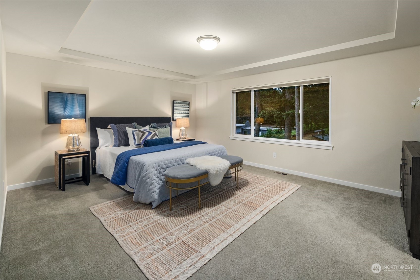
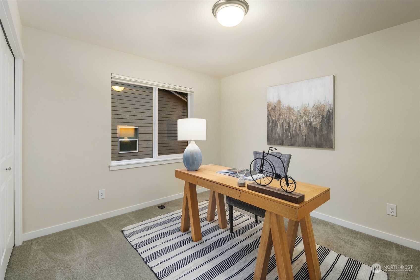
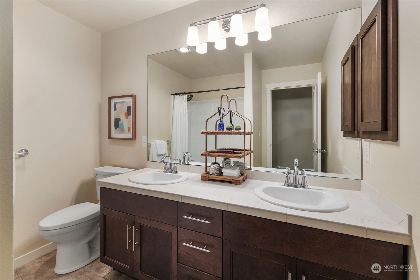
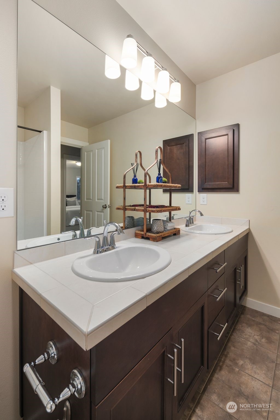
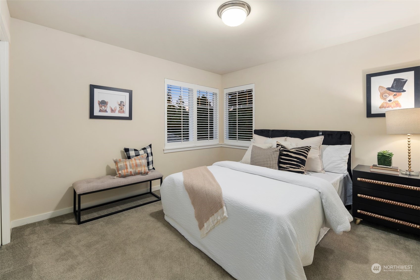
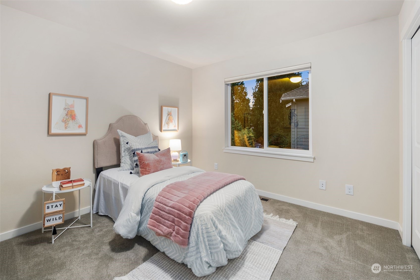
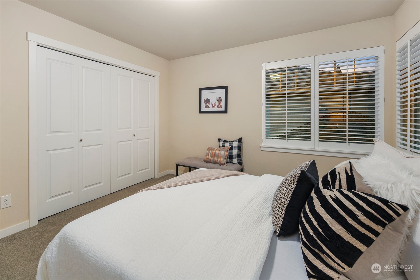
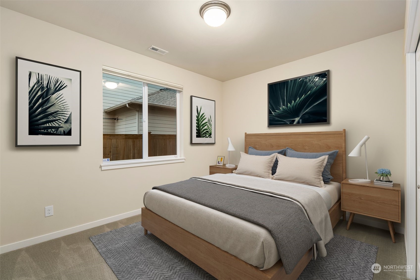
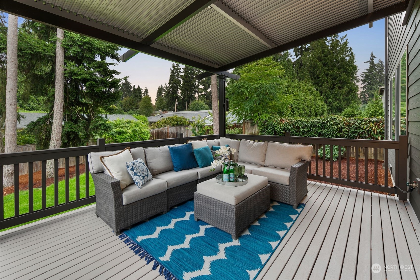
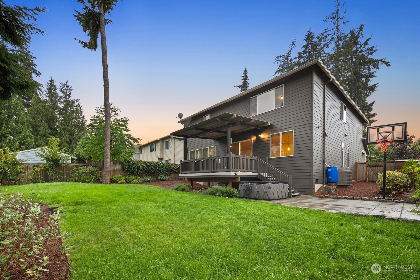
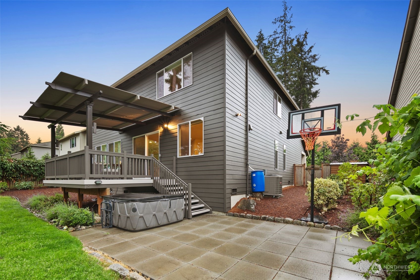
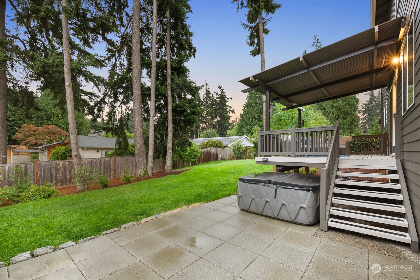
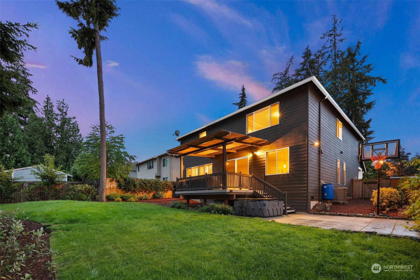
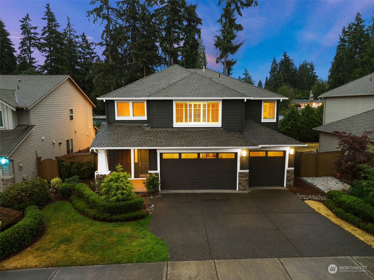
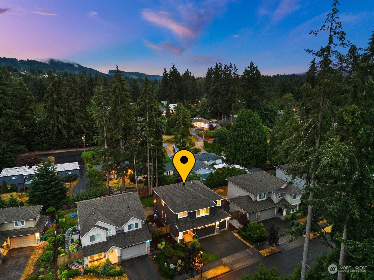
Discover luxury living in Newcastle with this stunning home. Spanning over 3,069 sq. ft. on a spacious 8,154 sq. ft. lot, features gourmet kitchen with slab granite countertops, a large island for entertaining, and stainless steel appliances. The flexible layout includes 5 bedrooms, 2.75 bathrooms, a big bonus room, and a main floor den serves as a 5th bedroom, along with formal living and dining areas. Beautifully maintained, fully landscaped yard with a hot tub, a handy shed, and a louvered deck cover for outdoor comfort. Additional perks include a freshly painted exterior, custom shutters and blinds, and an energy-efficient Rinnai Tankless Water Heater. This home offers a perfect blend of style and functionality for modern living.

Share Property

Location

8610 117th Avenue SE, Newcastle, WA 98056

Status

Sold

Date Sold

October 7, 2024

Property Amenities

Interior
Fireplace Gas
Appliances Dishwasher(s), Dryer(s), Disposal, Refrigerator(s), Stove(s)/Range(s), Washer(s)
Flooring Ceramic Tile, Hardwood, Vinyl, Carpet
Total Bedrooms: 5
Three-Quarter Bathrooms: 1
Full Bathrooms: 2
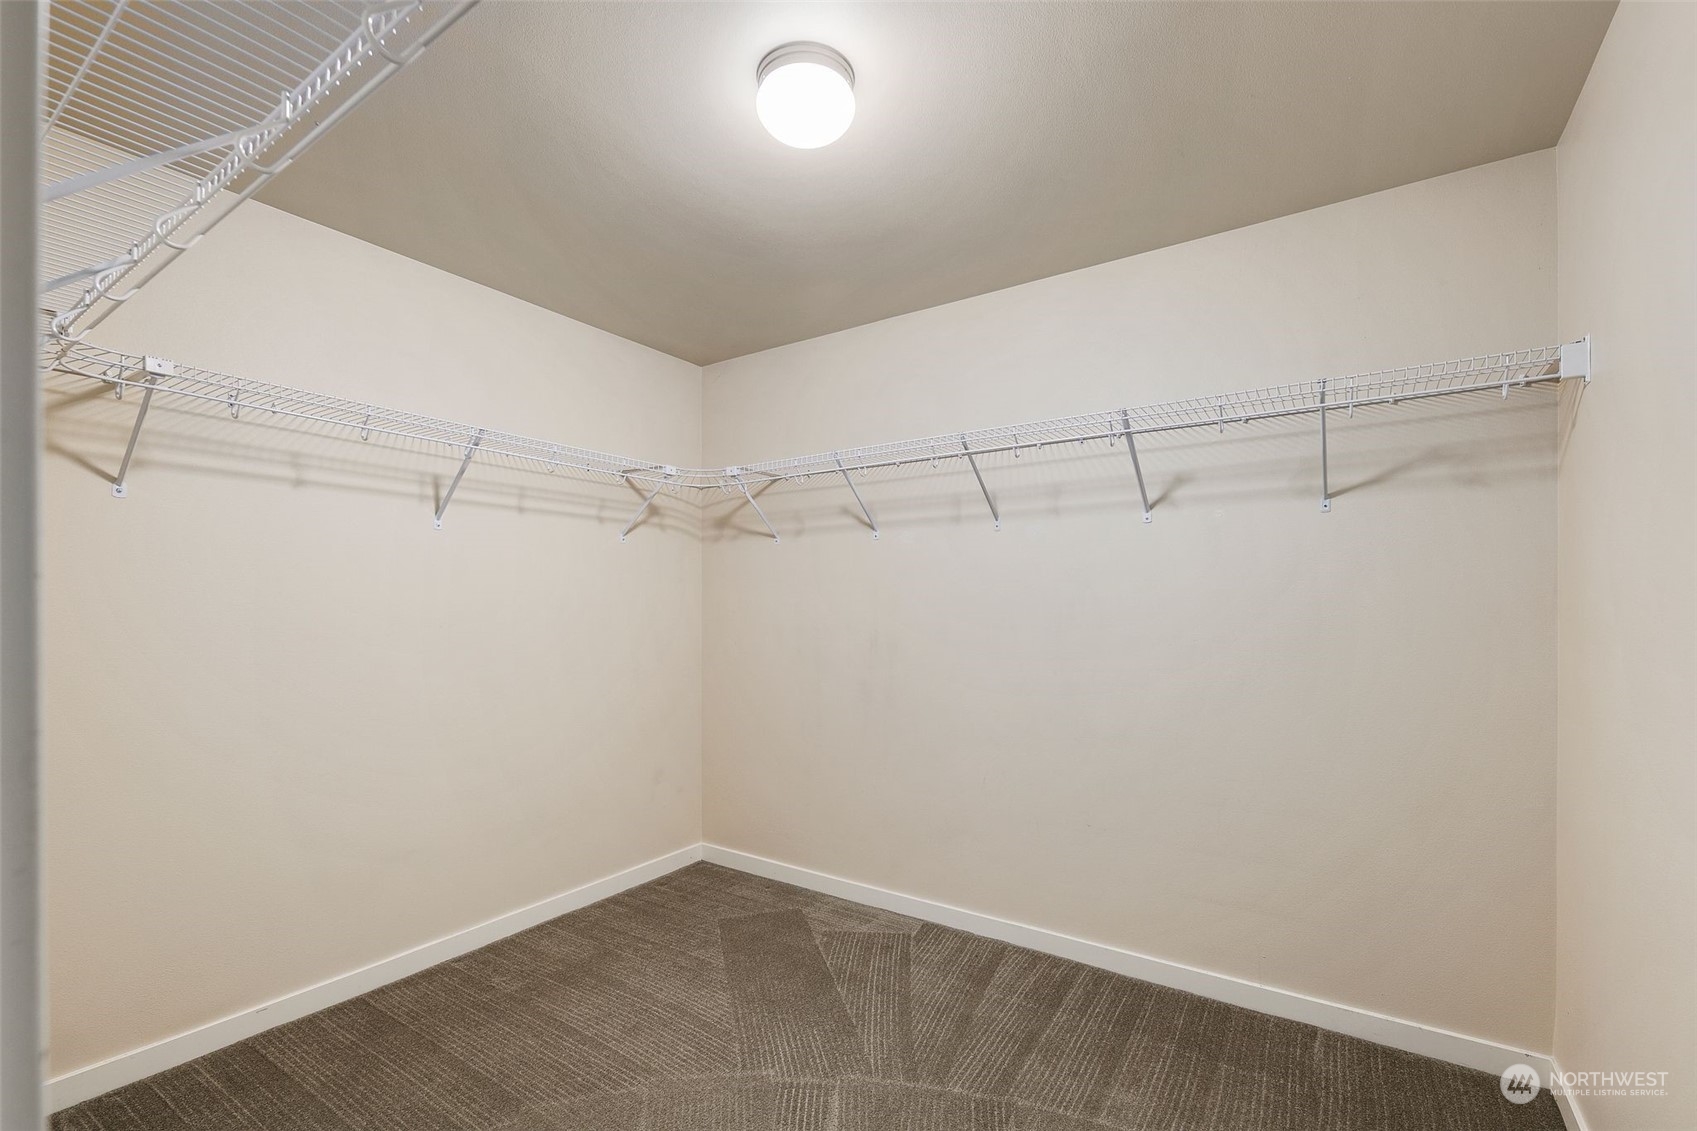
Other Interior Features Bath Off Primary, Ceramic Tile, Double Pane/Storm Window, Dining Room, Fireplace, French Doors, Hardwood, High Tech Cabling, Security System, Walk-In Closet(s), Walk-In Pantry, Wall to Wall Carpet, Water Heater
Area & Lot
Total area 3,069 Sq.Ft.
Lot Area 8,154 Sq.Ft.
Living area 3,069 Sq.Ft.
MLS® ID 2271641
Year Built 2015
School District Renton
High School Hazen Snr High
Middle School Risdon Middle School
Elementary School Hazelwood Elem
View Description Territorial
Architecture Styles Northwest Contemporary
Type Residential
Status Sold
Date Sold October 7, 2024
Exterior
Stories 2
Air conditioning Central A/C
Heat type Forced Air, Tankless Water Heater
Water Source Public
Garage Space 3.0
Security Features Partially Fenced, Security Gate, Security System
Sewer Sewer Connected
Other Exterior Features Cement Planked, Stone, Wood
Parking Attached Garage
Lot Features Cul-De-Sac, Curbs, Dead End Street, Paved, Sidewalk
Roof Composition
Finance
Sales Price $1,675,000
HOA Fees $19 monthly
Real Estate Tax $10,981 yearly

360 Virtual Tour

Take a tour of this property

Work With Dana

Unparalleled Service from a Real Estate Broker who has lived in the area for over 40 years! He is dedicated to providing exceptional service to his clients. His team offers a wealth of knowledge on local communities, current market conditions, and the process of selling or buying a home. He looks forward to providing you with a real estate experience that exceeds your expectations.









