Leave a Message

Thank you for your message. We will be in touch with you shortly.

8703 126th Avenue NE
VIEW PHOTOS
Provided by NWMLS, Listed by eXp Realty
$1,515,000

8703 126th Avenue NE

3 Beds 3 Baths 1,810 Sq.Ft. 6,390 Sq.Ft.

Description

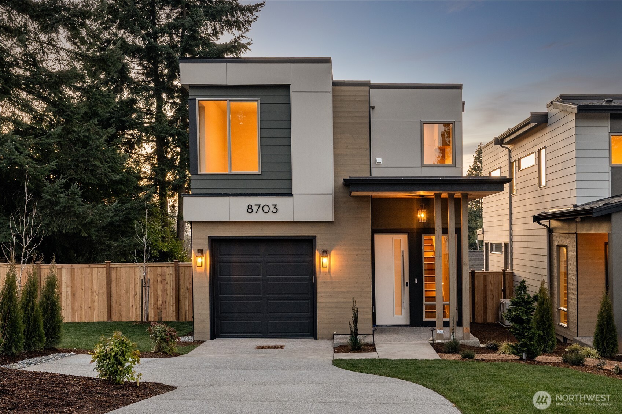
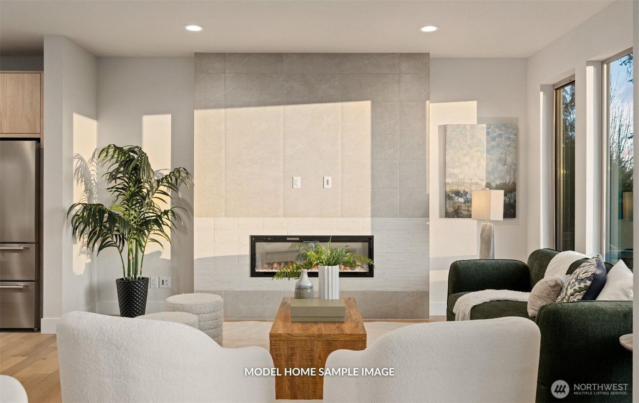
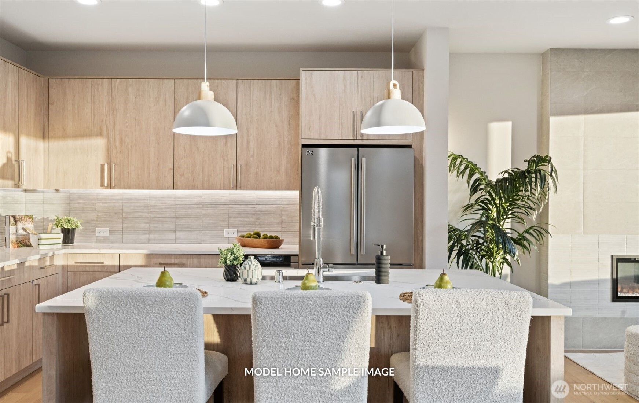
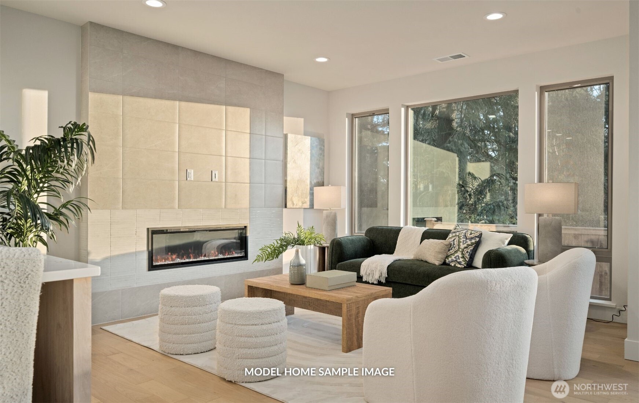
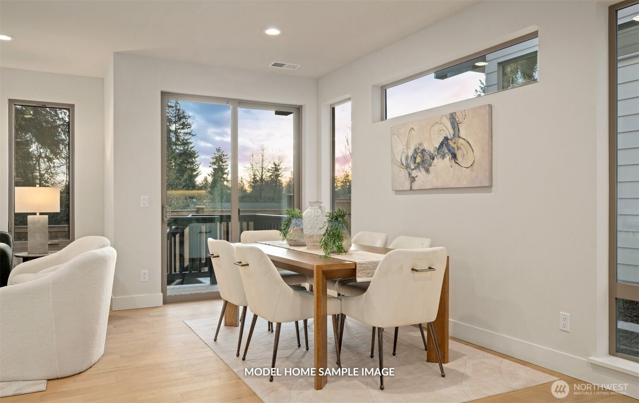
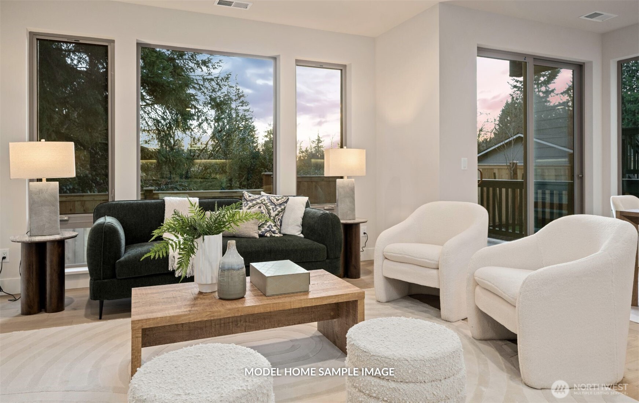
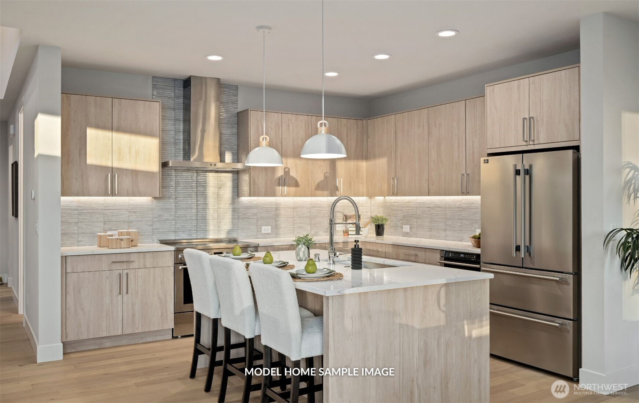
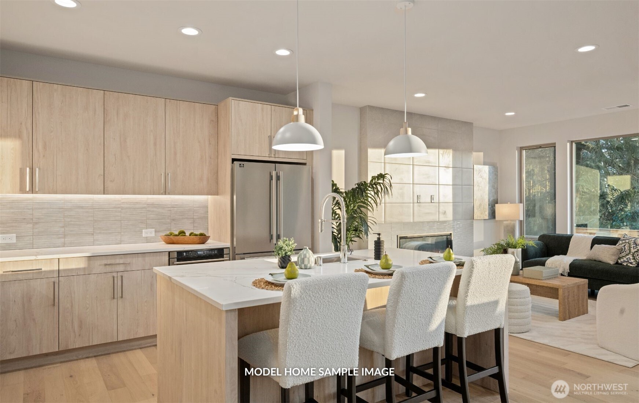
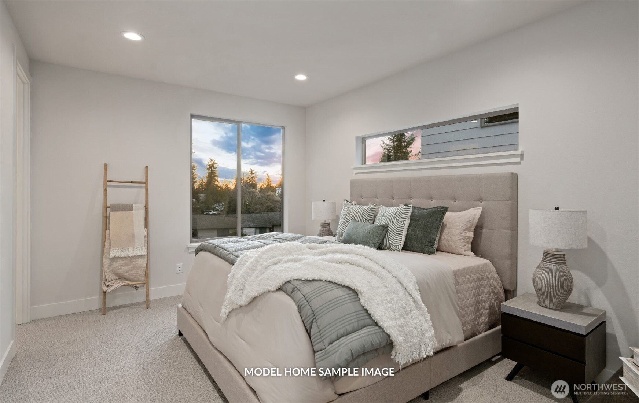
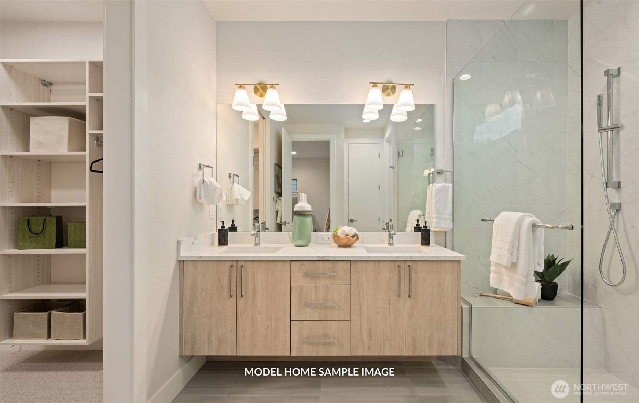
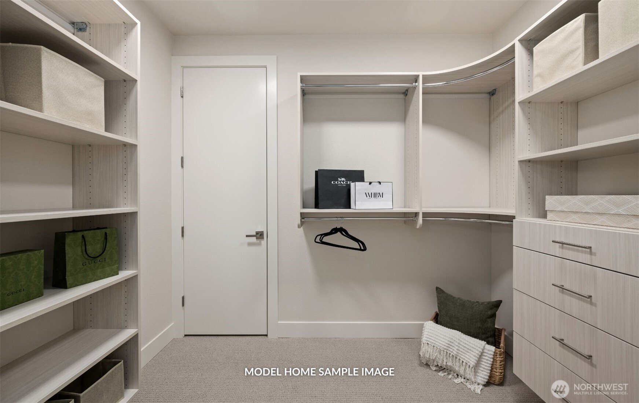
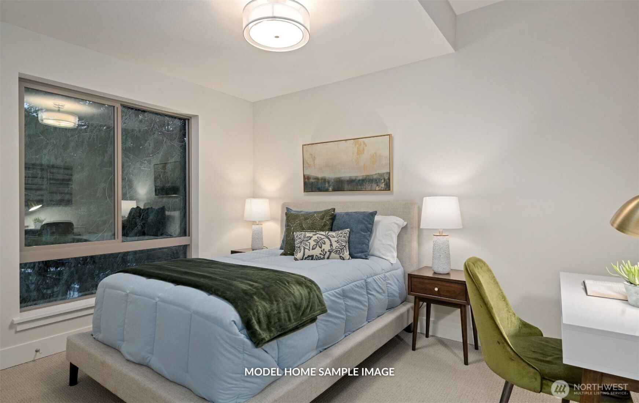
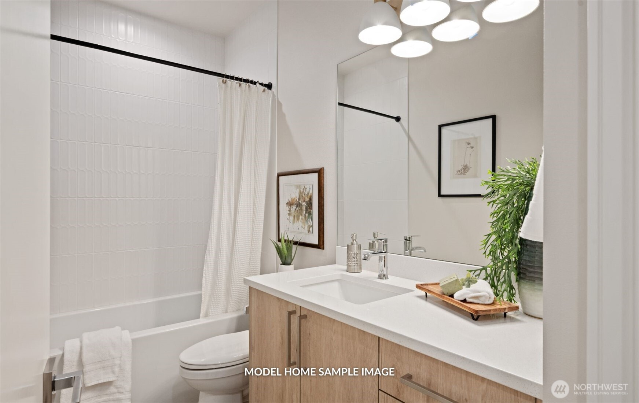
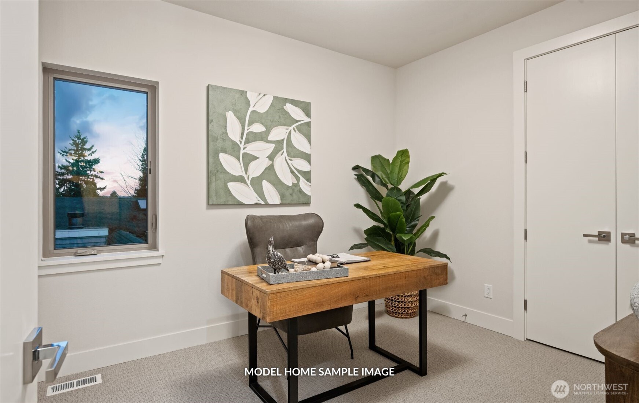
Merit Homes presents Wilder Lot 1! The 4-home community in desirable rose hill offers this thoughtfully designed two-story floorplan offering a reduced footprint without sacrificing luxury or livability. This home features 3 bedrooms, 2.5 bathrooms, a bright, open layout, and an attached EV-ready garage. Step inside to a light-filled open-concept main level ideal for both everyday living and entertaining. The gourmet kitchen showcases a quartz slab island with bar seating, custom soft-close cabinetry, dual-zone wine chiller, and a premium appliance package highlighted by an induction range. The great room is warm and inviting with a sleek contemporary linear electric fireplace and seamless access to the outdoor patio. A stylish powder bath completes the main floor, perfect for guests. Upstairs, the primary suite is a true retreat, filled with natural light and featuring a spa-inspired walk-in shower with bench seating and dual shower heads, plus a walk-in closet with custom shelving. Two additional bedrooms provide ample space, complemented by a full secondary bathroom and a well-appointed laundry room with quartz countertops and upper and lower cabinetry. Ideally located for effortless commuting with quick access to major employers including Microsoft, Meta/Facebook, Amazon, and EvergreenHealth. Enjoy close proximity to Kirkland Costco, The Village at Totem Lake, parks, walking trails, and top-rated schools.

Share Property

Location

8703 126th Avenue NE, Kirkland, WA 98033

Status

Sold

Date Sold

April 24, 2026

Property Amenities

Interior
Fireplace Electric
Appliances Dishwasher, Disposal, Microwave, Refrigerator, Stove(s)/Range(s)
Flooring Ceramic Tile, Engineered Hardwood, Carpet
Total Bedrooms: 3
Half Bathrooms: 1
Full Bathrooms: 2
Other Interior Features Fireplace, Insulated Windows, Primary Bathroom, Vaulted Ceiling(s), Walk-In Closet(s)
Area & Lot
Total area 1,810 Sq.Ft.
Lot Area 6,390 Sq.Ft.
Living area 1,810 Sq.Ft.
MLS® ID 2498882
Year Built 2026
School District Lake Washington
High School Lake Wash High
Middle School Rose Hill Middle
Elementary School Twain Elem
Architecture Styles Contemporary
Type Condo
Status Sold
Exterior
Stories 2
Air conditioning Central Air, Forced Air, Heat Pump
Heat type Forced Air, Heat Pump
Other Exterior Features Cement Planked, Wood, Wood Products
Parking Individual Garage
Lot Features Paved, Sidewalk
Roof Composition, Flat
Finance
Sales Price $1,515,000
HOA Fees $25 monthly
Real Estate Tax $100 yearly

Work With Dana

Unparalleled Service from a Real Estate Broker who has lived in the area for over 40 years! He is dedicated to providing exceptional service to his clients. His team offers a wealth of knowledge on local communities, current market conditions, and the process of selling or buying a home. He looks forward to providing you with a real estate experience that exceeds your expectations.









