Leave a Message

Thank you for your message. We will be in touch with you shortly.

88 Emma Drive
88 Emma Drive
88 Emma Drive
88 Emma Drive
88 Emma Drive
88 Emma Drive
88 Emma Drive
88 Emma Drive
88 Emma Drive
88 Emma Drive
88 Emma Drive
88 Emma Drive
88 Emma Drive
88 Emma Drive
88 Emma Drive
88 Emma Drive
88 Emma Drive
88 Emma Drive
88 Emma Drive
88 Emma Drive
88 Emma Drive
88 Emma Drive
88 Emma Drive
88 Emma Drive
88 Emma Drive
88 Emma Drive
88 Emma Drive
88 Emma Drive
88 Emma Drive
88 Emma Drive
88 Emma Drive
88 Emma Drive
88 Emma Drive
88 Emma Drive
88 Emma Drive
88 Emma Drive
88 Emma Drive
VIEW PHOTOS
Provided by NWMLS, Listed by eXp Realty
$550,000

88 Emma Drive

3 Beds 2 Baths 1,776 Sq.Ft. 6,098 Sq.Ft.

Description

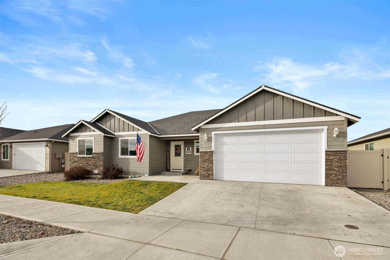
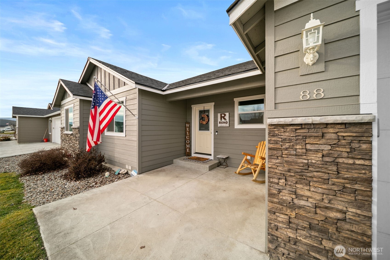
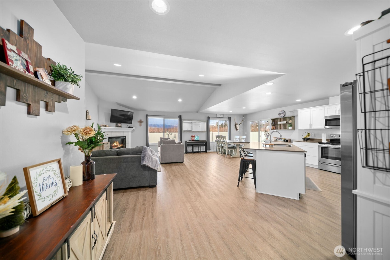
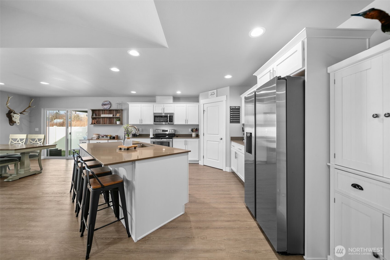
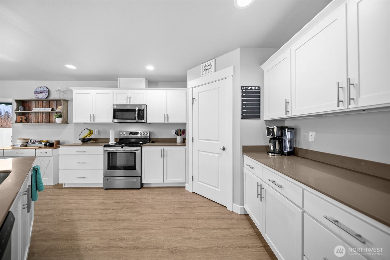
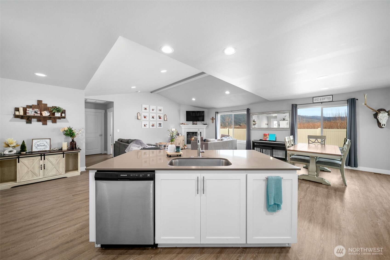
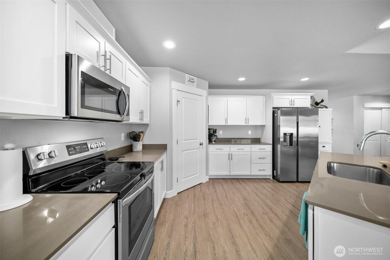
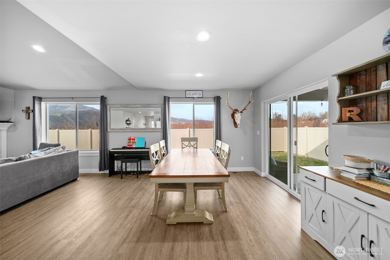
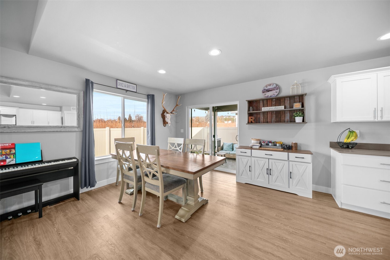
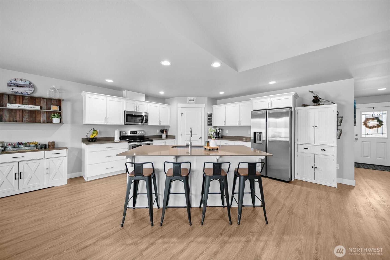
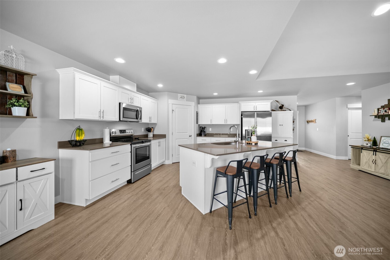
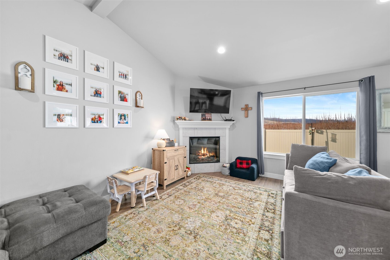
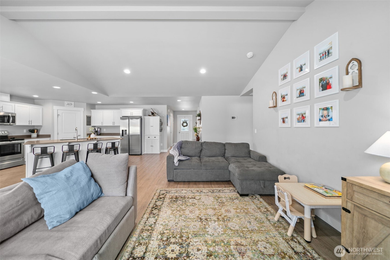
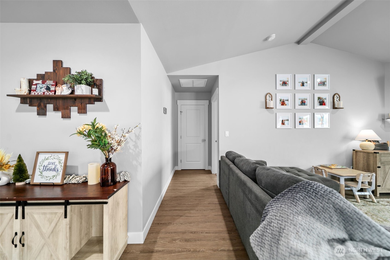
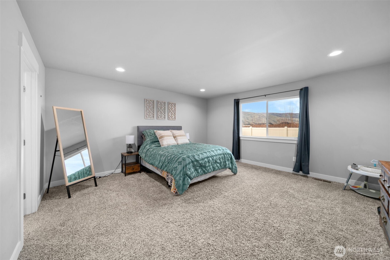
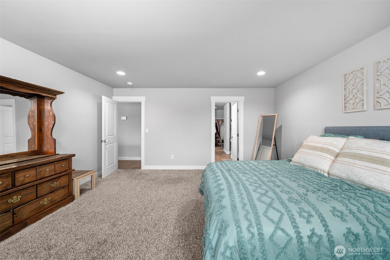
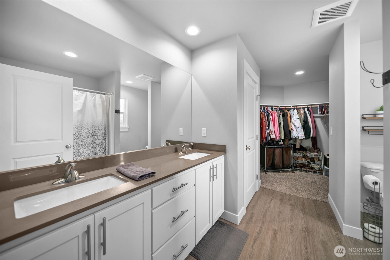
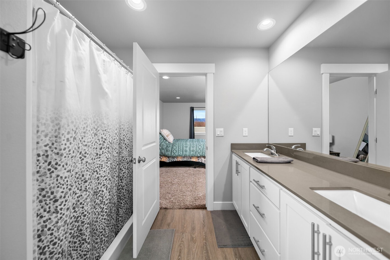
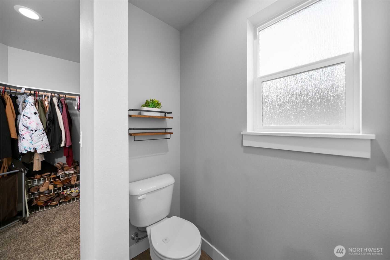
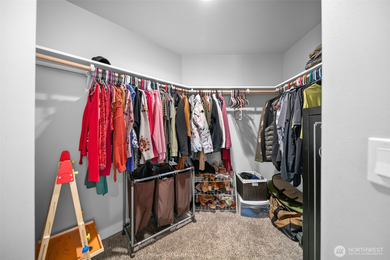
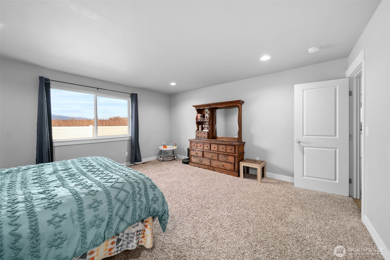
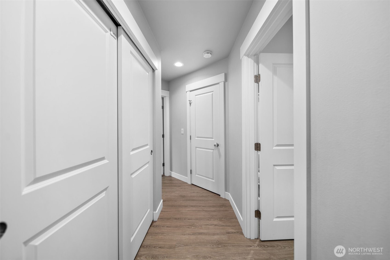
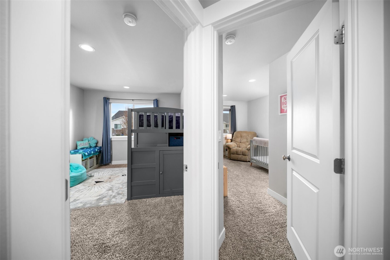
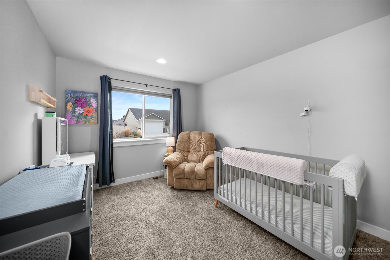
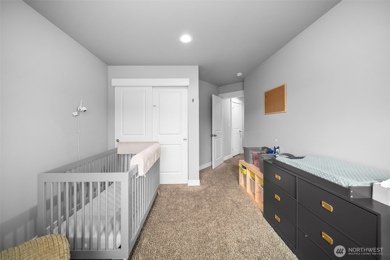
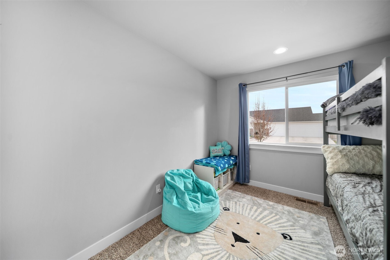
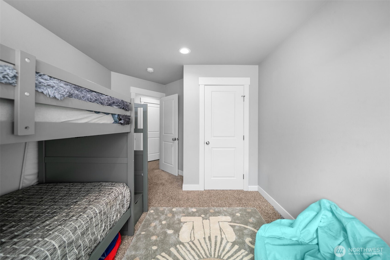
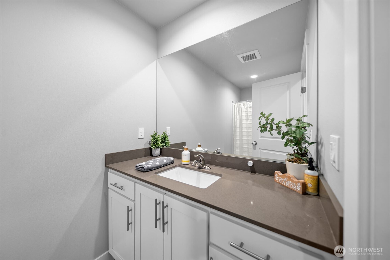
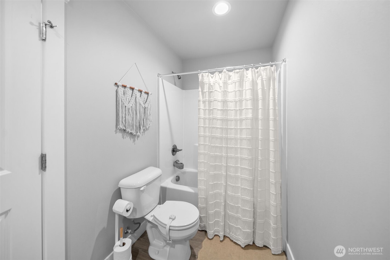
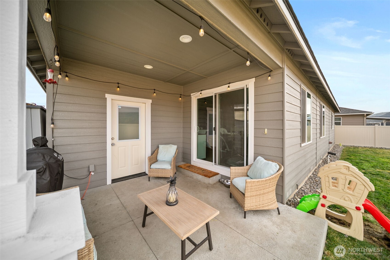
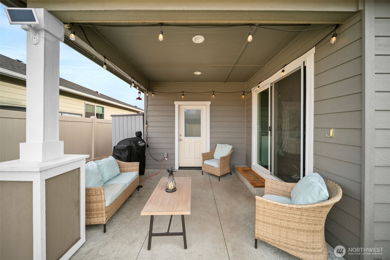
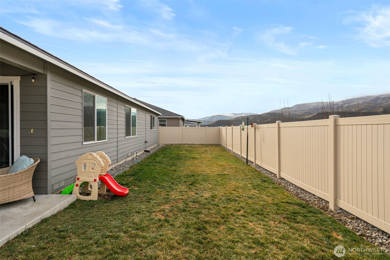
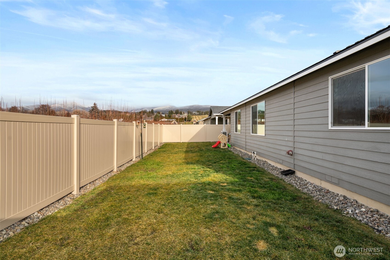
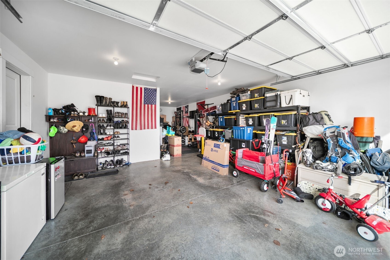
Welcome to this newer one level home in the Pheasant Hills neighborhood, featuring a popular open-concept floor plan, mountain views & a pleasant orchard neighboring your backyard. The light-filled great room flows seamlessly into the kitchen and dining area, where the kitchen features quartz countertops, a pantry, and plenty of workspace--ideal for everyday living and entertaining. Step outside to a fully fenced yard with a covered patio- perfect for outdoor gatherings. The primary suite offers a walk-in closet and 3/4 bath, thoughtfully separated from two additional bedrooms and full bath on the opposite side of the home. A spacious 3-car tandem garage provides ample room for vehicles, storage, or recreational gear. This home blends comfort & functionality. Come take a look today!

Share Property

Location

88 Emma Drive, Wenatchee, WA 98801

Status

Sold

Date Sold

February 20, 2026

Property Amenities

Interior
Fireplace Electric
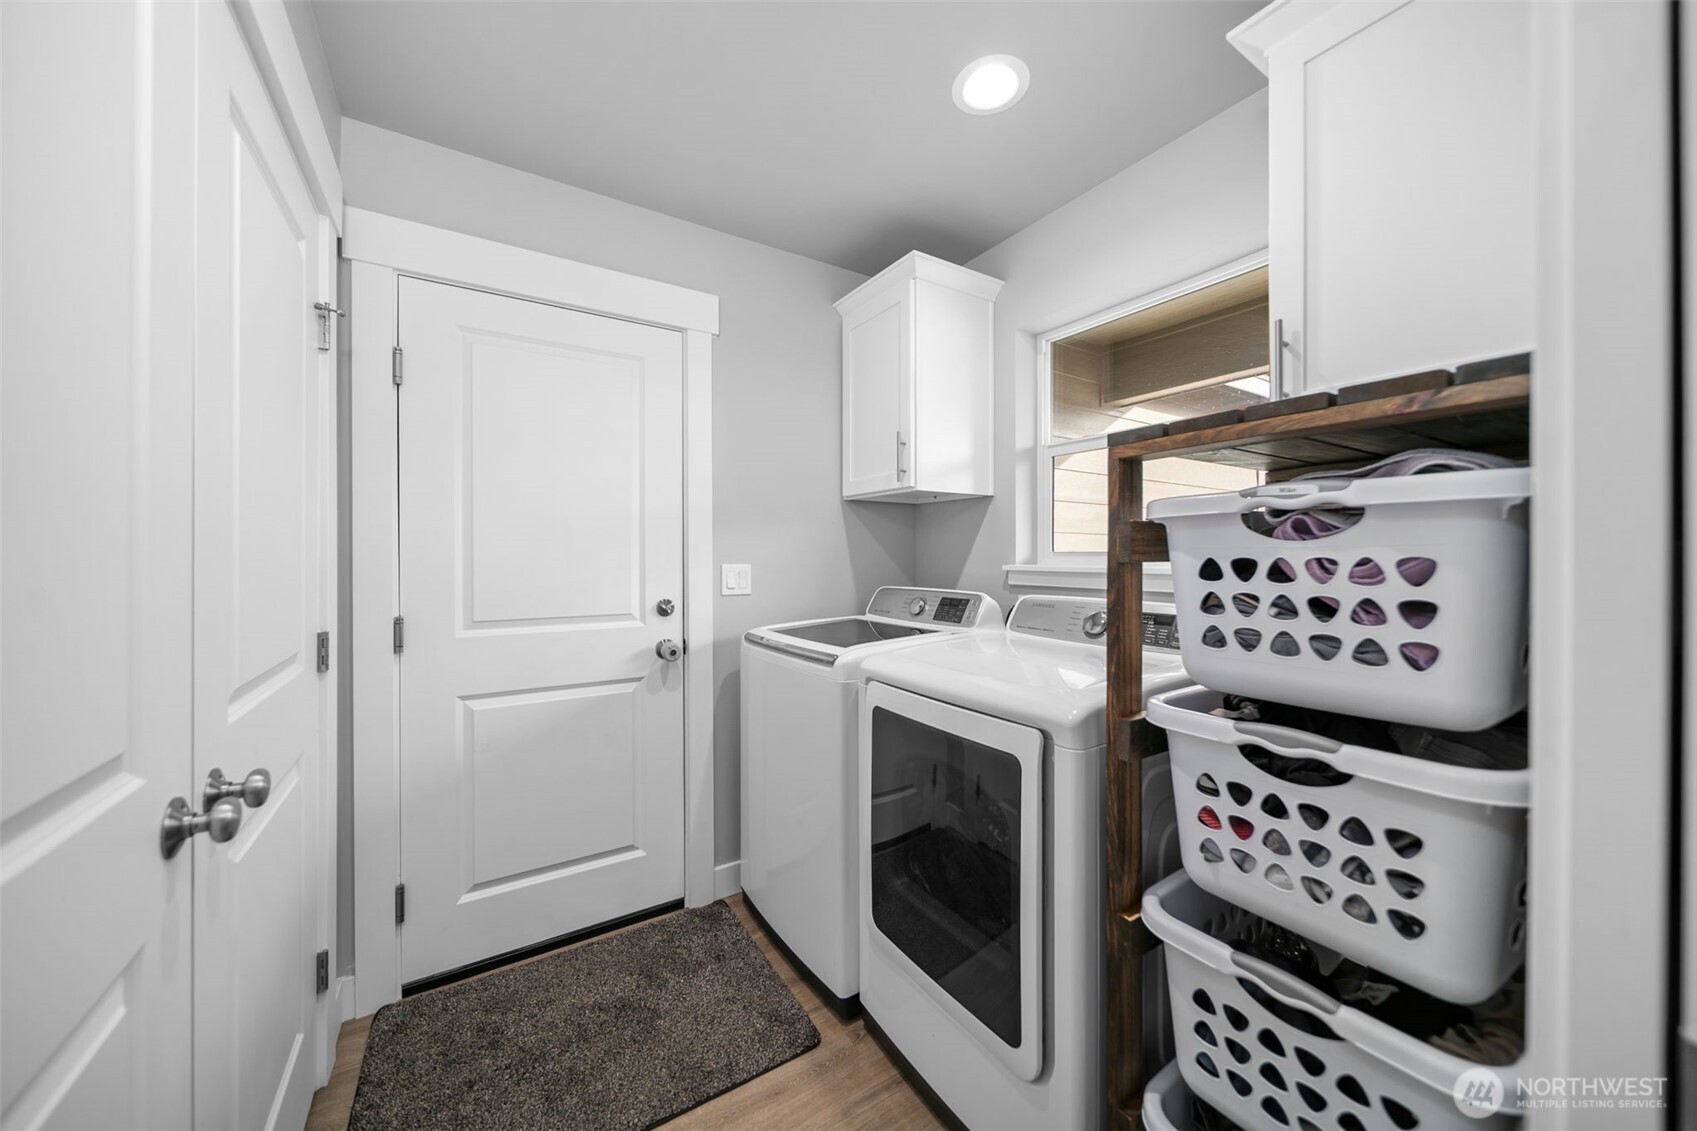
Appliances Dishwasher, Disposal, Dryer, Microwave, Refrigerator, Washer
Flooring Vinyl Plank, Carpet
Total Bedrooms: 3
Three-Quarter Bathrooms: 1
Full Bathrooms: 1
Other Interior Features Bath Off Primary, Dbl Pane/Storm Window, Dining Room, Sprinkler System, Vaulted Ceiling(s), Walk-In Closet(s)
Area & Lot
Total area 1,776 Sq.Ft.
Lot Area 6,098 Sq.Ft.
Living area 1,776 Sq.Ft.
MLS® ID 2470012
Year Built 2021
School District Wenatchee
High School Buyer To Verify
Middle School Buyer To Verify
Elementary School Buyer To Verify
View Description Mountains
Type Residential
Status Sold
Exterior
Stories 1
Air conditioning Central Air, Heat Pump
Heat type Forced Air
Water Source Public
Security Features Fully Fenced
Sewer Sewer Connected
Other Exterior Features Wood Products
Parking Driveway, Attached Garage, Off Street
Lot Features Paved, Sidewalk
Roof Composition
Finance
Sales Price $550,000
HOA Fees $300 yearly
Real Estate Tax $4,377 yearly

Work With Dana

Unparalleled Service from a Real Estate Broker who has lived in the area for over 40 years! He is dedicated to providing exceptional service to his clients. His team offers a wealth of knowledge on local communities, current market conditions, and the process of selling or buying a home. He looks forward to providing you with a real estate experience that exceeds your expectations.









