8990 SE Colvos Drive
VIEW PHOTOS
Bought with Keller Williams Greater 360 and Listing Broker: eXp Realty; Rory Pitts; 253-720-5111; [email protected]
$490,000

8990 SE Colvos Drive

2 Beds 1 Bath 1,080 Sq.Ft. 10,019 Sq.Ft.

Description

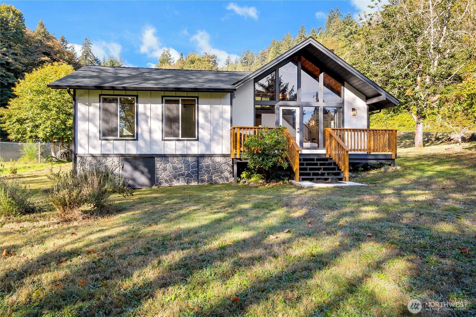
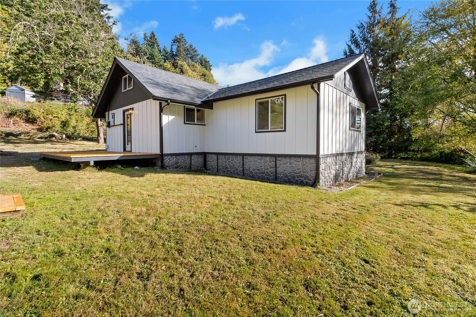
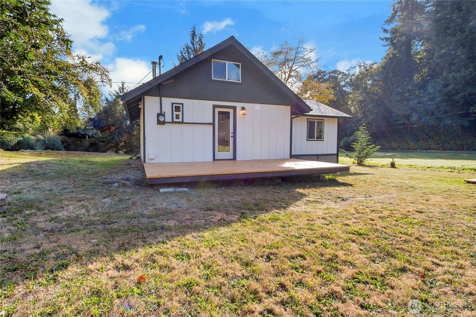
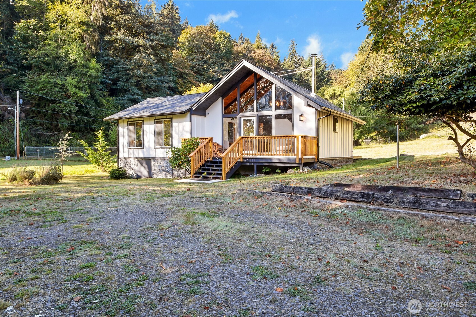
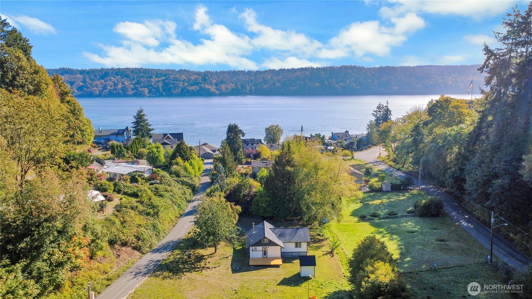
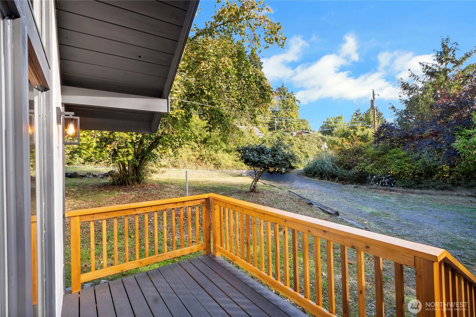
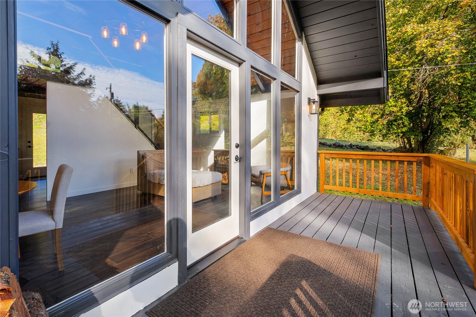
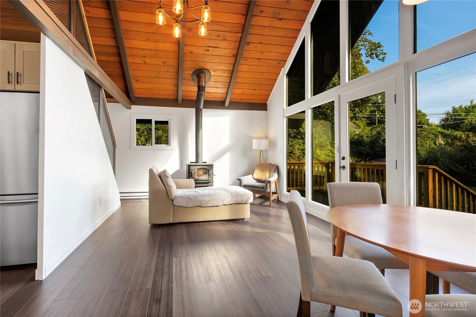
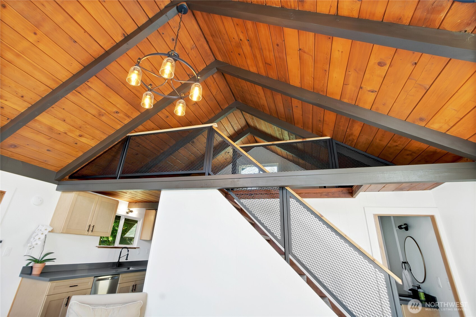
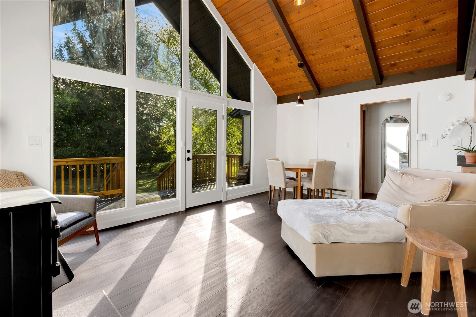
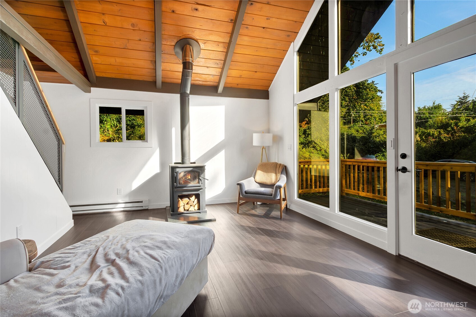
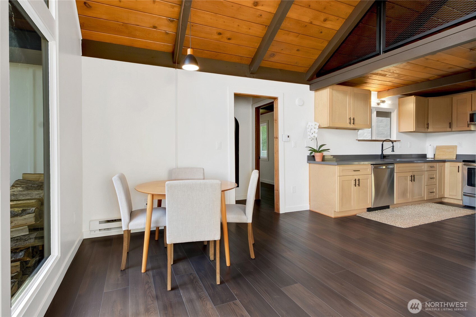
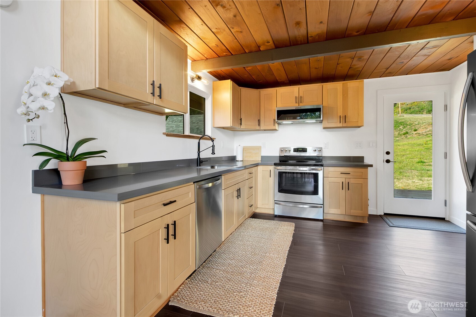
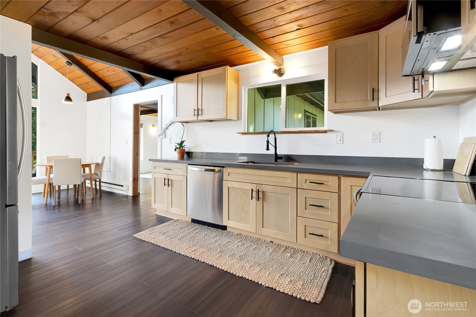
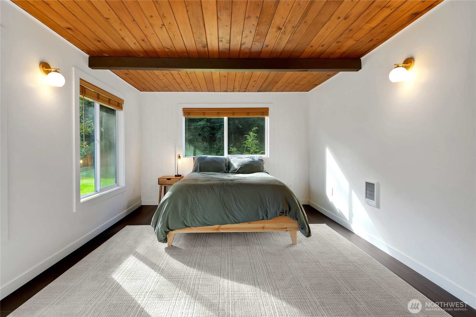
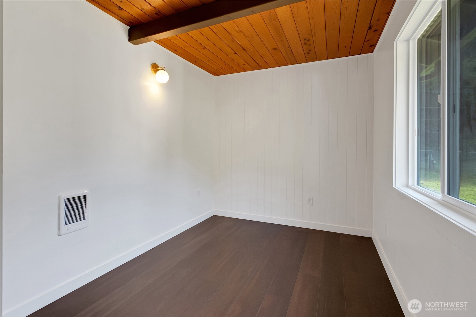
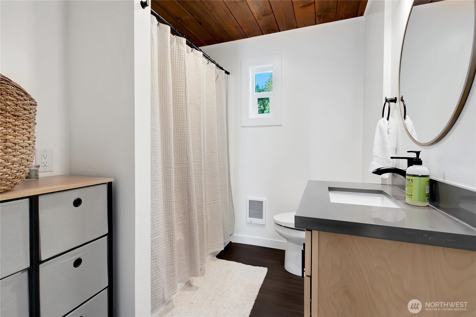
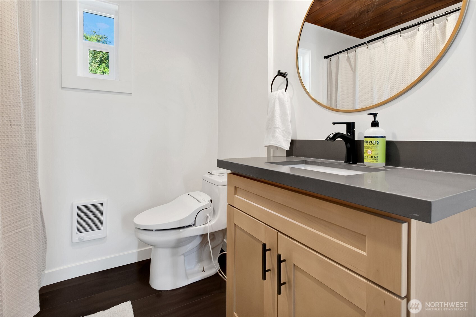
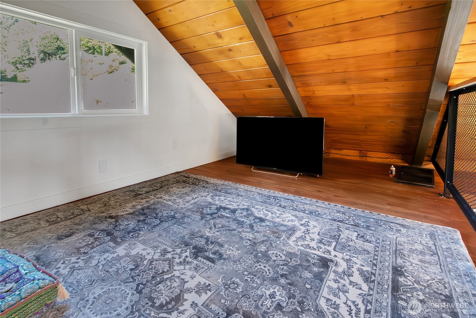
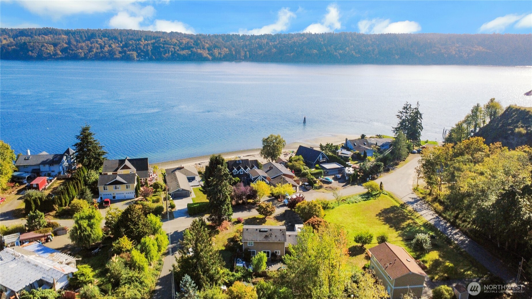
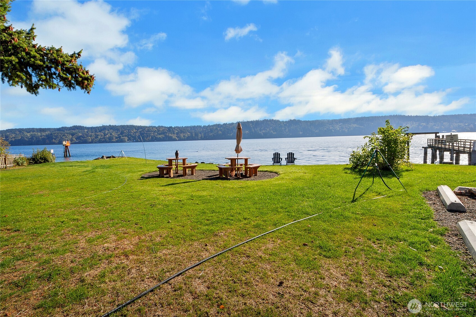
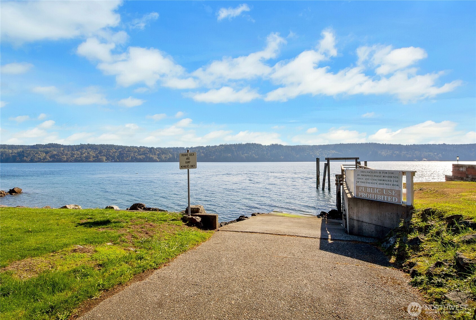
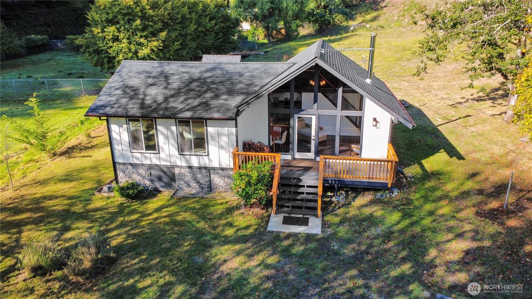
WELCOME HOME to Prospect Point! Tucked into a wooded hillside with community beach access just around the corner, this fully renovated retreat is ready for its next chapter. Step inside to a dramatic vaulted great room, where a soaring wall of windows floods the space with light and frames the treetops beyond. A wood stove sets the mood for cozy Pacific Northwest evenings, while the completely remodeled kitchen, new flooring throughout, and a spa style bath with black fixtures and a striking round mirror show pride in ownership at every turn. Bright bedrooms sit off the main living space, plus a bonus loft above for a home office, studio, or reading nook. Outside, a spacious deck overlooks the sprawling lawn and mature trees, perfect for morning coffee or evening unwinding. This home just completed a full permitted renovation, including a new roof and a reworked floor plan, so all the hard work is already done. Minutes from Olalla, Hwy 16, and easy access to Gig Harbor, Bremerton, and the ferries. Don't miss your chance at this one!

Share Property

Location

8990 SE Colvos Drive, Olalla, WA 98359

Status

Sold

Date Sold

November 4, 2026

Property Amenities

Interior
Fireplace Wood Burning
Appliances Dishwasher, Dryer, Microwave, Refrigerator, Stove(s)/Range(s), Washer
Flooring Vinyl Plank
Total Bedrooms: 2
Full Bathrooms: 1
Other Interior Features Dbl Pane/Storm Window, Dining Room, Fireplace, Loft, Vaulted Ceiling(s), Water Heater
Area & Lot
Total area 1,080 Sq.Ft.
Lot Area 10,019 Sq.Ft.
Living area 1,080 Sq.Ft.
MLS® ID 2588588
Year Built 1969
School District South Kitsap
High School So. Kitsap High
Middle School John Sedgwick Jnr Hi
Elementary School Olalla Elem
View Description Territorial
Type Residential
Status Sold
Date Sold November 4, 2026
Exterior
Stories 2
Air conditioning None
Heat type Baseboard, Wall Furnace
Water Source Community
Sewer Septic Tank
Other Exterior Features Wood Products
Parking Driveway, RV Parking
Lot Features Dead End Street, Paved
Roof Composition
Finance
Sales Price $490,000
HOA Fees $955 yearly
Real Estate Tax $2,324 yearly

Work With Dana

Unparalleled Service from a Real Estate Broker who has lived in the area for over 40 years! He is dedicated to providing exceptional service to his clients. His team offers a wealth of knowledge on local communities, current market conditions, and the process of selling or buying a home. He looks forward to providing you with a real estate experience that exceeds your expectations.









