905 N Pittsburg Street
VIEW PHOTOS
Bought with ZNonMember-Office-MLS and Listing Broker: eXp Realty; Jeff Dickinson; 425-270-5000;
$449,000

905 N Pittsburg Street

3 Beds 2 Baths 1,607 Sq.Ft. 9,775 Sq.Ft.

Description

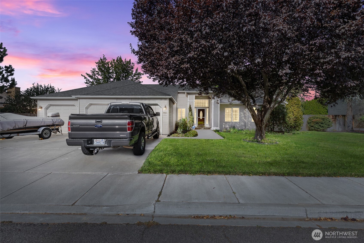
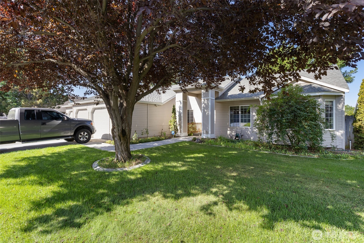
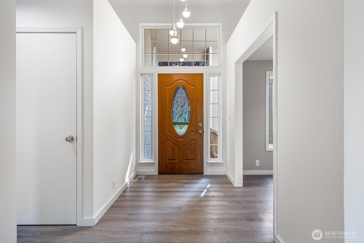
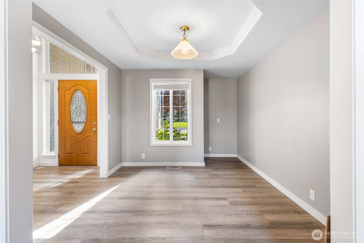
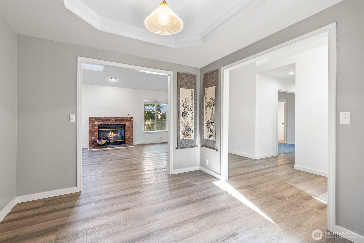
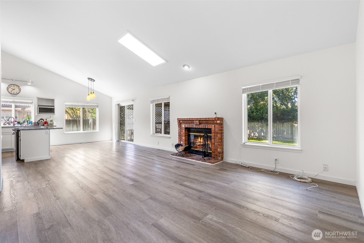
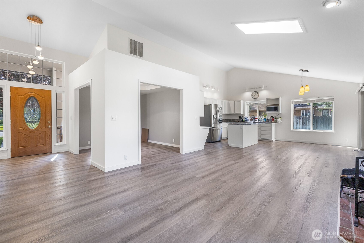
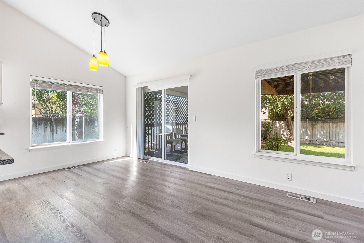
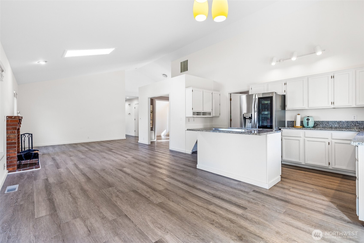
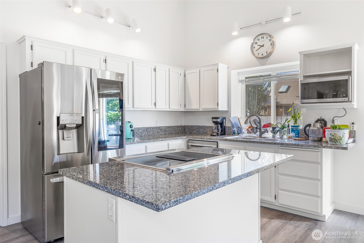
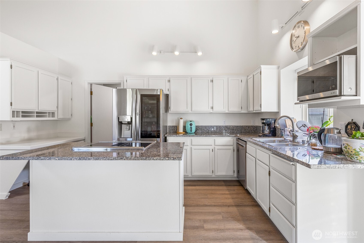
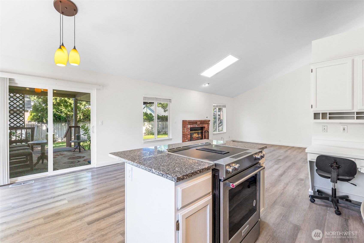
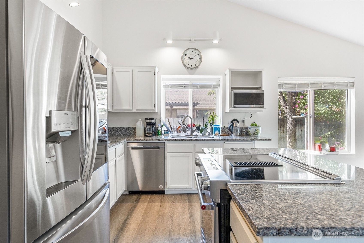
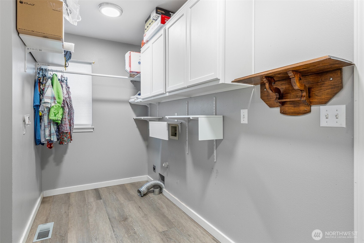
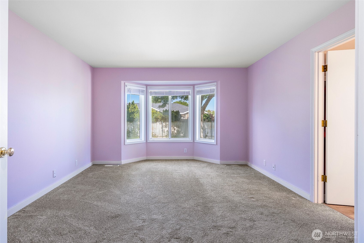
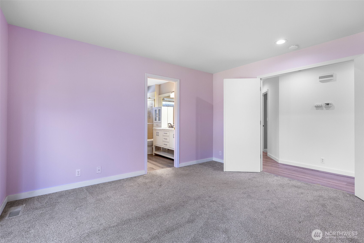
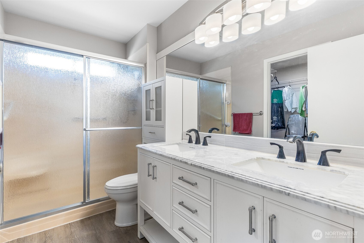
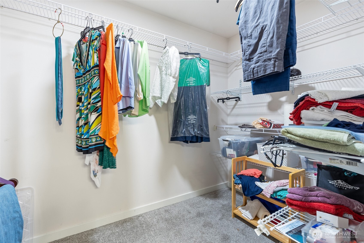
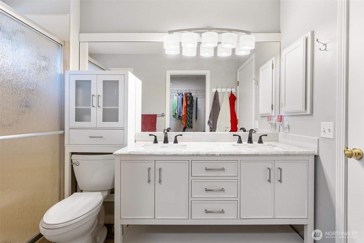
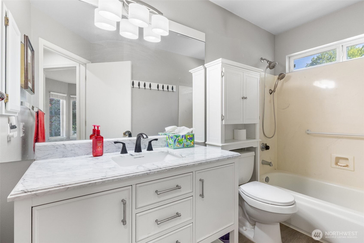
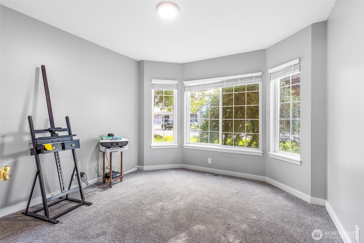
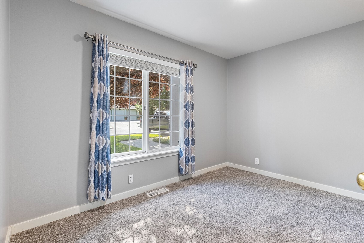
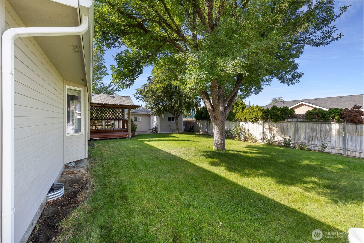
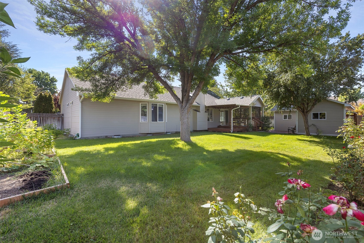
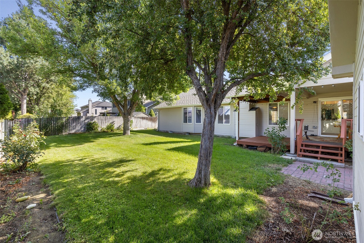
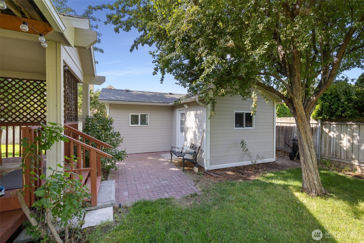
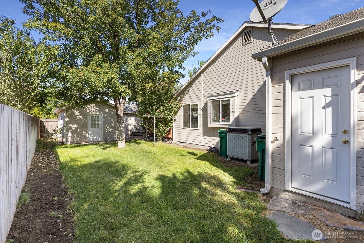
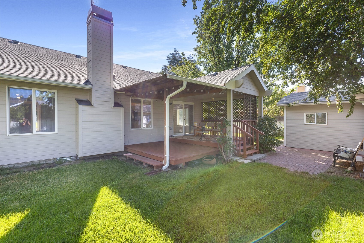
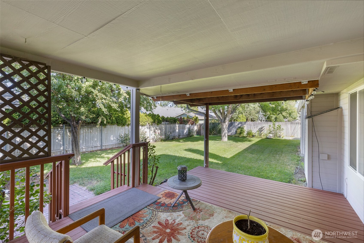
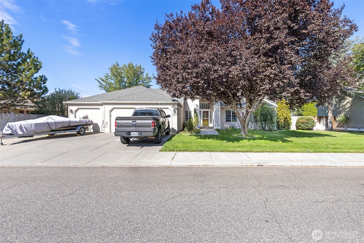
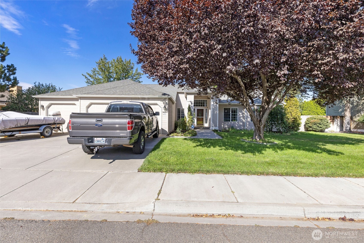
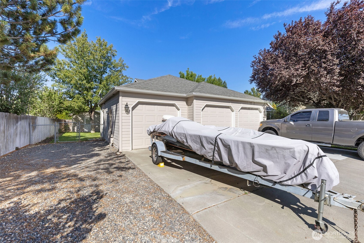
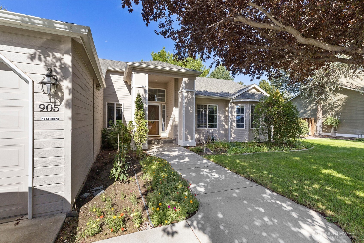
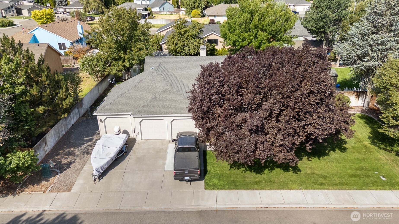
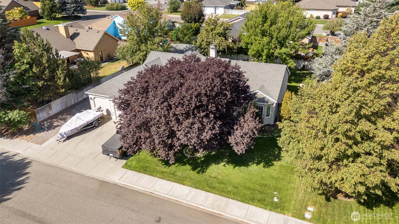
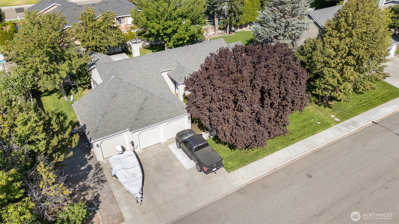
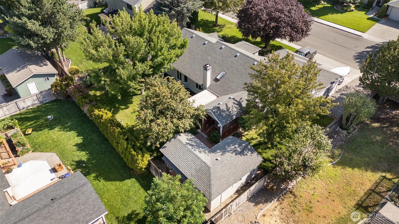
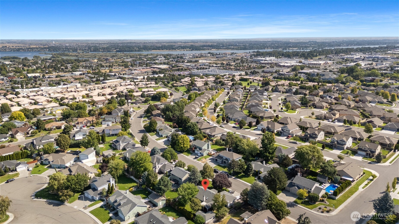
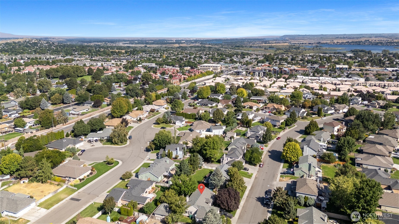
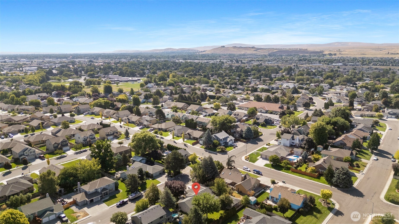
Light & bright, well-maintained 3 bedroom, 2 bath rambler home in quiet, peaceful neighborhood. Inviting entry, front room ideal as a formal dining space, home office or flex room. A spacious great room with soaring ceilings seamlessly connected to an open kitchen featuring slab granite counters, stainless steel appliances, and a walk-in pantry. Laundry. Dining area with skylight offers direct access to the private, expansive fully fenced backyard, complete with a covered patio and a large stand-alone shop/storage building. Primary Suite with walk in closet and 3/4 bath. Two additional comfortable bedrooms and full-bath. An oversized three-car garage and plenty of off-street parking. Close to parks, shops, and conveniences.

Share Property

Location

905 N Pittsburg Street, Kennewick, WA 99336

Status

Sold

Date Sold

December 4, 2025

Property Amenities

Interior
Fireplace Wood Burning
Appliances Dishwasher(s), Disposal, Microwave(s), Refrigerator(s), Stove(s)/Range(s)
Flooring Vinyl Plank, Carpet
Total Bedrooms: 3
Three-Quarter Bathrooms: 1
Full Bathrooms: 1
Other Interior Features Bath Off Primary, Double Pane/Storm Window, Dining Room, Fireplace, Skylight(s), Vaulted Ceiling(s), Walk-In Closet(s), Walk-In Pantry, Water Heater
Area & Lot
Total area 1,607 Sq.Ft.
Lot Area 9,775 Sq.Ft.
Living area 1,607 Sq.Ft.
MLS® ID 2420485
Year Built 1993
School District Kennewick
High School Kamiakin High
Middle School Desert Hills Mid
Elementary School Sunset View Elem
View Description Territorial
Architecture Styles Contemporary
Type Residential
Status Sold
Date Sold December 4, 2025
Exterior
Stories 1
Air conditioning Heat Pump
Heat type Forced Air
Water Source Public
Garage Space 3.0
Security Features Fully Fenced
Sewer Sewer Connected
Other Exterior Features Wood, Wood Products
Parking Attached Garage, RV Parking
Lot Features Curbs, Paved, Sidewalk
Roof Composition
Finance
Sales Price $449,000
Real Estate Tax $3,156 yearly

Work With Dana

Unparalleled Service from a Real Estate Broker who has lived in the area for over 40 years! He is dedicated to providing exceptional service to his clients. His team offers a wealth of knowledge on local communities, current market conditions, and the process of selling or buying a home. He looks forward to providing you with a real estate experience that exceeds your expectations.









