906 Jericho Place NE
VIEW PHOTOS
Bought with Skyline Properties, Inc. and Listing Broker: eXp Realty; Hailey Phan; 888-317-5197;
$1,330,000

906 Jericho Place NE

4 Beds 4 Baths 3,910 Sq.Ft. 5,006 Sq.Ft.

Description

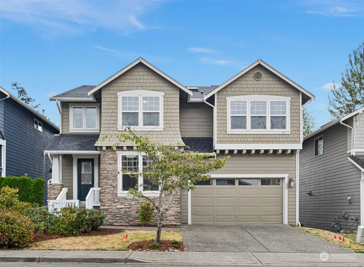
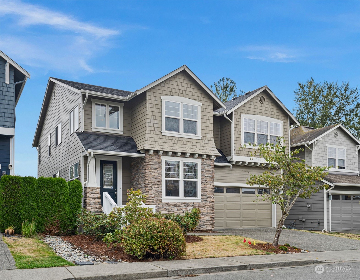
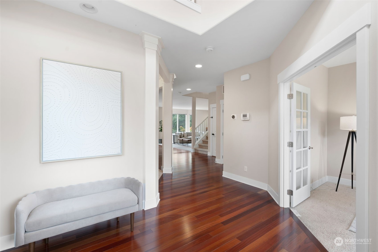
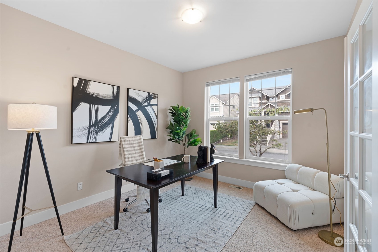
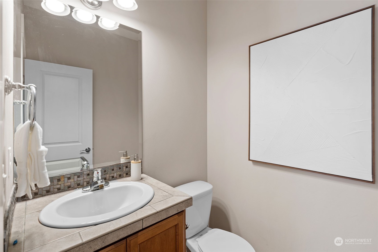
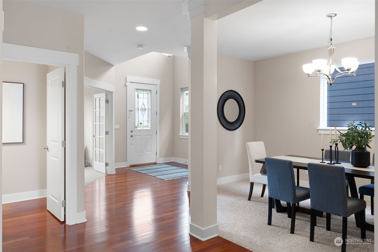
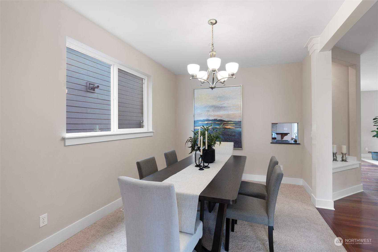
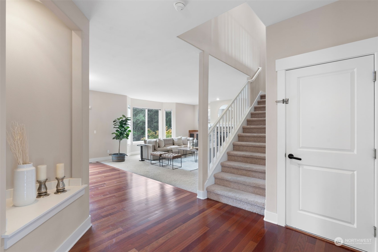
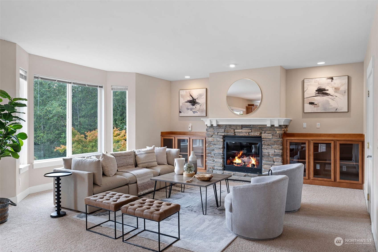
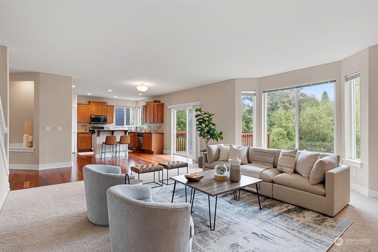
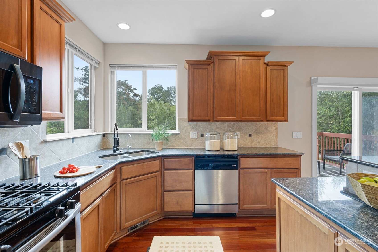
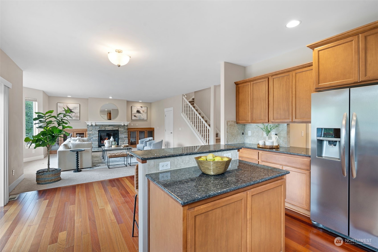
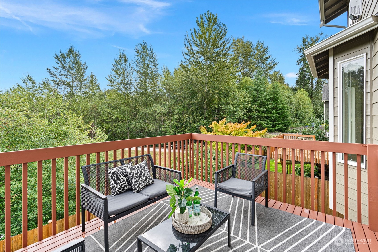
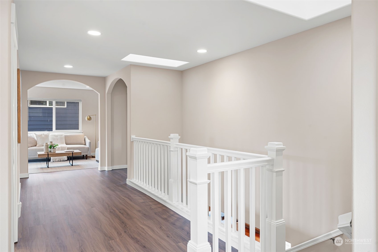
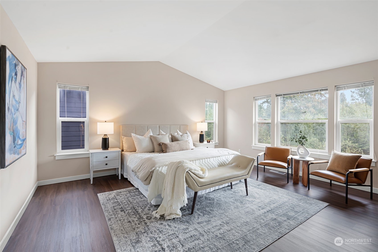
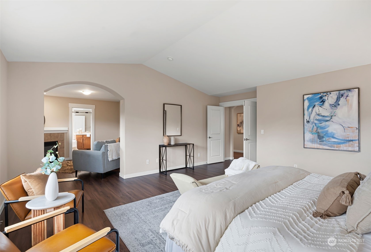
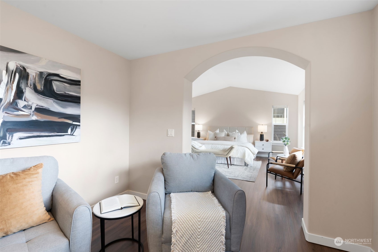
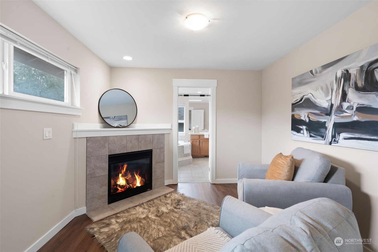
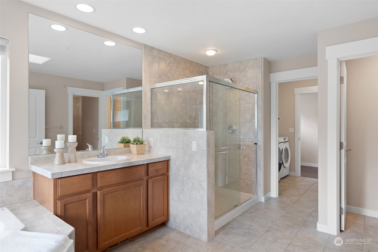
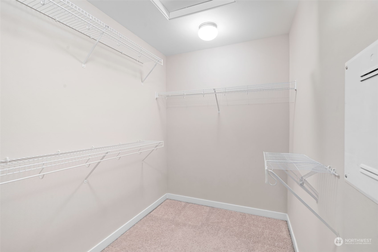
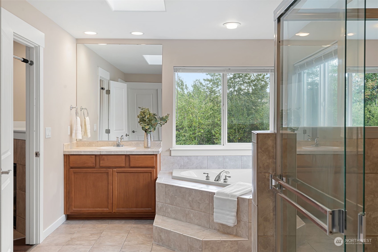
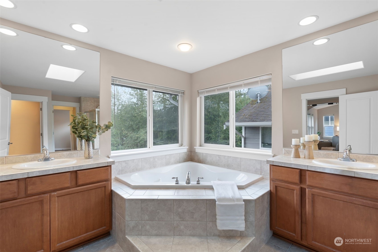
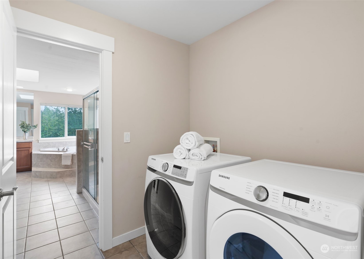
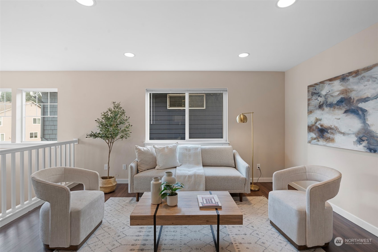
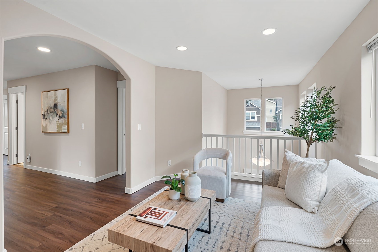
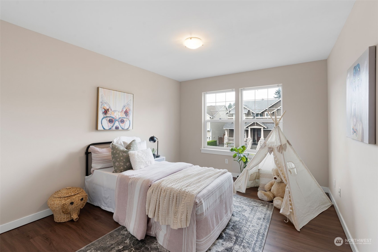
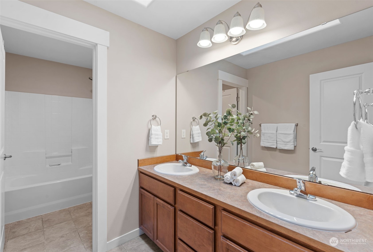
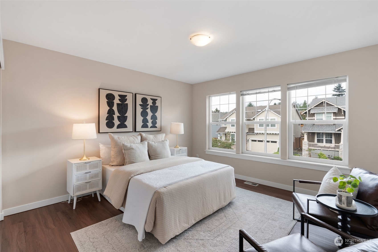
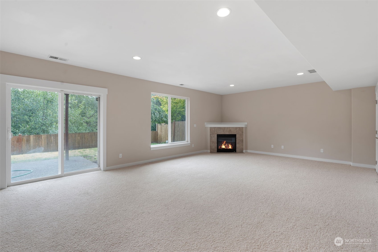
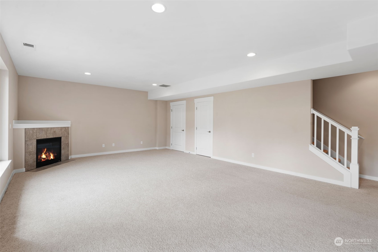
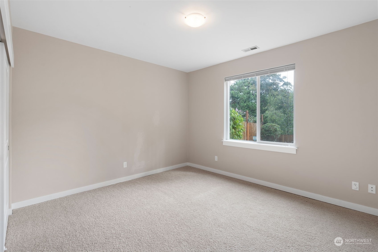
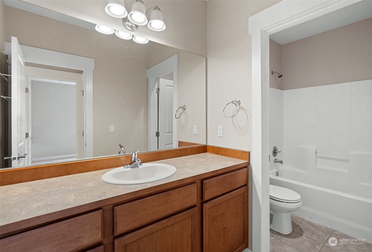
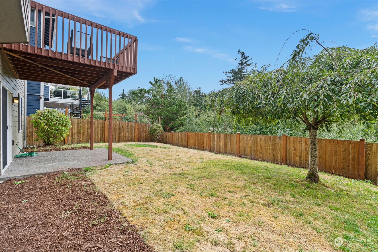
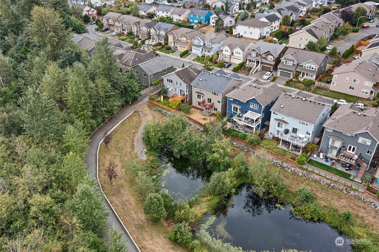
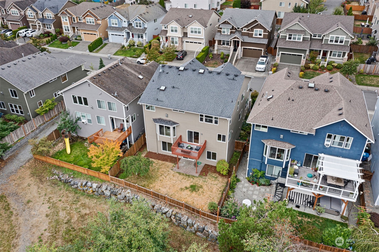
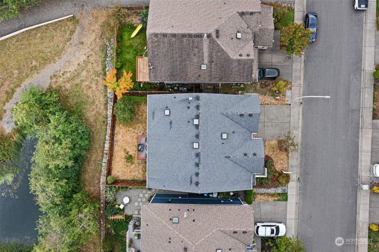
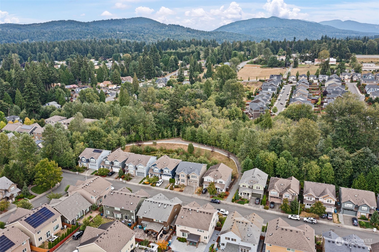
Discovered this gem nestled in Renton Highland within Issaquah School District. This unique layout 2-story with a daylight basement residence combines thoughtful design with functional living spaces, offering everything you need for modern, comfortable living. Enjoy the 4 well-sized bedrooms, including a large master suite stands out w/ its exceptional design & comfort, a walk-in closet. A welcoming loft. A den on the 1st floor provides quiet space for work/ study. The endless possibilities with a basement offer a full bath and bedroom, open space for entertainment. Step out onto the deck and take in the serene greenbelt. 2 cars garage. Whether you need room or extra space for guests, this home has you covered.

Share Property

Location

906 Jericho Place NE, Renton, WA 98059

Status

Sold

Date Sold

November 14, 2024

Property Amenities

Interior
Fireplace Gas
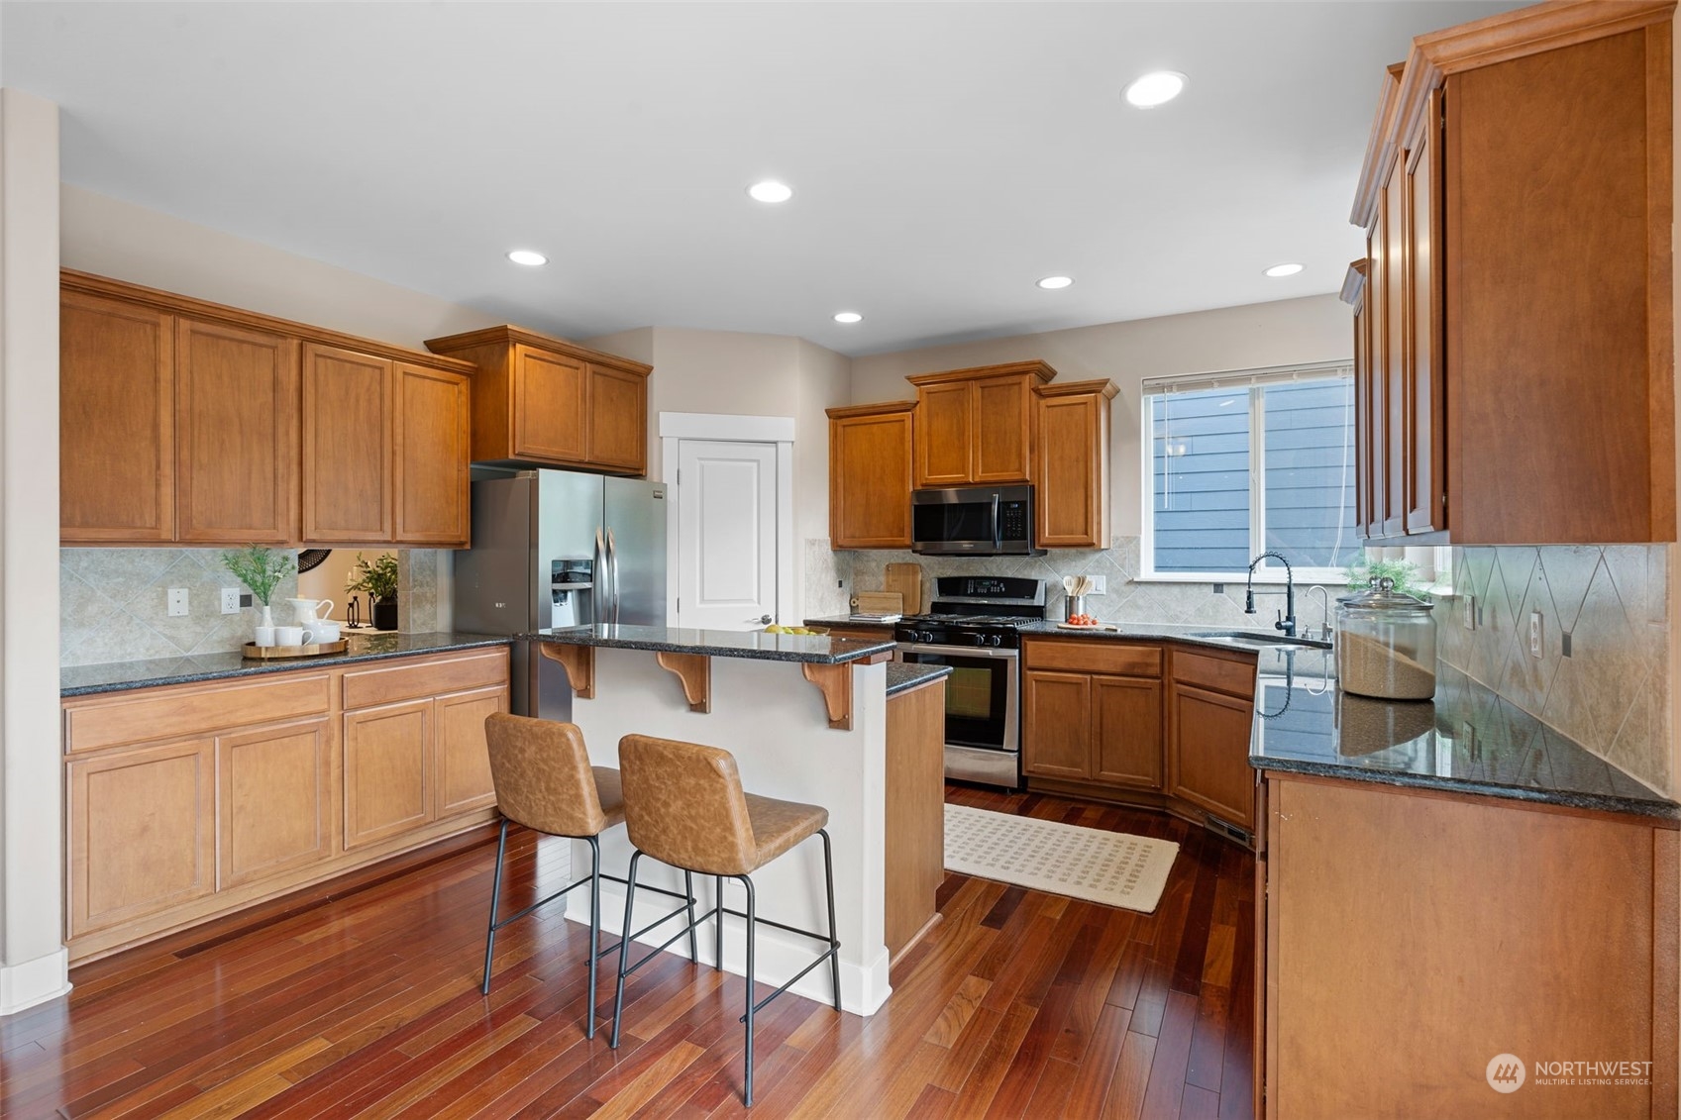
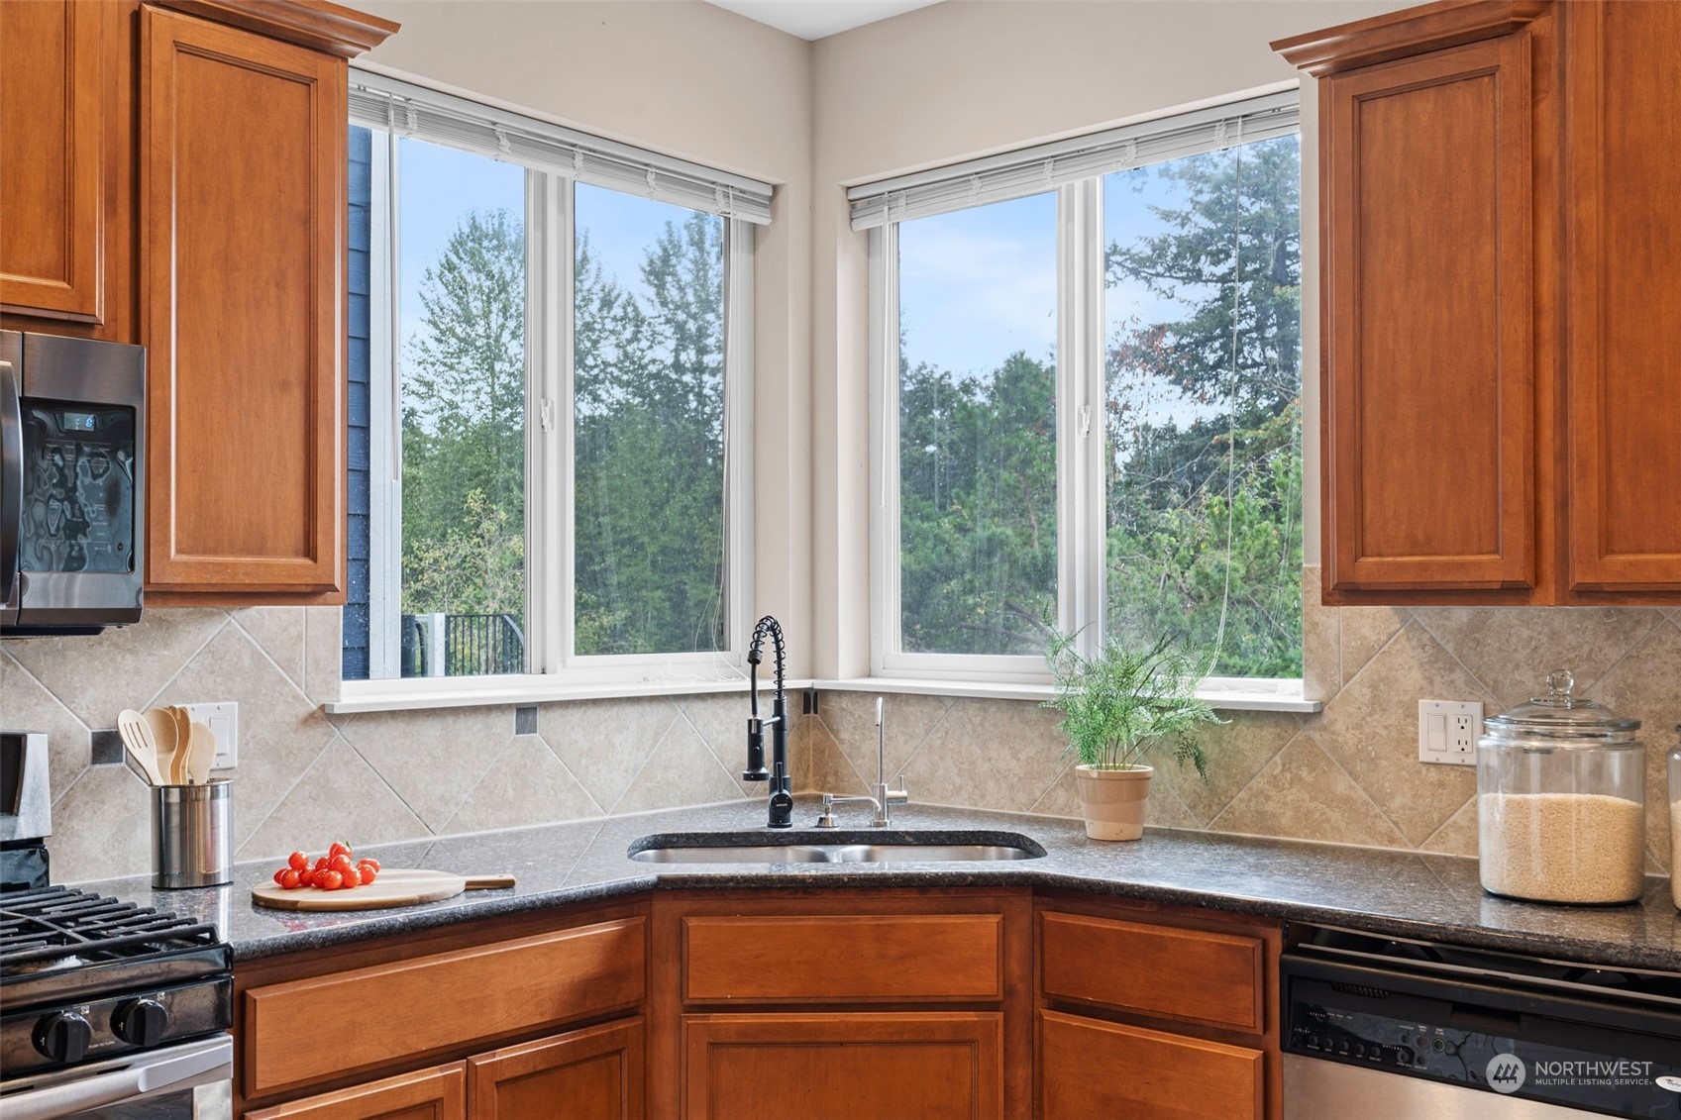
Appliances Dishwasher(s), Microwave(s), Refrigerator(s), Stove(s)/Range(s), Washer(s)
Flooring Ceramic Tile, Hardwood, Vinyl Plank, Carpet
Total Bedrooms: 4
Half Bathrooms: 1
Full Bathrooms: 3
Other Interior Features Bath Off Primary, Ceramic Tile, Dining Room, Fireplace, Fireplace (Primary Bedroom), Hardwood, Loft, Skylight(s), Walk-In Closet(s), Wall to Wall Carpet, Water Heater
Area & Lot
Total area 3,910 Sq.Ft.
Lot Area 5,006 Sq.Ft.
Living area 3,910 Sq.Ft.
MLS® ID 2279392
Year Built 2008
School District Issaquah
High School Liberty Snr High
Middle School Maywood Mid
Elementary School Apollo Elem
View Description Territorial
Type Residential
Status Sold
Date Sold November 14, 2024
Exterior
Stories 2
Air conditioning None
Heat type 90 High Efficiency
Water Source Public
Garage Space 2.0
Security Features Partially Fenced
Sewer Sewer Connected
Other Exterior Features Cement Planked, Wood
Parking Driveway, Attached Garage
Lot Features Sidewalk
Roof Composition
Finance
Sales Price $1,330,000
HOA Fees $505 yearly
Real Estate Tax $10,092 yearly

360 Virtual Tour

Take a tour of this property

Work With Dana

Unparalleled Service from a Real Estate Broker who has lived in the area for over 40 years! He is dedicated to providing exceptional service to his clients. His team offers a wealth of knowledge on local communities, current market conditions, and the process of selling or buying a home. He looks forward to providing you with a real estate experience that exceeds your expectations.









