908 S 244th Street
908 S 244th Street
908 S 244th Street
908 S 244th Street
908 S 244th Street
908 S 244th Street
908 S 244th Street
908 S 244th Street
908 S 244th Street
908 S 244th Street
908 S 244th Street
908 S 244th Street
908 S 244th Street
908 S 244th Street
908 S 244th Street
908 S 244th Street
908 S 244th Street
908 S 244th Street
908 S 244th Street
908 S 244th Street
908 S 244th Street
908 S 244th Street
908 S 244th Street
908 S 244th Street
908 S 244th Street
908 S 244th Street
908 S 244th Street
908 S 244th Street
908 S 244th Street
908 S 244th Street
908 S 244th Street
908 S 244th Street
908 S 244th Street
908 S 244th Street
908 S 244th Street
908 S 244th Street
908 S 244th Street
908 S 244th Street
908 S 244th Street
VIEW PHOTOS
$1,149,950

908 S 244th Street

4 Beds 4 Baths 2,970 Sq.Ft. 0.32 Acres

Description

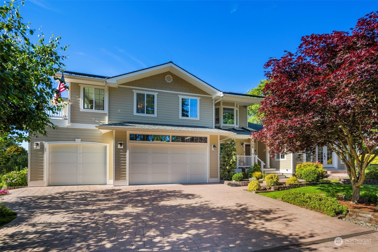
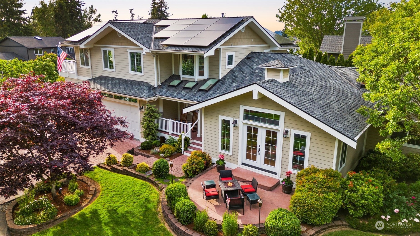
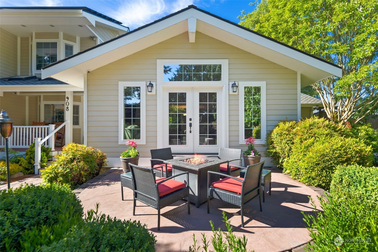
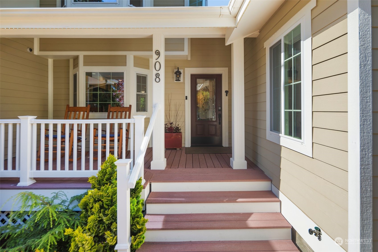
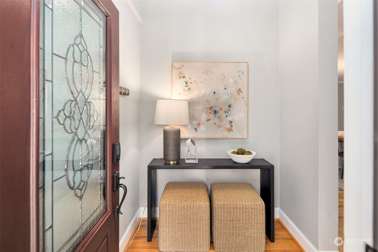
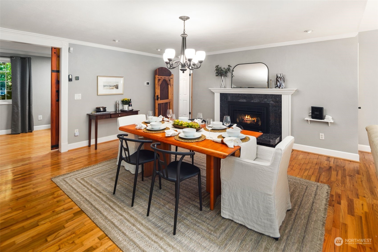
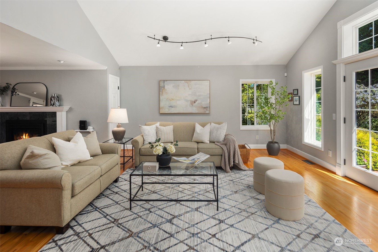
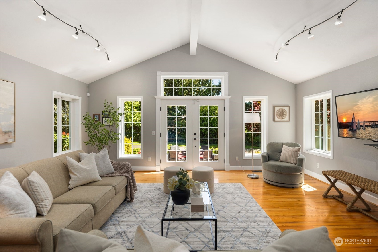
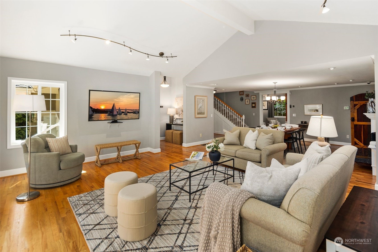
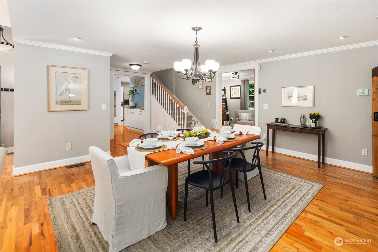
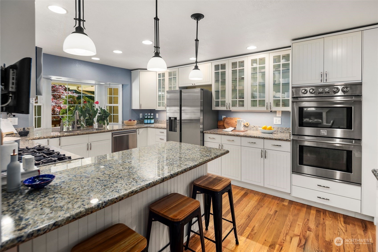
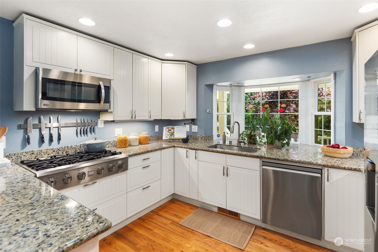
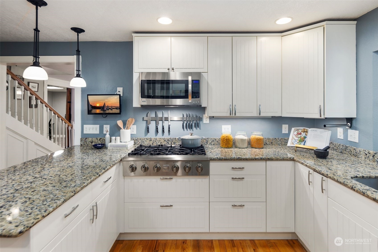
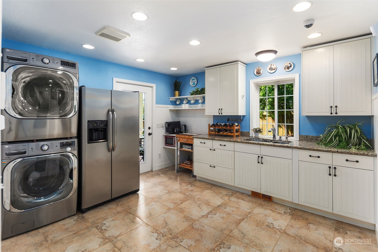
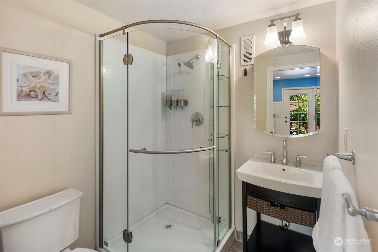
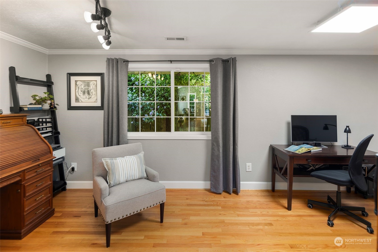
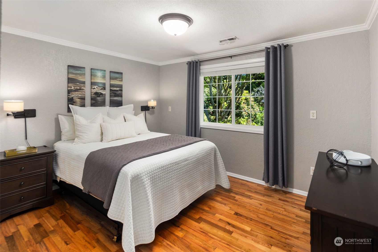
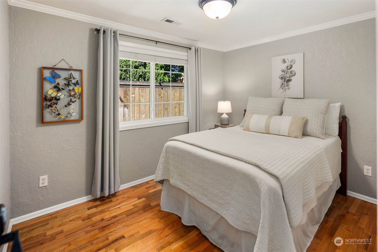
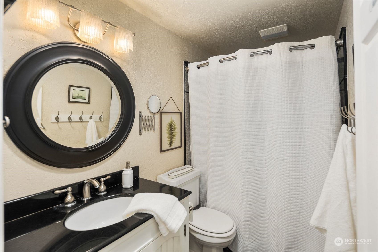
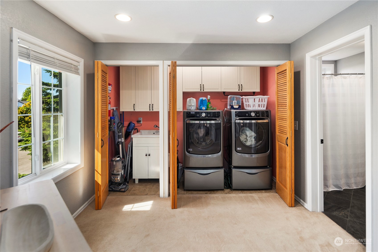
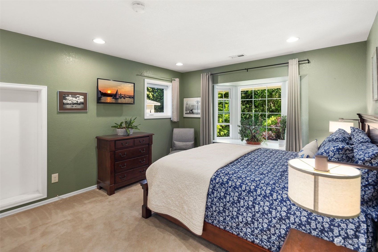
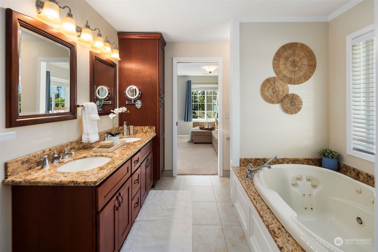
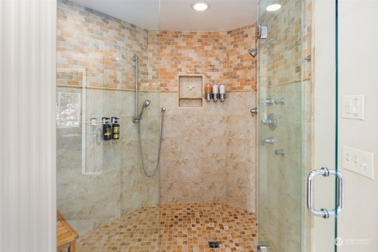
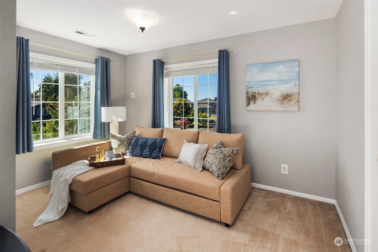
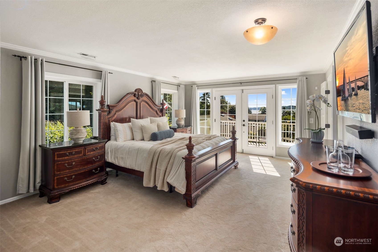
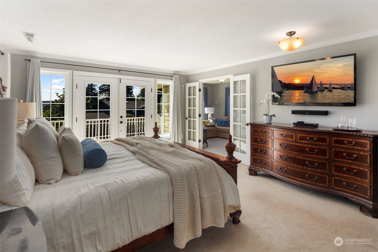
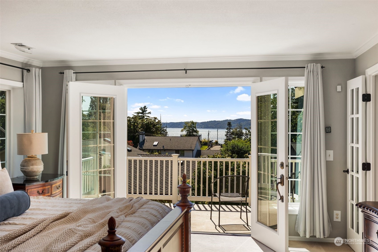
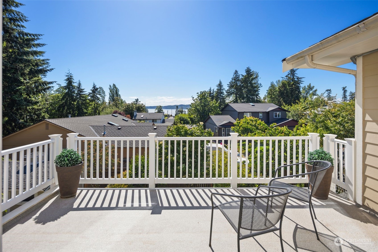
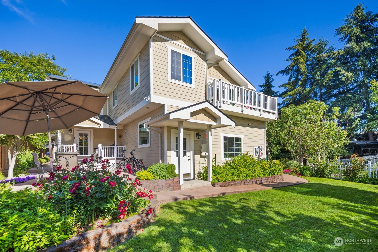
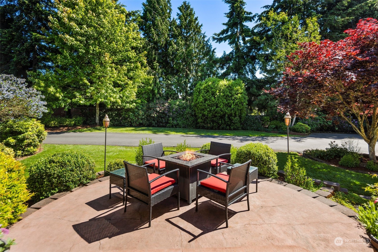
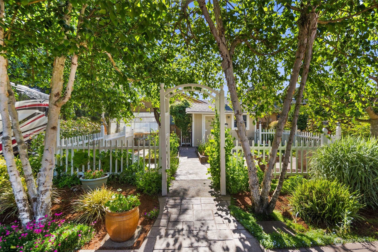
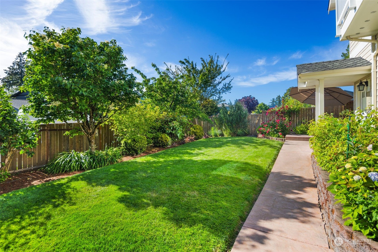
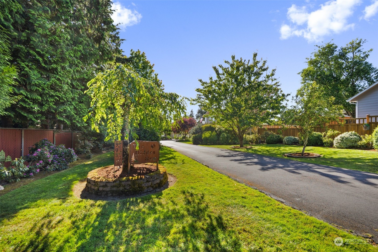
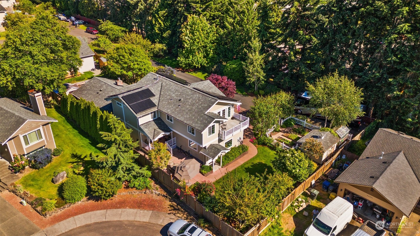
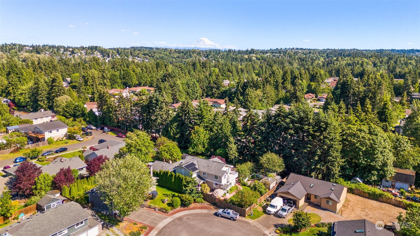
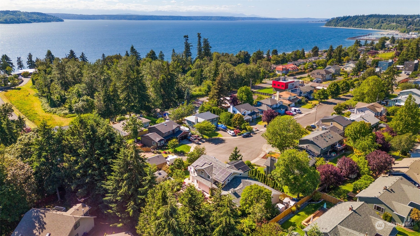
Don't miss this breathtaking view home on a spacious 1/3 acre lot. Upon entry, you are greeted by an open great room that flows beautifully into a large kitchen w/ an attached prep kitchen, perfect for entertaining. The space opens onto a backyard patio in a private garden. Downstairs also features an office, 3/4 bath & and an additional two bedrooms w/ a full bath in a private wing of the home. The massive top-floor primary suite w/ additional sitting room boasts a balcony overlooking Puget Sound. Additional features include solar panels, tankless water heater, electric car charging, private dead-end driveway w/ RV parking, greenhouse, raised garden beds & fruit trees. Walking distance to Des Moines Marina & Saltwater State Park!

Share Property

Location

908 S 244th Street, Des Moines, WA 98198

Status

Sold

Date Sold

September 20, 2024

Property Amenities

Interior
Fireplace Gas
Appliances Dishwasher(s), Double Oven, Dryer(s), Disposal, Microwave(s), Refrigerator(s), Stove(s)/Range(s), Washer(s)
Flooring Ceramic Tile, Hardwood, Carpet
Total Bedrooms: 4
Three-Quarter Bathrooms: 1
Full Bathrooms: 3
Other Interior Features Second Kitchen, Bath Off Primary, Ceramic Tile, Double Pane/Storm Window, Dining Room, Fireplace, French Doors, Hardwood, High Tech Cabling, Jetted Tub, Security System, Skylight(s), Walk-In Closet(s), Walk-In Pantry, Wall to Wall Carpet, Water Heater
Area & Lot
Total area 2,970 Sq.Ft.
Lot Area 0.32 Acres
Living area 2,970 Sq.Ft.
MLS® ID 2246403
Year Built 1979
School District Highline
High School Buyer To Verify
Middle School Buyer To Verify
Elementary School Buyer To Verify
View Description Sound
Architecture Styles Northwest Contemporary
Type Residential
Status Sold
Date Sold September 20, 2024
Exterior
Stories 2
Air conditioning 90 High Efficiency, Heat Pump
Heat type 90 High Efficiency, Heat Pump
Green Feature Solar
Water Source Public
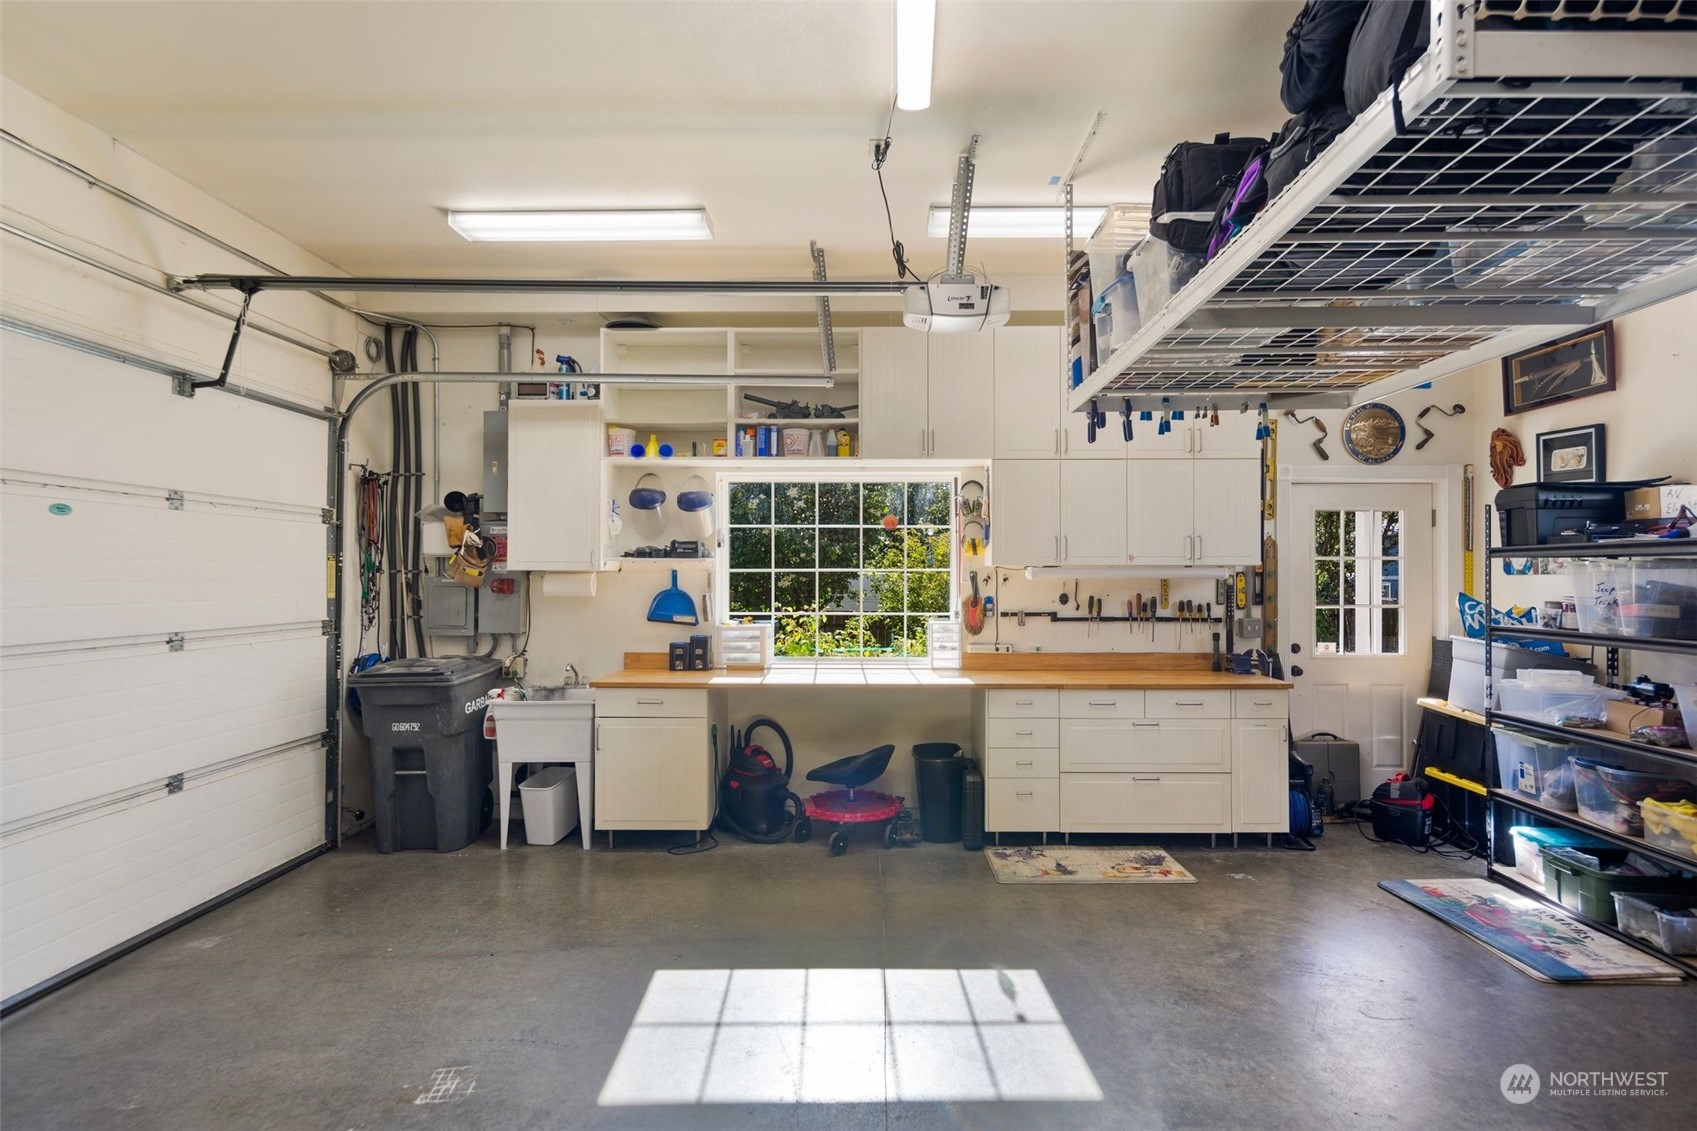
Garage Space 3.0
Security Features Fully Fenced, Security System
Sewer Sewer Connected
Other Exterior Features Cement Planked, Wood Products
Parking Driveway, Attached Garage, RV Parking
Lot Features Dead End Street, Paved, Secluded
Roof Composition, See Remarks
Finance
Sales Price $1,149,950
Real Estate Tax $9,836 yearly

360 Virtual Tour

Take a tour of this property

Work With Dana

Unparalleled Service from a Real Estate Broker who has lived in the area for over 40 years! He is dedicated to providing exceptional service to his clients. His team offers a wealth of knowledge on local communities, current market conditions, and the process of selling or buying a home. He looks forward to providing you with a real estate experience that exceeds your expectations.









