910 N 31st Street
910 N 31st Street
910 N 31st Street
910 N 31st Street
910 N 31st Street
910 N 31st Street
910 N 31st Street
910 N 31st Street
910 N 31st Street
910 N 31st Street
910 N 31st Street
910 N 31st Street
910 N 31st Street
910 N 31st Street
910 N 31st Street
910 N 31st Street
910 N 31st Street
910 N 31st Street
910 N 31st Street
910 N 31st Street
910 N 31st Street
910 N 31st Street
910 N 31st Street
910 N 31st Street
910 N 31st Street
910 N 31st Street
910 N 31st Street
910 N 31st Street
910 N 31st Street
910 N 31st Street
910 N 31st Street
910 N 31st Street
VIEW PHOTOS
$2,275,000

910 N 31st Street

5 Beds 4 Baths 3,465 Sq.Ft. 5,025 Sq.Ft.

Description

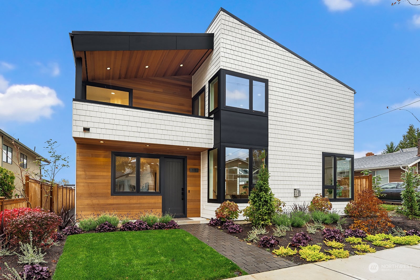
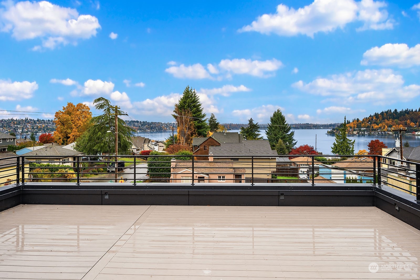
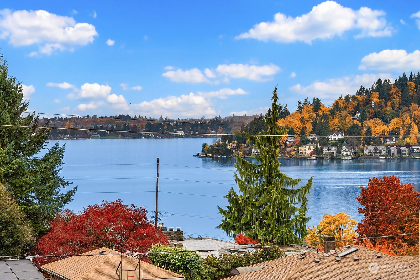
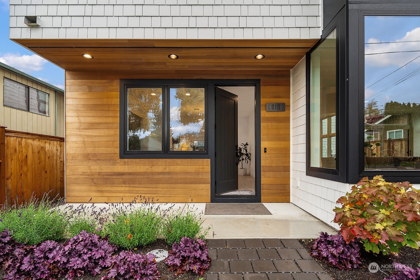
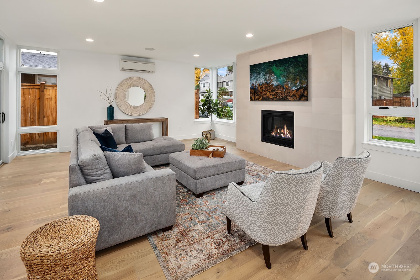
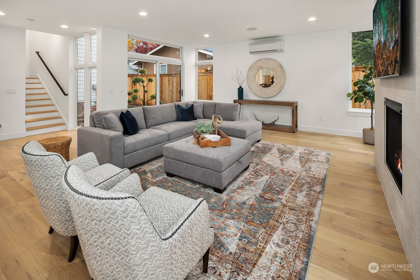
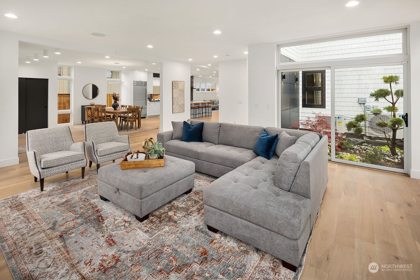
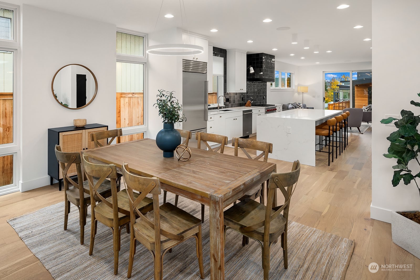
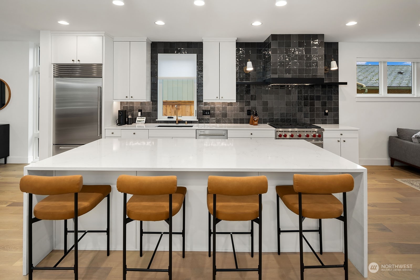
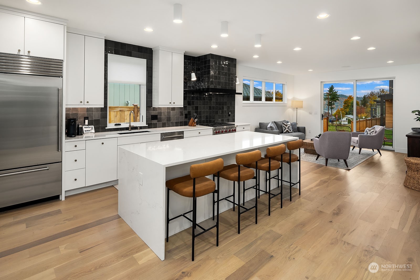
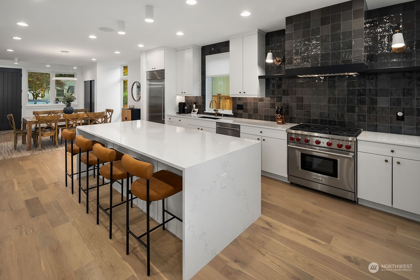
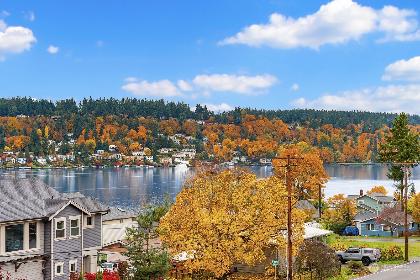
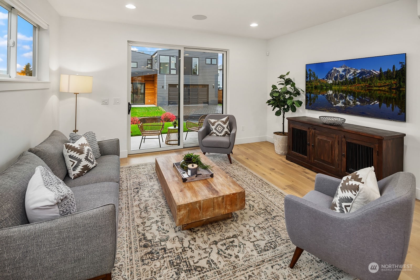
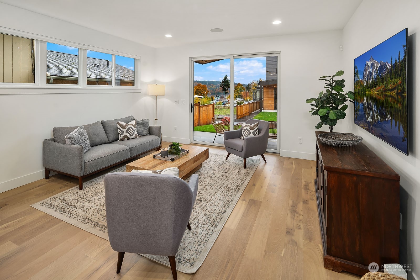
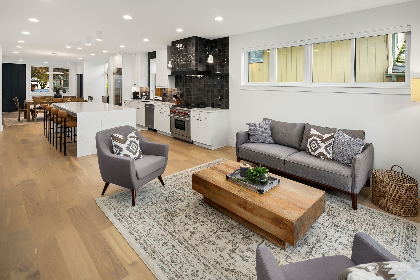
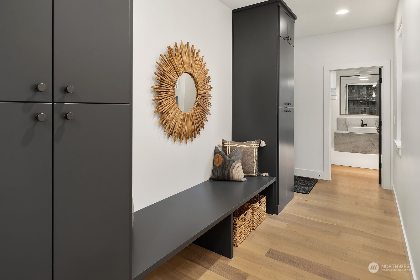
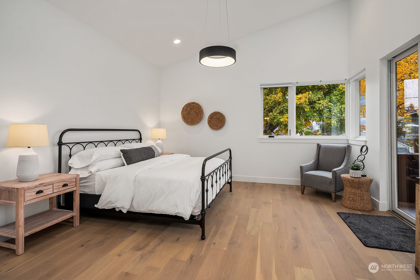
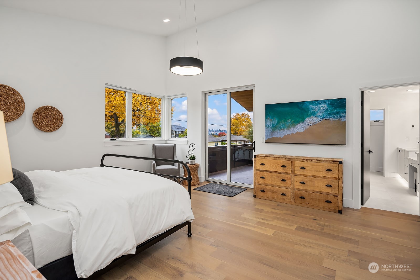
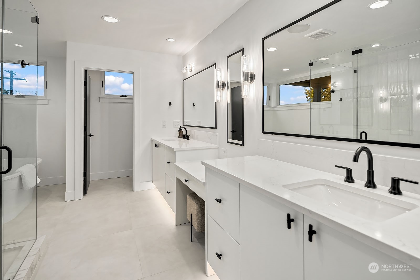
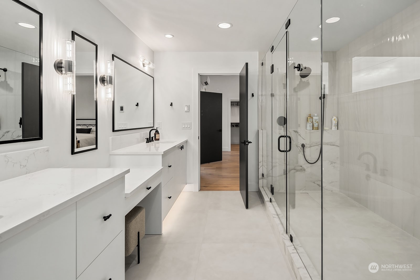
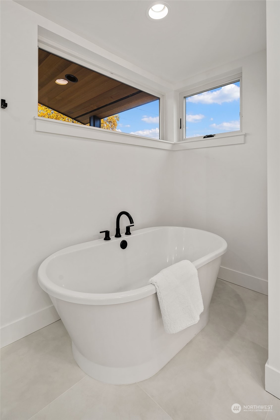
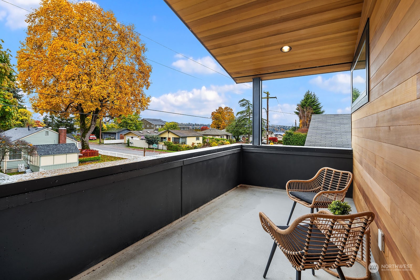
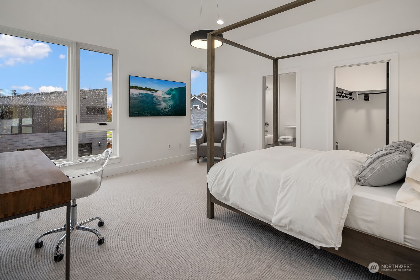
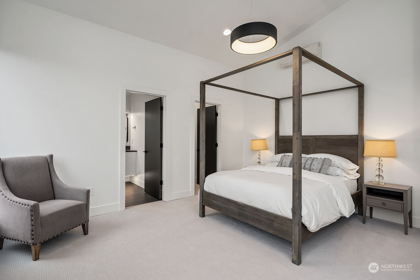
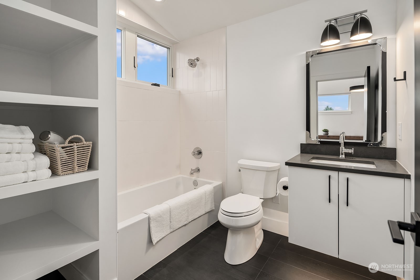
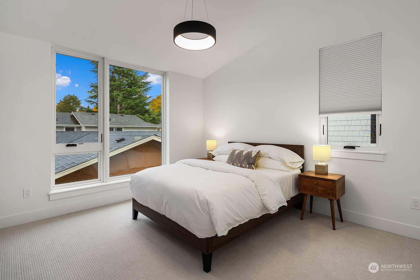
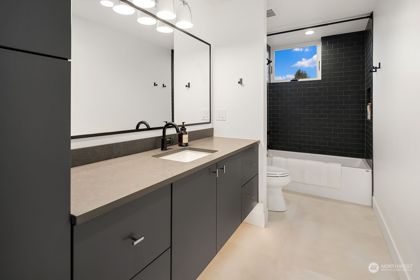
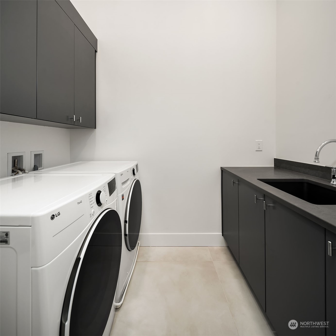
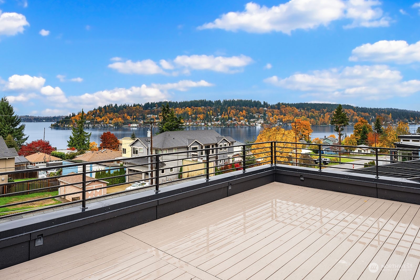
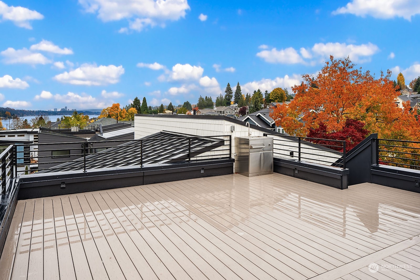
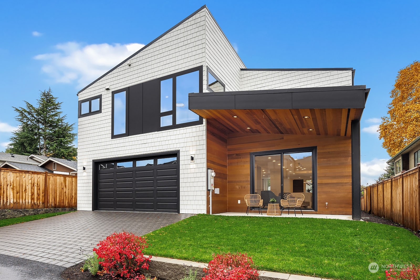
Welcome home to the perfect blend of elegance and modernity with this 5 bedroom new construction home by Straight Arrow Homes! Premier luxury living at its best with impeccable craftsmanship, open floor plan, soaring ceilings and abundant natural light. Indulge in the gourmet chef's kitchen featuring SubZero and Wolf appliances. Venture to your private rooftop deck for the entertainer's dream complete with Lake Washington and territorial views. Tour this magnificent home today!

Share Property

Location

910 N 31st Street, Renton, WA 98056

Status

Sold

Date Sold

July 17, 2024

Property Amenities

Interior
Fireplace Gas
Appliances Dishwashers_, Dryer(s), Garbage Disposal_, Microwaves_, Refrigerators_, Stoves Ranges_, Washer(s)
Flooring Ceramic Tile, Engineered Hardwood, Carpet
Total Bedrooms: 5
Half Bathrooms: 1
Full Bathrooms: 3
Other Interior Features Ceramic Tile, Wall to Wall Carpet, Second Primary Bedroom, Double Pane/Storm Window, Dining Room, High Tech Cabling, Security System, SMART Wired, Sprinkler System, Vaulted Ceiling(s), Walk-In Closet(s), Fireplace
Area & Lot
Total area 3,465 Sq.Ft.
Lot Area 5,025 Sq.Ft.
Living area 3,465 Sq.Ft.
MLS® ID 2231617
Year Built 2023
School District Renton
High School Hazen Snr High
Middle School Risdon Middle School
Elementary School Kennydale Elem
View Description Lake,Mountain(s),Territorial
Architecture Styles Contemporary
Type Residential
Status Sold
Date Sold July 17, 2024
Exterior
Stories 2
Air conditioning 90 High Efficiency, Ductless HP-Mini Split, High Efficiency (Unspecified)
Heat type 90 High Efficiency, Ductless HP-Mini Split, High Efficiency (Unspecified)
Green Feature Solar
Water Source Public
Garage Space 2.0
Security Features Security System, Fully Fenced
Sewer Sewer Connected
Other Exterior Features Cement Planked, Wood, Wood Products
Parking Driveway, Attached Garage
Lot Features Curbs, Paved, Sidewalk
Roof Metal
Finance
Sales Price $2,275,000
Real Estate Tax $14,184 yearly

Work With Dana

Unparalleled Service from a Real Estate Broker who has lived in the area for over 40 years! He is dedicated to providing exceptional service to his clients. His team offers a wealth of knowledge on local communities, current market conditions, and the process of selling or buying a home. He looks forward to providing you with a real estate experience that exceeds your expectations.









