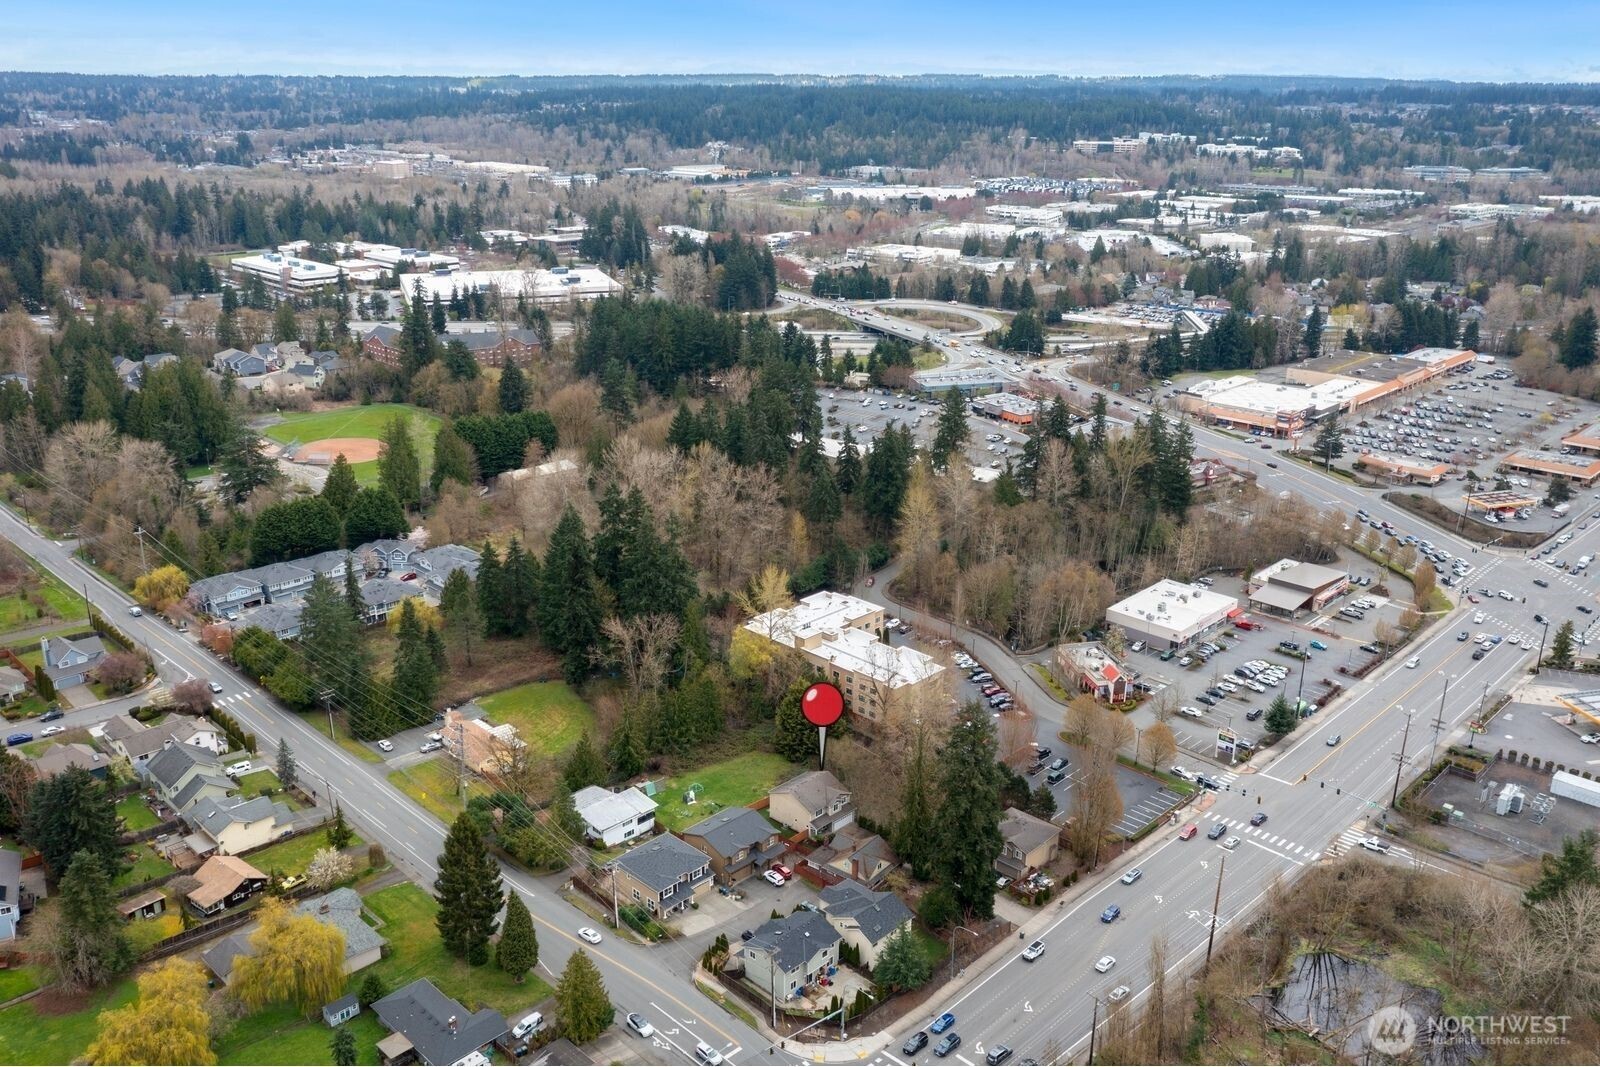
917 228th Street SE
917 228th Street SE
917 228th Street SE
917 228th Street SE
917 228th Street SE
917 228th Street SE
917 228th Street SE
917 228th Street SE
917 228th Street SE
917 228th Street SE
917 228th Street SE
917 228th Street SE
917 228th Street SE
917 228th Street SE
917 228th Street SE
917 228th Street SE
917 228th Street SE
917 228th Street SE
917 228th Street SE
917 228th Street SE
917 228th Street SE
917 228th Street SE
917 228th Street SE
917 228th Street SE
917 228th Street SE
917 228th Street SE
917 228th Street SE
917 228th Street SE
917 228th Street SE
VIEW PHOTOS
Bought with Redfin and Listing Broker: eXp Realty; Pushpa Kamti; 888-317-5197;
$899,900

917 228th Street SE

4 Beds 3 Baths 2,135 Sq.Ft. 8,712 Sq.Ft.

Description

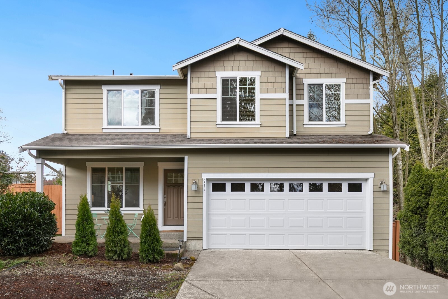
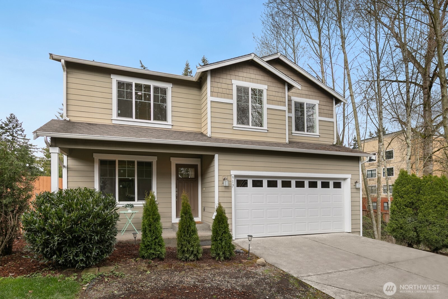
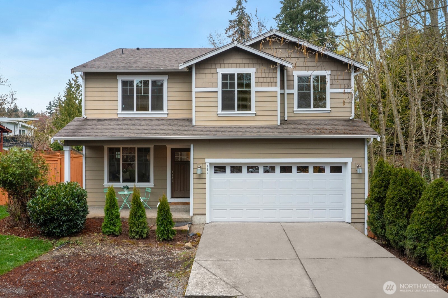
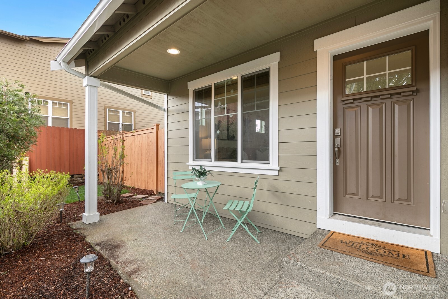
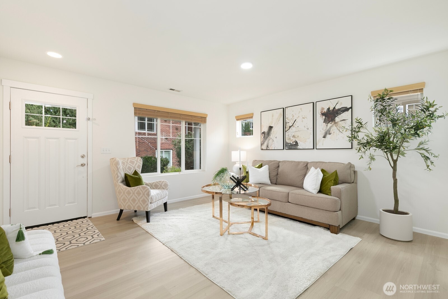
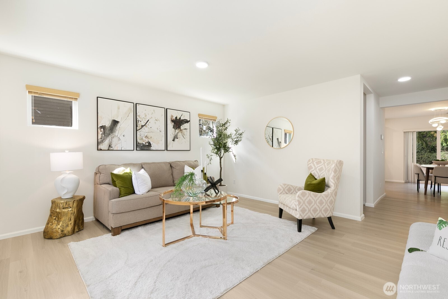
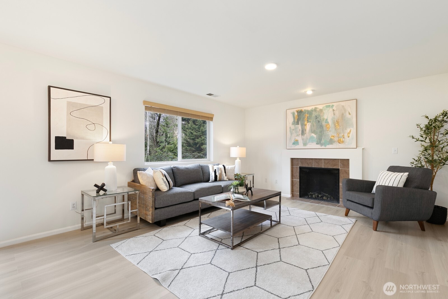
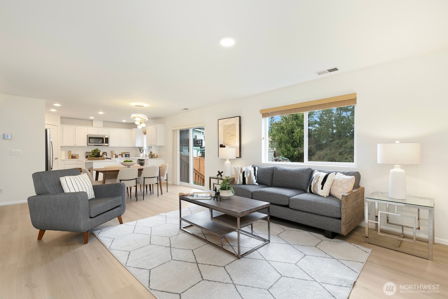
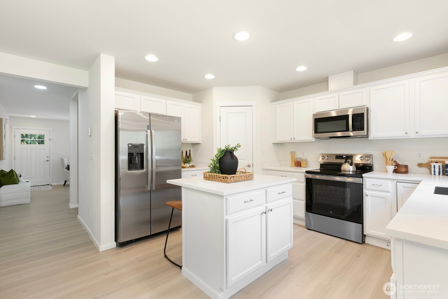
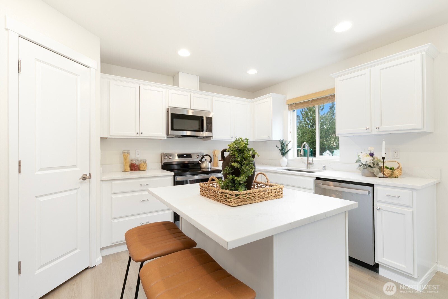
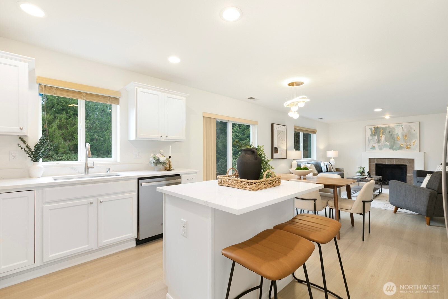
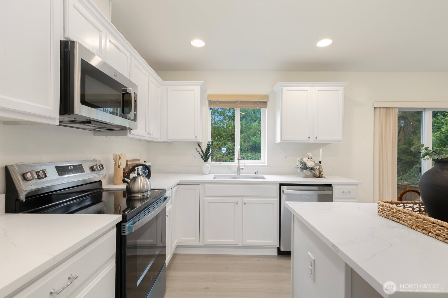
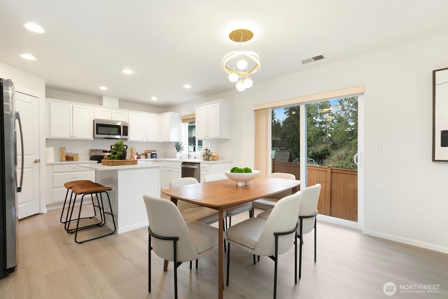
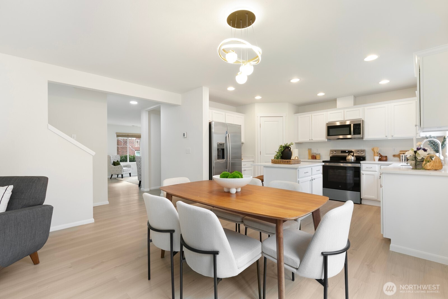
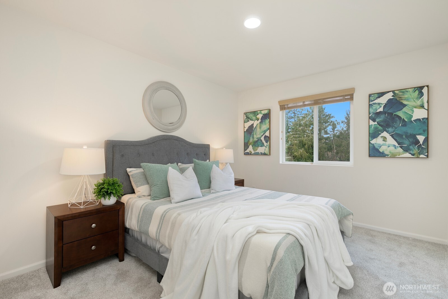
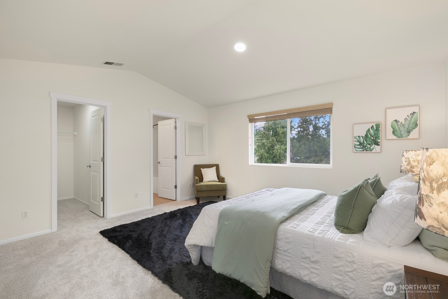
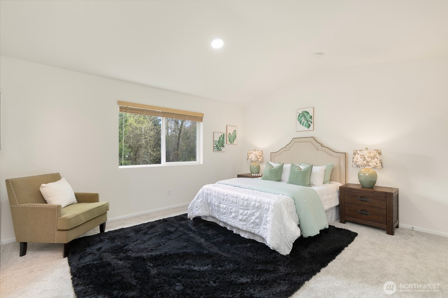
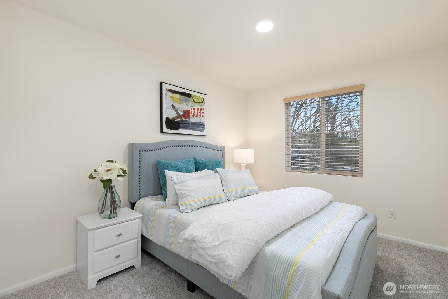
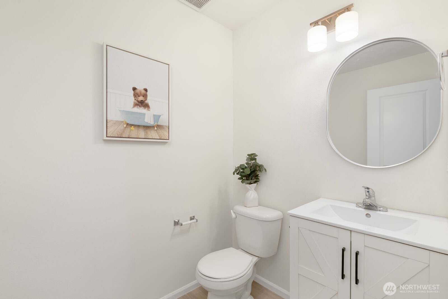
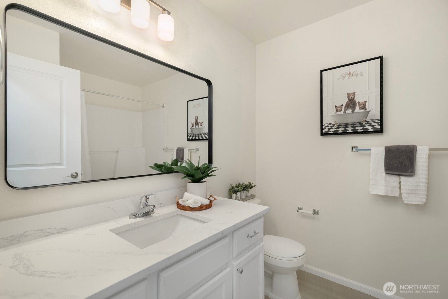
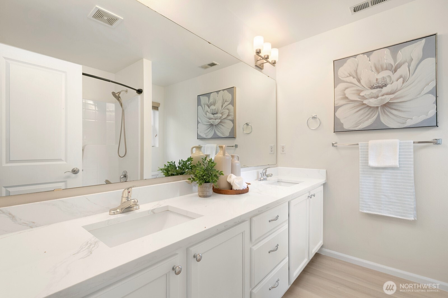
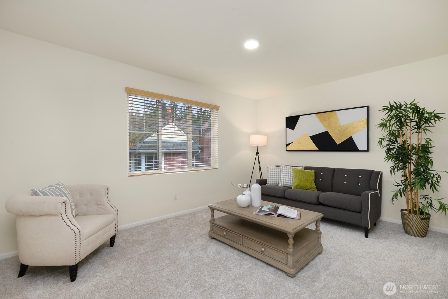
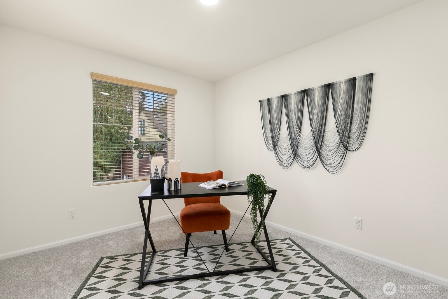
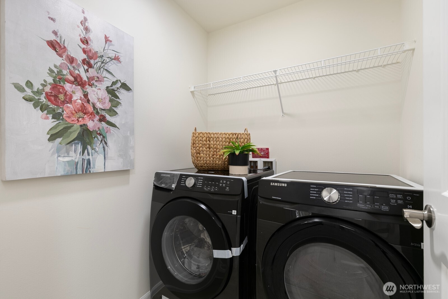
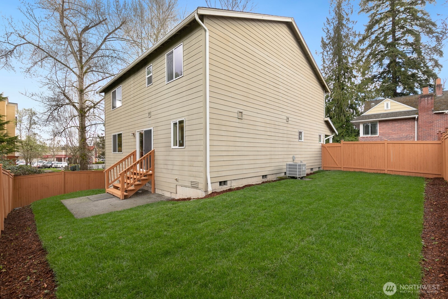
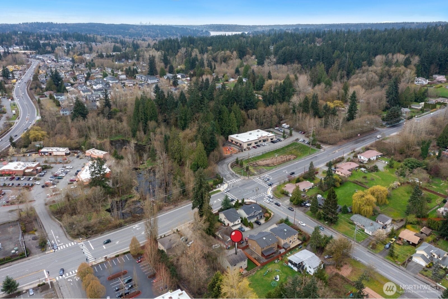
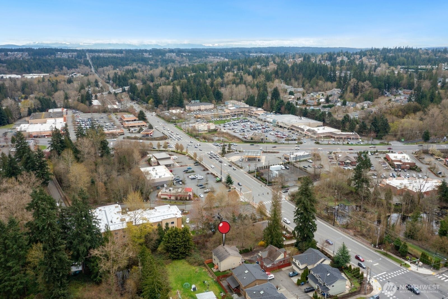
Beautifully updated and move-in ready home in the heart of Canyon Park! This 4-bedroom residence with a spacious bonus room and 2.5 baths offers a functional and inviting layout with both formal living and family rooms. Approximately $50K in recent upgrades includes new refrigerator, washer, dryer, range and garbage disposal, along with newer microwave, dishwasher, and water heater--all less than a year old. Enjoy fresh interior paint, new carpet, updated flooring, and a fully refreshed kitchen featuring new countertops, island, and sink. Bathrooms have been tastefully updated with new vanities and countertops. Stay comfortable year-round with an efficient heat pump (A/C) and cozy up by the fireplace. Exterior enhancements include a new lawn and freshly painted fencing. Ideally located near parks, shopping, and major commuter routes. Easy access to I-405, No HOA--this home truly has it all! Pre-Inspected.

Share Property

Location

917 228th Street SE, Bothell, WA 98021

Status

Sold

Date Sold

May 5, 2026

Property Amenities

Interior
Fireplace Electric
Appliances Dishwasher, Disposal, Dryer, Microwave, Refrigerator, Washer
Flooring Hardwood, Vinyl, Carpet
Total Bedrooms: 4
Half Bathrooms: 1
Full Bathrooms: 2
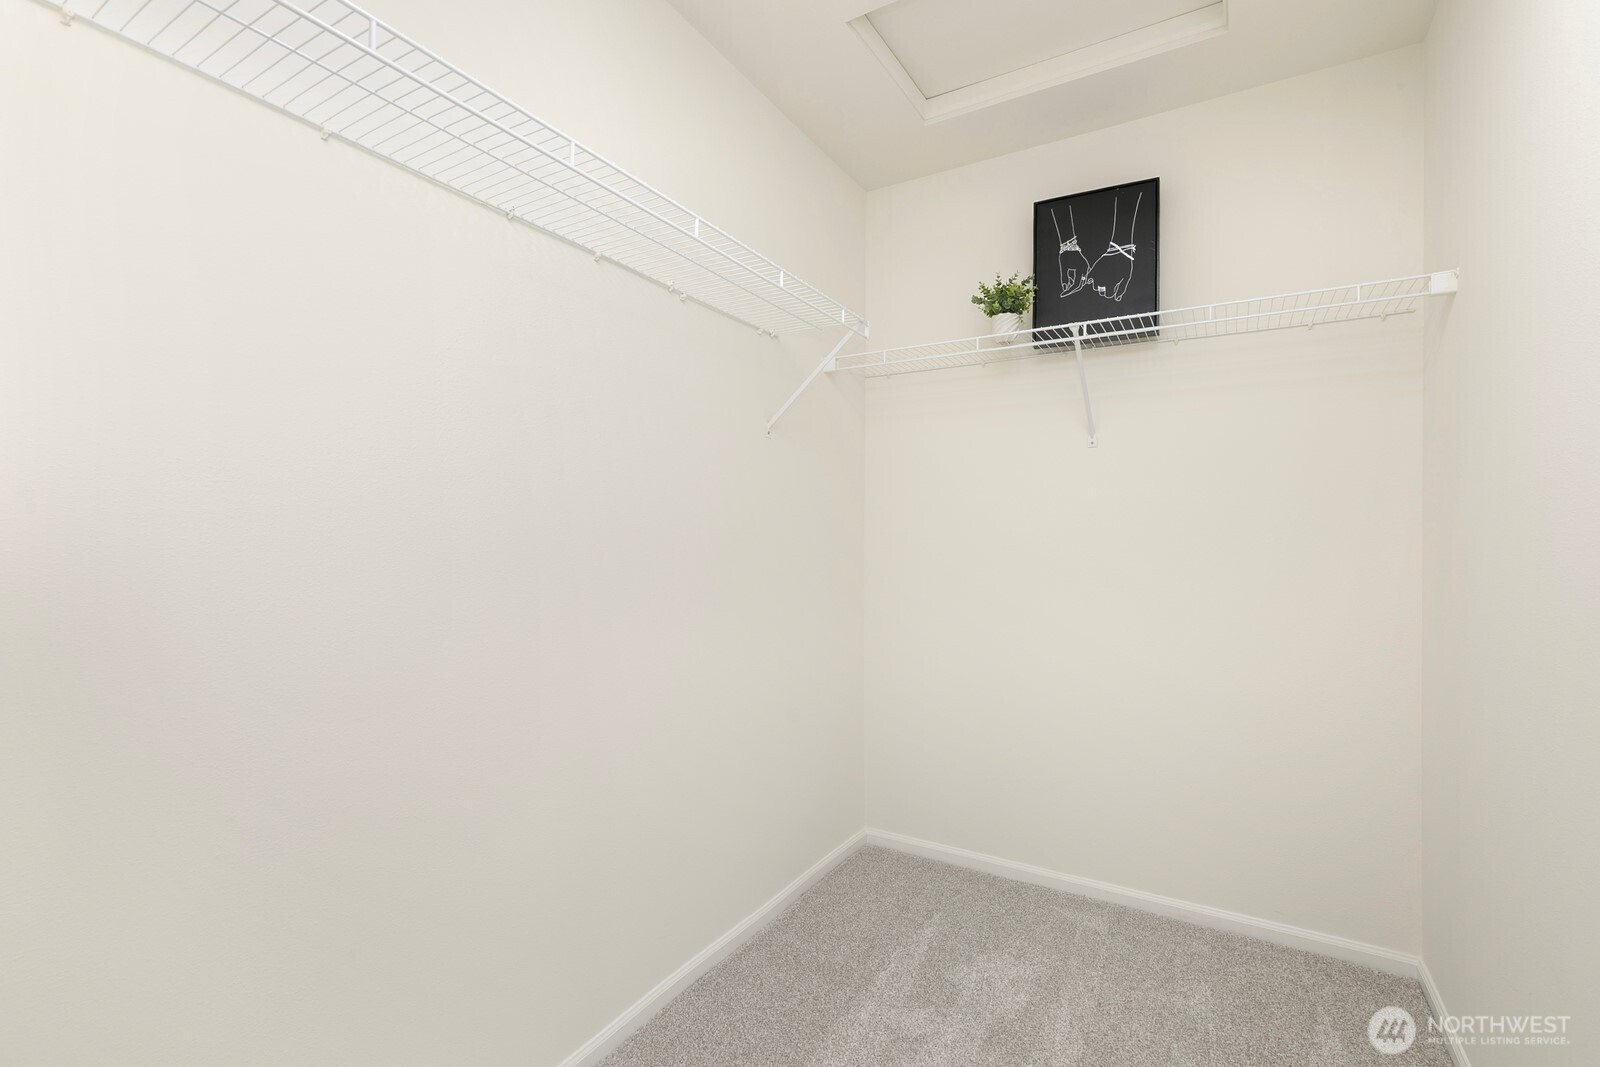
Other Interior Features Bath Off Primary, Dbl Pane/Storm Window, Fireplace, Loft, Walk-In Closet(s)
Area & Lot
Total area 2,135 Sq.Ft.
Lot Area 8,712 Sq.Ft.
Living area 2,135 Sq.Ft.
MLS® ID 2502423
Year Built 2012
School District Northshore
View Description Territorial
Architecture Styles Craftsman
Type Residential
Status Sold
Date Sold May 5, 2026
Exterior
Stories 2
Air conditioning Heat Pump
Heat type Heat Pump
Water Source Public
Security Features Fully Fenced
Sewer Sewer Connected
Other Exterior Features Cement Planked
Parking Attached Garage
Lot Features Corner Lot, Dead End Street, Paved, Secluded
Roof Composition
Finance
Sales Price $899,900
Real Estate Tax $6,808 yearly

Work With Dana

Unparalleled Service from a Real Estate Broker who has lived in the area for over 40 years! He is dedicated to providing exceptional service to his clients. His team offers a wealth of knowledge on local communities, current market conditions, and the process of selling or buying a home. He looks forward to providing you with a real estate experience that exceeds your expectations.









