Leave a Message

Thank you for your message. We will be in touch with you shortly.

9216 144th Street Court NW
VIEW PHOTOS
Provided by NWMLS, Bought with Engel & Voelkers North Tacoma and Listed by Abbey Childers, 888-317-5197 at eXp Realty
$370,000

9216 144th Street Court NW

3 Beds 2 Baths 1,344 Sq.Ft. 8,394 Sq.Ft.

Description

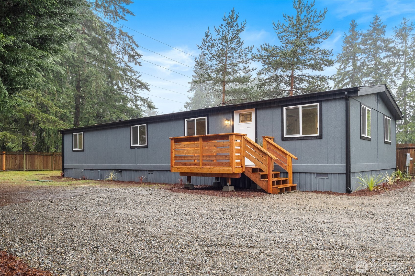
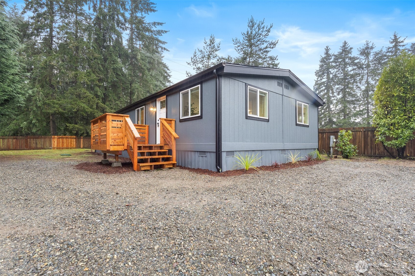
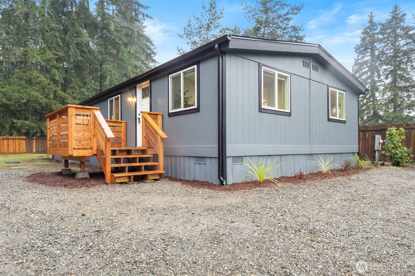
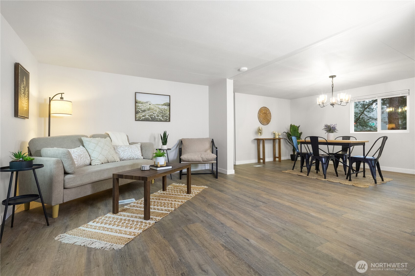
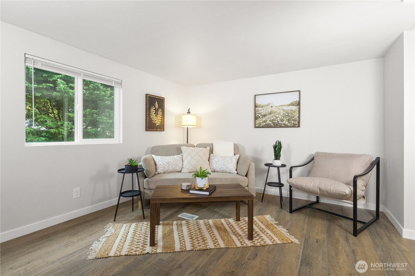
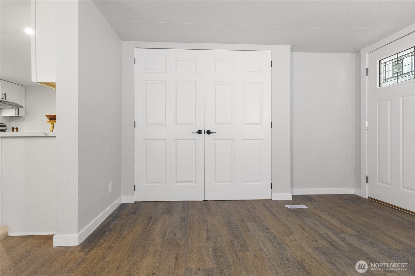
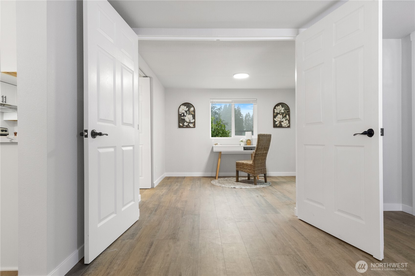
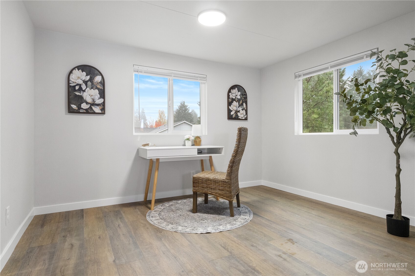
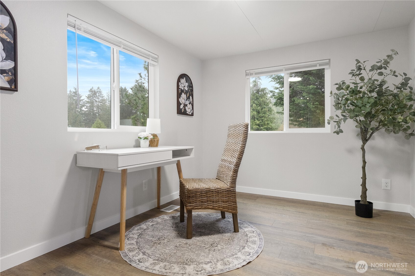
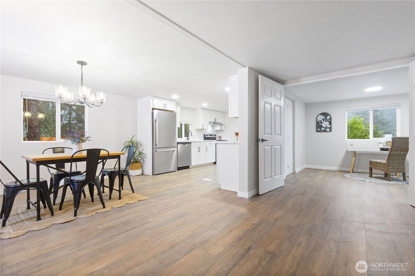
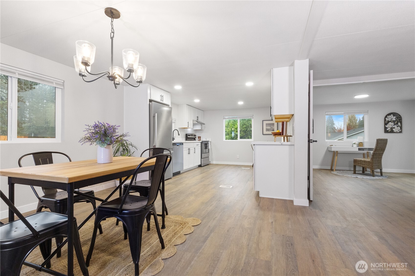
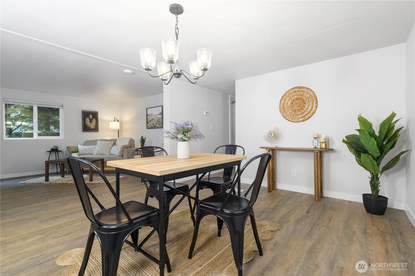
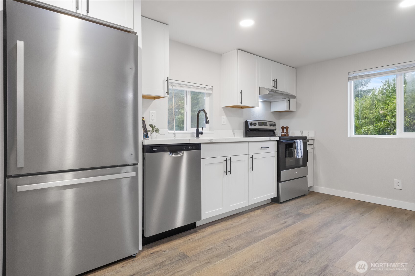
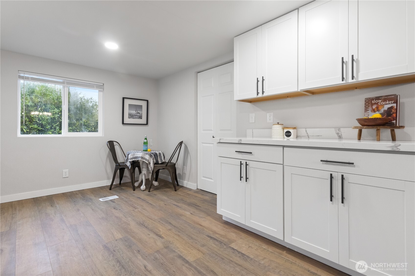
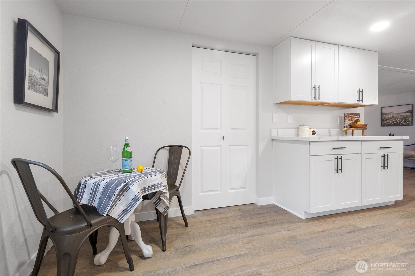
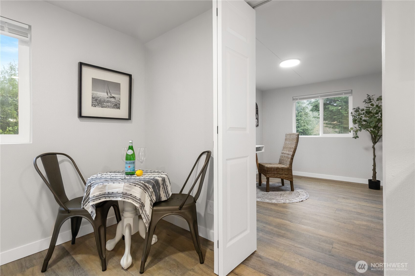
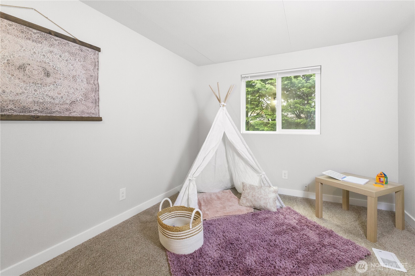
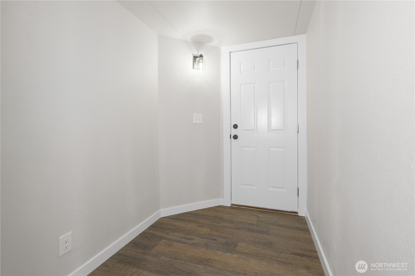
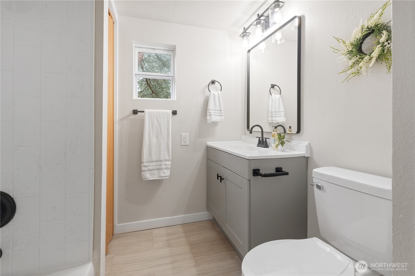
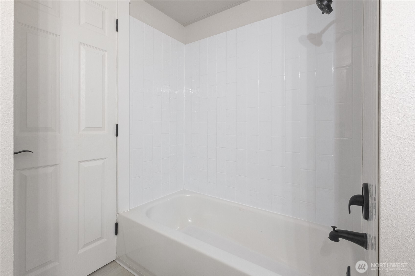
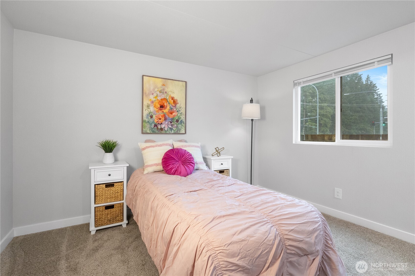
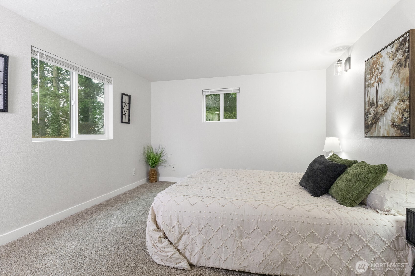
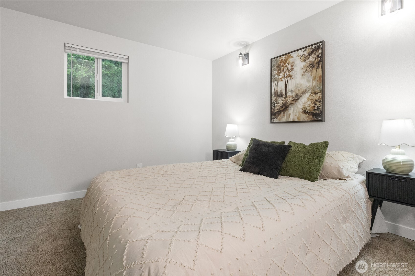
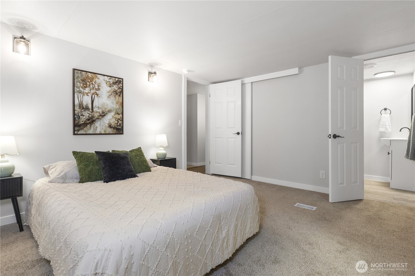
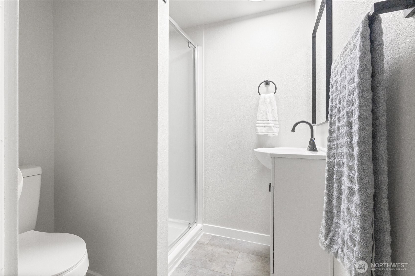
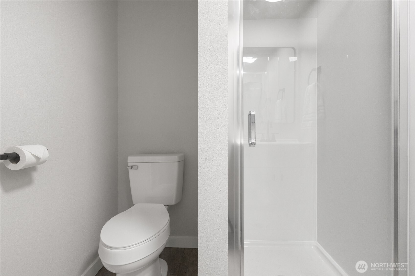
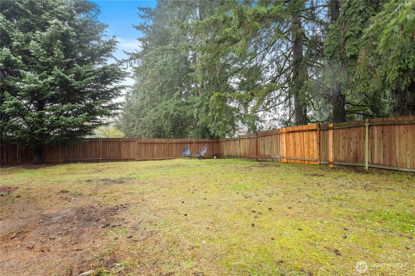
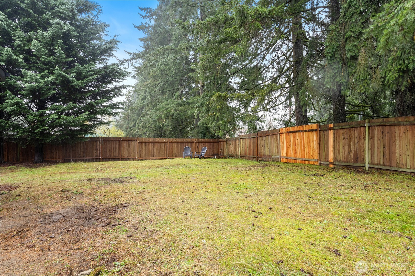
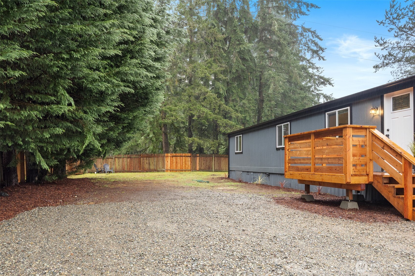
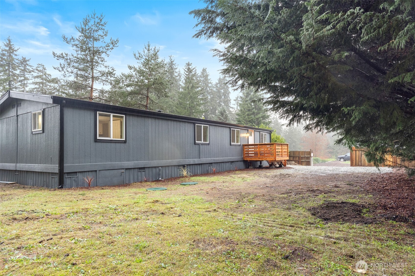
Beautifully updated 3-bedroom, 2-bath home in Horseshoe Lake Estates. This move-in-ready gem features brand-new stainless-steel appliances, quartz countertops, modern finishes throughout, and an open, functional layout. Sitting on a large, level lot, it offers plenty of space for outdoor living or future projects. Conveniently located with quick access to nearby highways for an easy commute. A stylish home ready for you to make it your own--don't miss it!

Share Property

Location

9216 144th Street Court NW, Gig Harbor, WA 98329

Status

Sold

Date Sold

December 24, 2025

Property Amenities

Interior
Appliances Dishwasher(s), Refrigerator(s), Stove(s)/Range(s)
Flooring Vinyl, Vinyl Plank, Carpet
Total Bedrooms: 3
Half Bathrooms: 1
Full Bathrooms: 1
Other Interior Features Bath Off Primary, Double Pane/Storm Window, Dining Room, French Doors, Walk-In Closet(s), Water Heater
Area & Lot
Total area 1,344 Sq.Ft.
Lot Area 8,394 Sq.Ft.
Living area 1,344 Sq.Ft.
MLS® ID 2455787
Year Built 1981
School District Peninsula
High School Buyer To Verify
Middle School Buyer To Verify
Elementary School Buyer To Verify
View Description Territorial
Type Manufactured-Mobile
Status Sold
Exterior
Stories 1
Air conditioning None
Heat type Forced Air
Water Source Public
Security Features Fully Fenced
Sewer Septic Tank
Other Exterior Features Wood Products
Parking Driveway, Off Street
Lot Features Dead End Street, Paved
Roof Composition
Finance
Sales Price $370,000
Real Estate Tax $811 yearly

Work With Dana

Unparalleled Service from a Real Estate Broker who has lived in the area for over 40 years! He is dedicated to providing exceptional service to his clients. His team offers a wealth of knowledge on local communities, current market conditions, and the process of selling or buying a home. He looks forward to providing you with a real estate experience that exceeds your expectations.









