9227 Fauntleroy Wy SW
VIEW PHOTOS
$3,425,000

9227 Fauntleroy Wy SW

4 Beds 4 Baths 2,783 Sq.Ft. 1.06 Acres

Description

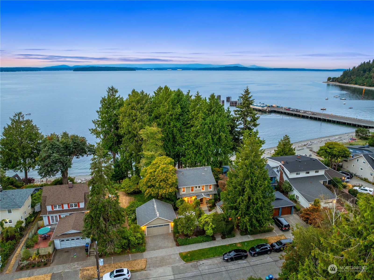
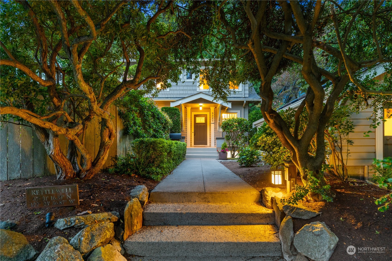
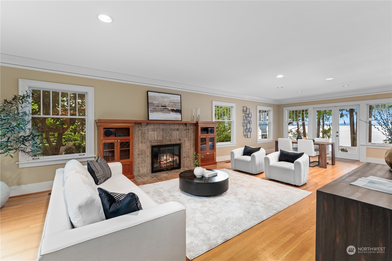
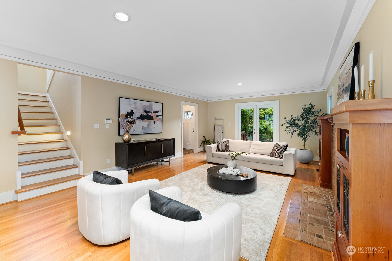
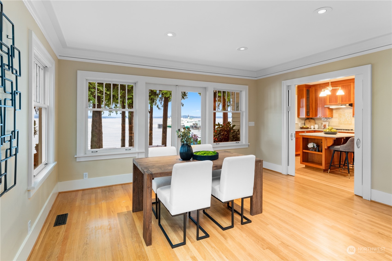
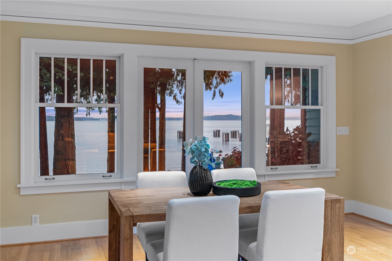
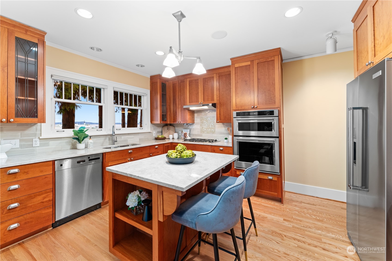
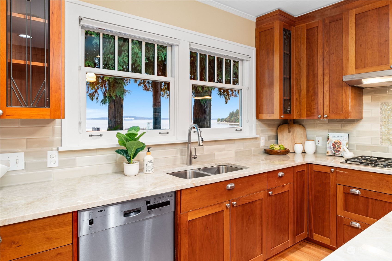
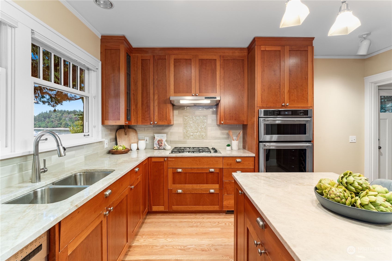
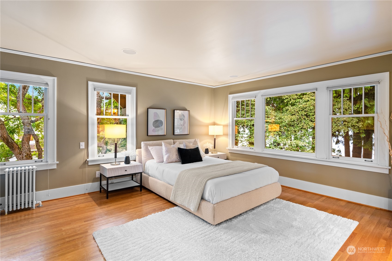
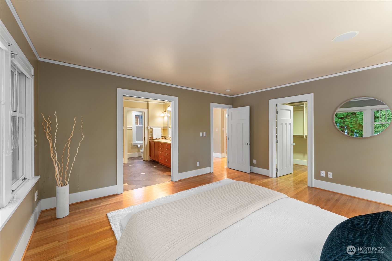
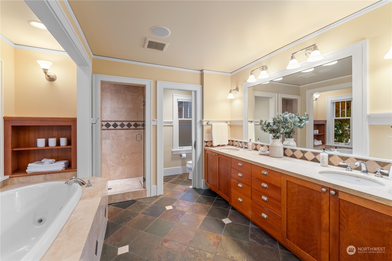
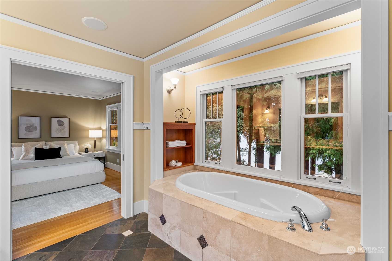
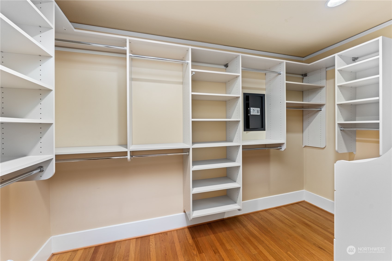
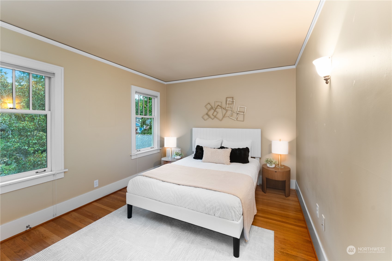
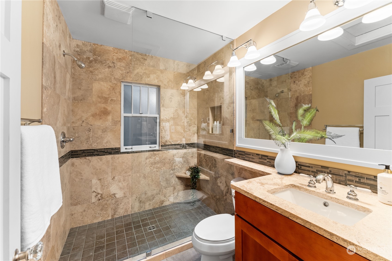
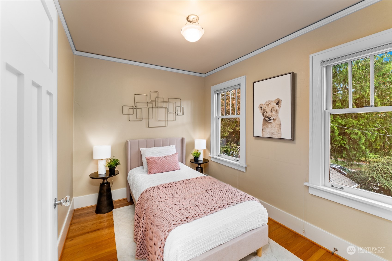
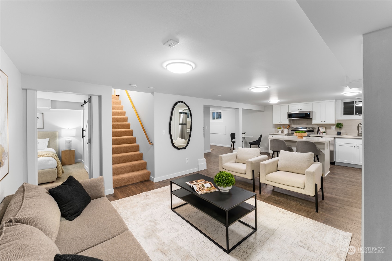
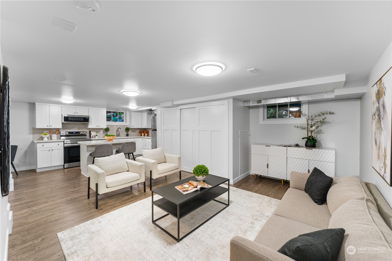
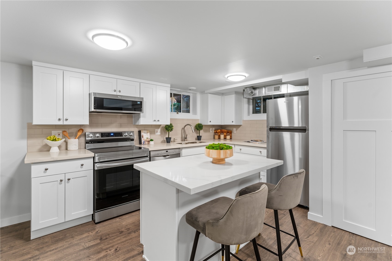
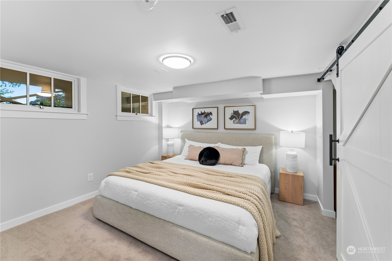
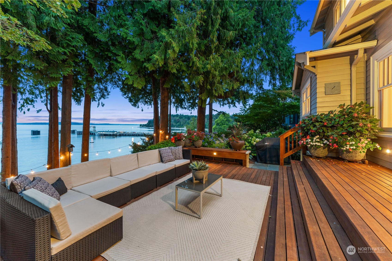
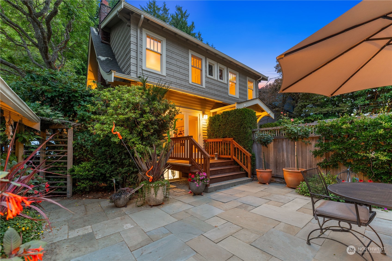
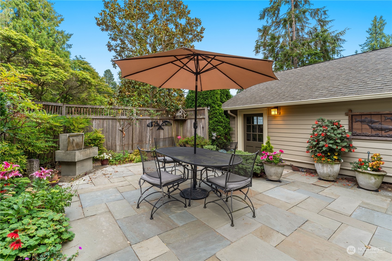
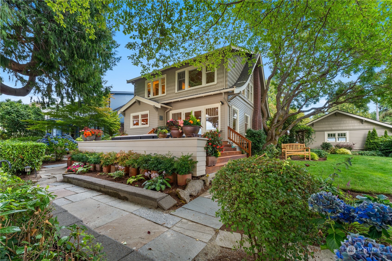
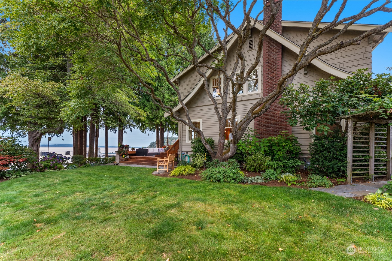
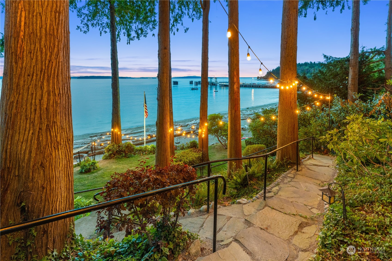
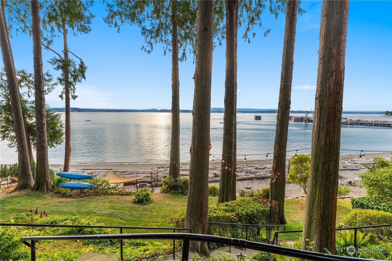
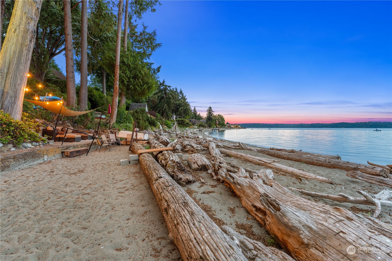
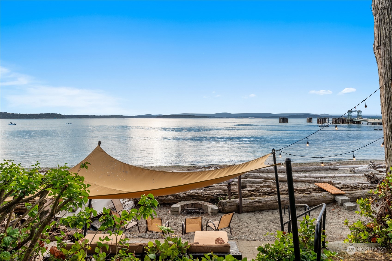
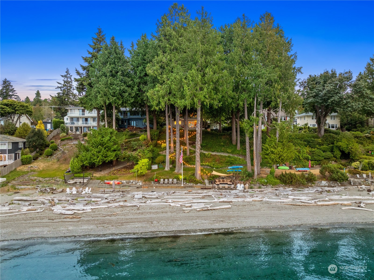
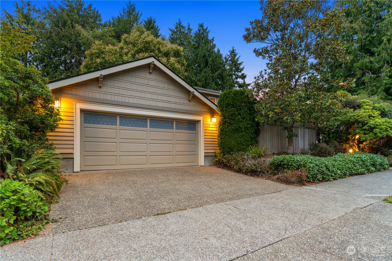
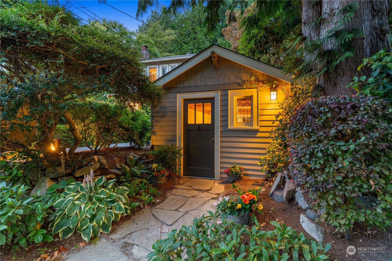
Experience unmatched Puget Sound living! A rare offering with 75' of waterfront and breathtaking views of the sound, islands, & Olympic Mtns. A charming craftsman boasting 4 beds, 3.5 baths, and a newly finished mother-in-law. The chef's kitchen boasts quartzite counters, a large island, and flows with the living area perfect for entertaining. The primary bedroom offers stunning western views, a luxurious 5-piece bath, and spacious walk-in closet. Enjoy sunsets from the expansive deck or unwind on your private sandy beach with a firepit. Large 2-car garage and additional shop. Minutes to Lincoln Park & Fauntleroy ferry. With a park-like backyard, tideland rights, and a buoy for your boat, this is more than a home--it's a lifestyle.

Share Property

Location

9227 Fauntleroy Wy SW, Seattle, WA 98136

Status

Sold

Date Sold

September 9, 2024

Property Amenities

Interior
Fireplace Gas
Appliances Dishwasher(s), Dryer(s), Disposal, Microwave(s), Refrigerator(s), Stove(s)/Range(s), Washer(s)
Flooring Ceramic Tile, Hardwood, Vinyl Plank, Carpet
Total Bedrooms: 4
Half Bathrooms: 1
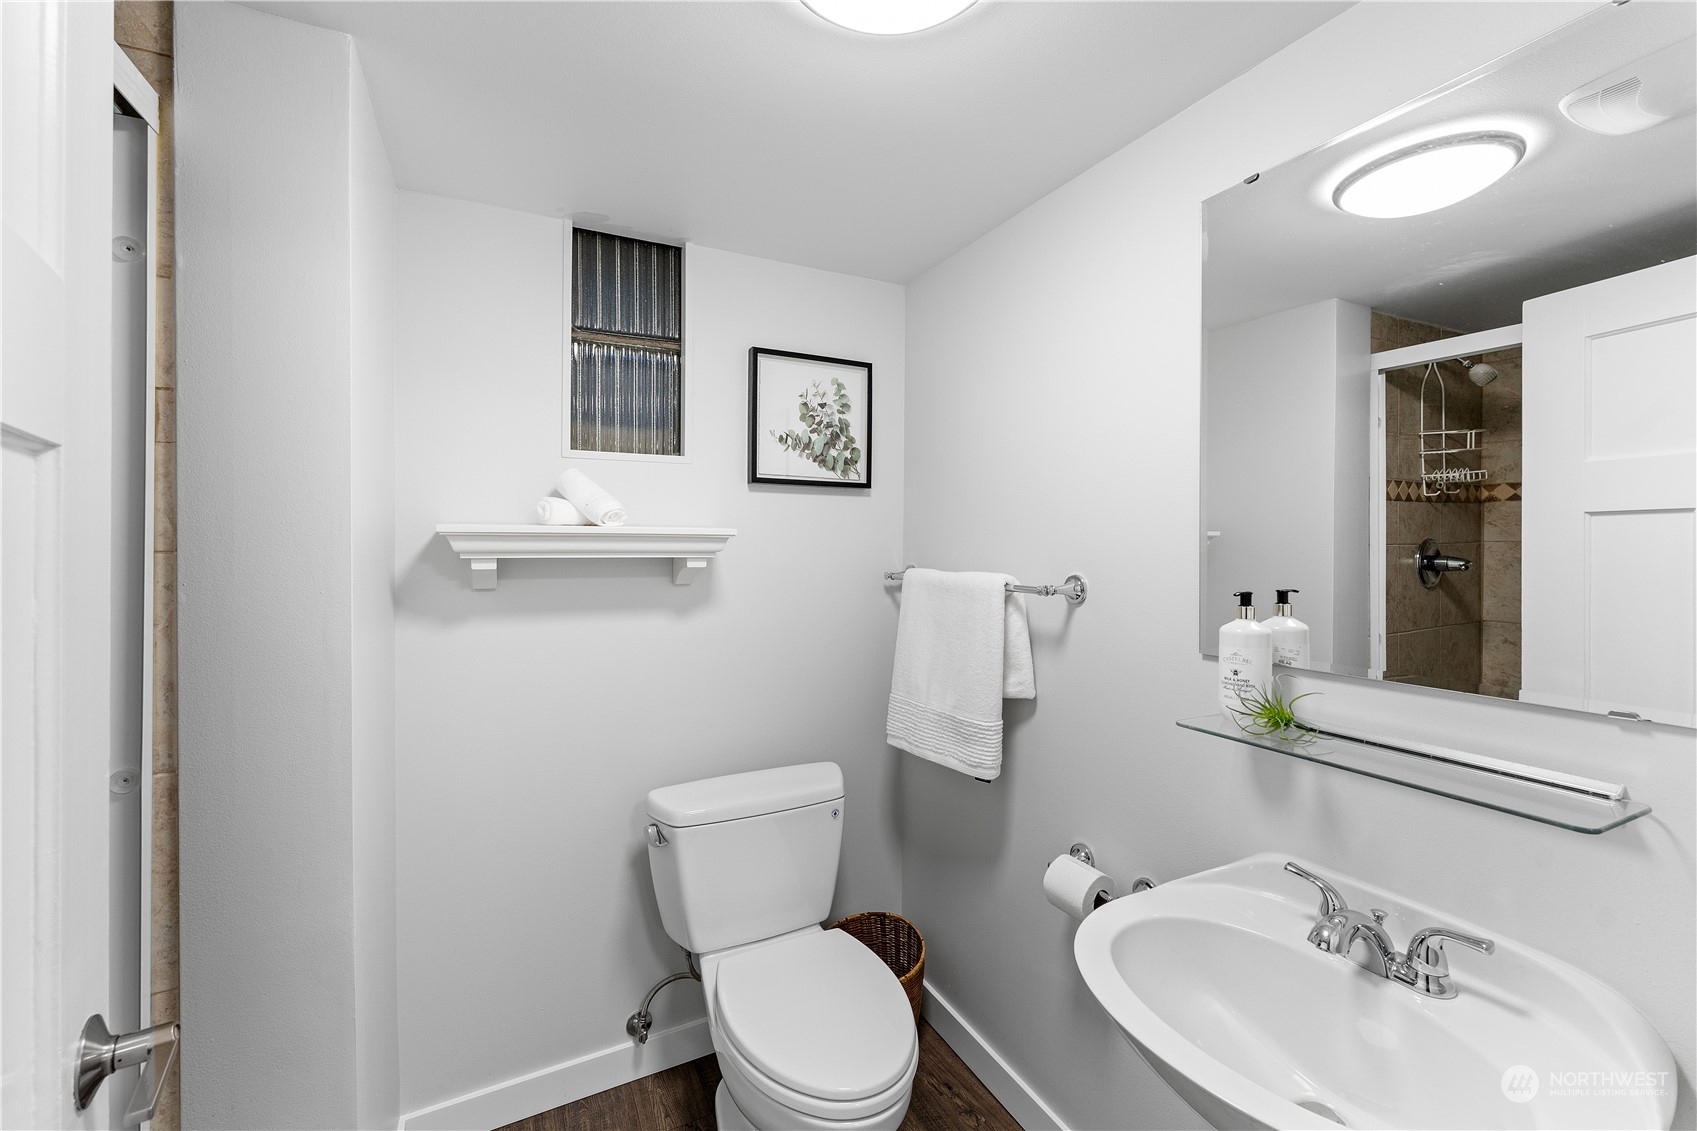
Three-Quarter Bathrooms: 2
Full Bathrooms: 1
Other Interior Features Second Kitchen, Bath Off Primary, Ceramic Tile, Double Pane/Storm Window, Fireplace, French Doors, Hardwood, Jetted Tub, Sprinkler System, Walk-In Closet(s), Wall to Wall Carpet
Area & Lot
Total area 2,783 Sq.Ft.
Lot Area 1.06 Acres
Living area 2,783 Sq.Ft.
MLS® ID 2277329
Year Built 1922
School District Seattle
High School Sealth High
Middle School Denny Mid
Elementary School Arbor Heights
Water Frontage Bank-Medium, Saltwater, Sound
View Description Mountain(s),Sound
Architecture Styles Craftsman
Type Residential
Status Sold
Date Sold September 9, 2024
Exterior
Stories 2
Air conditioning None
Heat type Forced Air, Radiant
Water Source Public
Garage Space 2.0
Sewer Sewer Connected
Other Exterior Features Wood
Parking Detached Garage
Lot Features Curbs, Paved, Sidewalk
Roof Composition
Finance
Sales Price $3,425,000
Real Estate Tax $21,751 yearly

Work With Dana

Unparalleled Service from a Real Estate Broker who has lived in the area for over 40 years! He is dedicated to providing exceptional service to his clients. His team offers a wealth of knowledge on local communities, current market conditions, and the process of selling or buying a home. He looks forward to providing you with a real estate experience that exceeds your expectations.









