933 Alpine View Drive
VIEW PHOTOS
Bought with John L. Scott Skagit and Listing Broker: eXp Realty; Andy Holmstrom; 888-317-5197;
$695,000

933 Alpine View Drive

3 Beds 2 Baths 1,578 Sq.Ft. 5,271 Sq.Ft.

Description

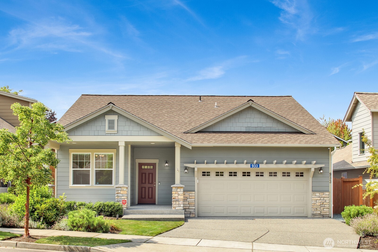
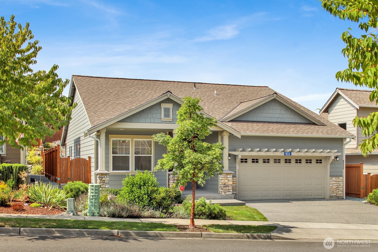
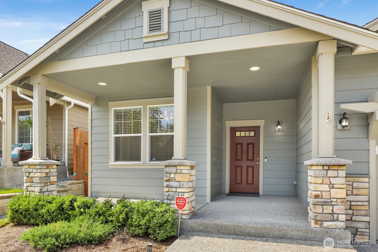
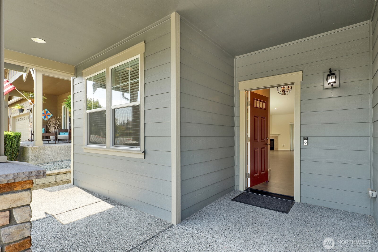
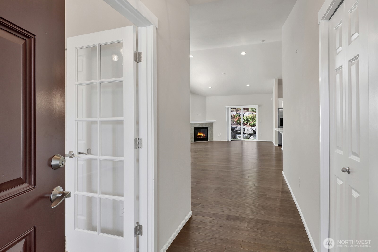
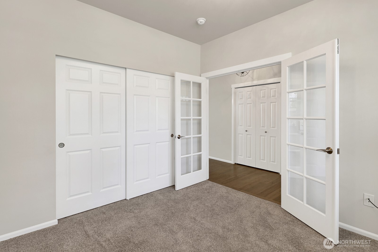
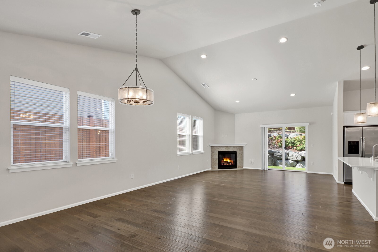
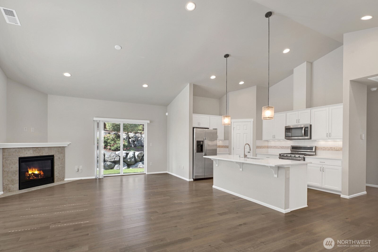
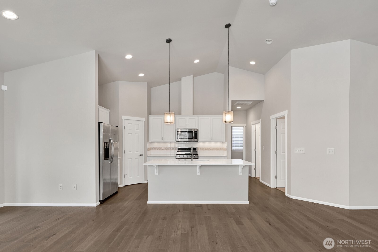
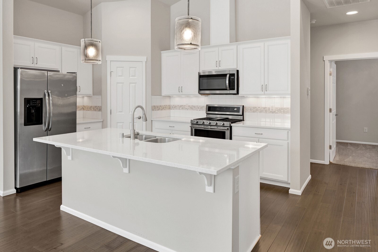
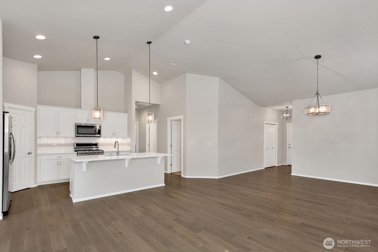
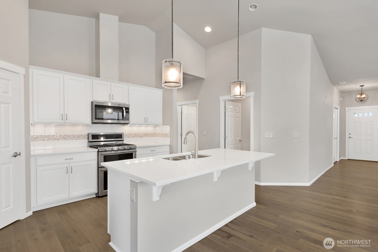
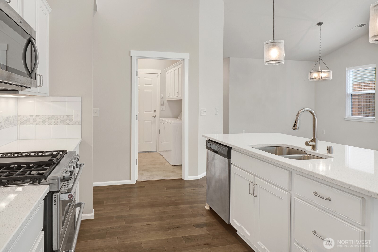
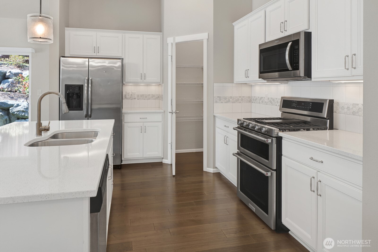
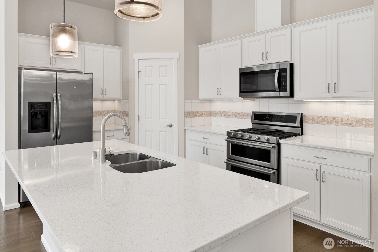
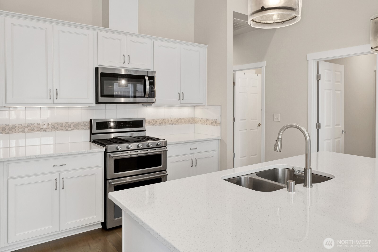
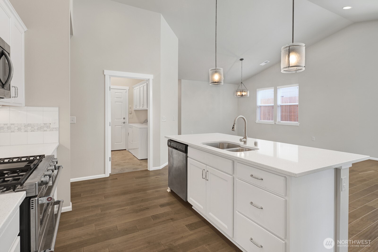
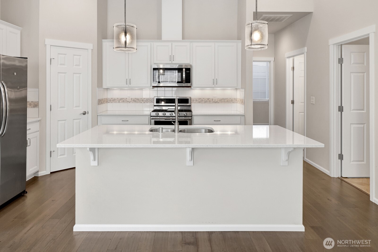
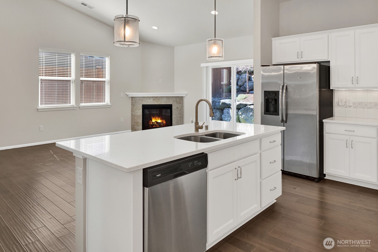
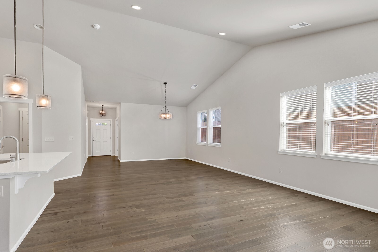
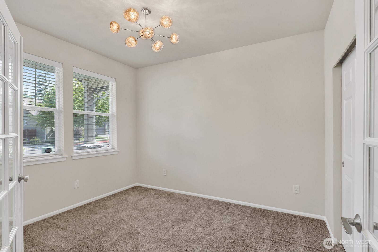
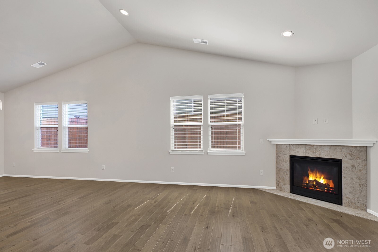
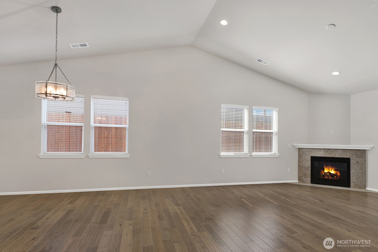
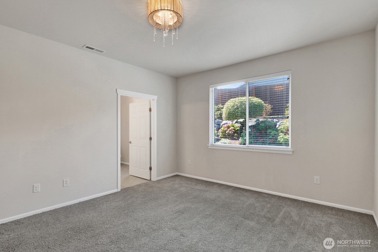
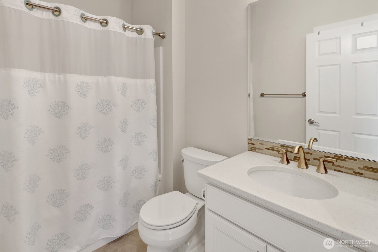
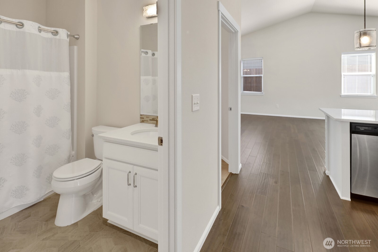
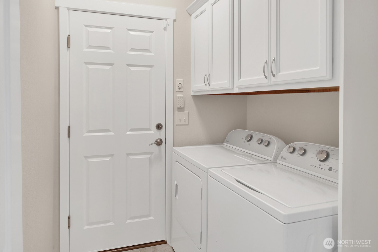
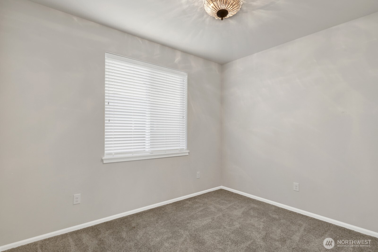
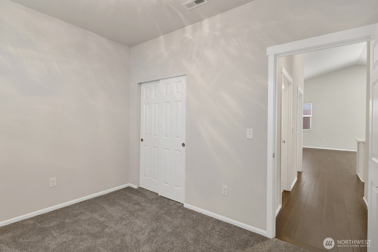
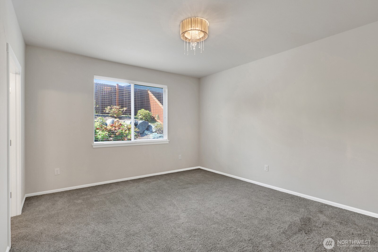
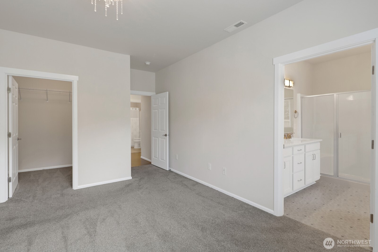
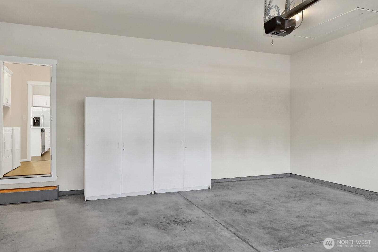
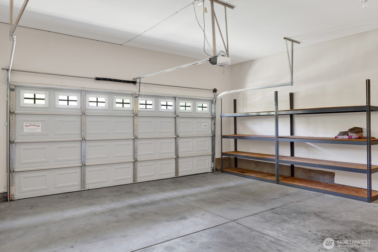
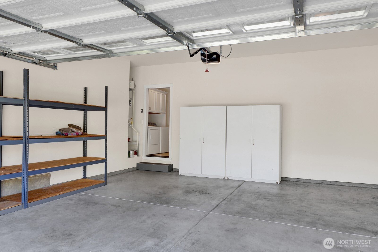
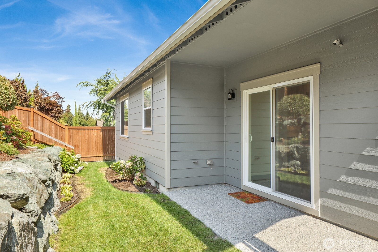
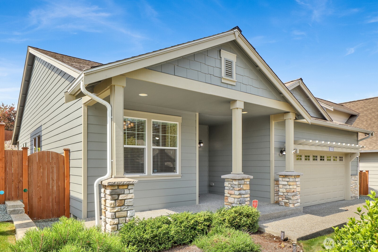
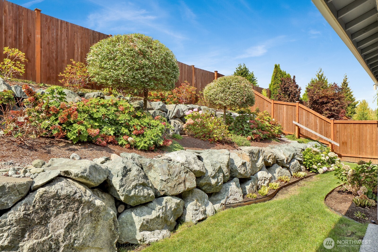
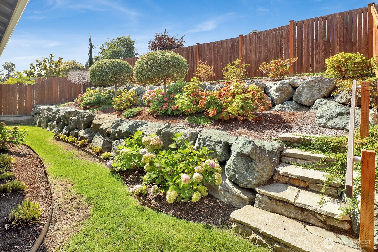
Woodside Active Adult 55+ Community! Enjoy easy one-level living in this 1,578 sq. ft. home featuring 3 bedrooms and 1.75 bathrooms. The open floor plan connects the living, dining, and kitchen areas, creating a comfortable, inviting space. The primary suite includes a walk-in shower, while the additional bedrooms offer flexibility for guests, hobbies, or a home office. Step outside to a covered patio overlooking a peaceful, terraced backyard--perfect for relaxing or gardening. A two-car garage provides plenty of storage, and yard maintenance is handled by the HOA for low-maintenance living. Sidewalks, walking trails, and the community lodge with social activities and private event space make this a truly welcoming community.

Share Property

Location

933 Alpine View Drive, Mount Vernon, WA 98274

Status

Sold

Date Sold

October 20, 2025

Property Amenities

Interior
Fireplace Gas
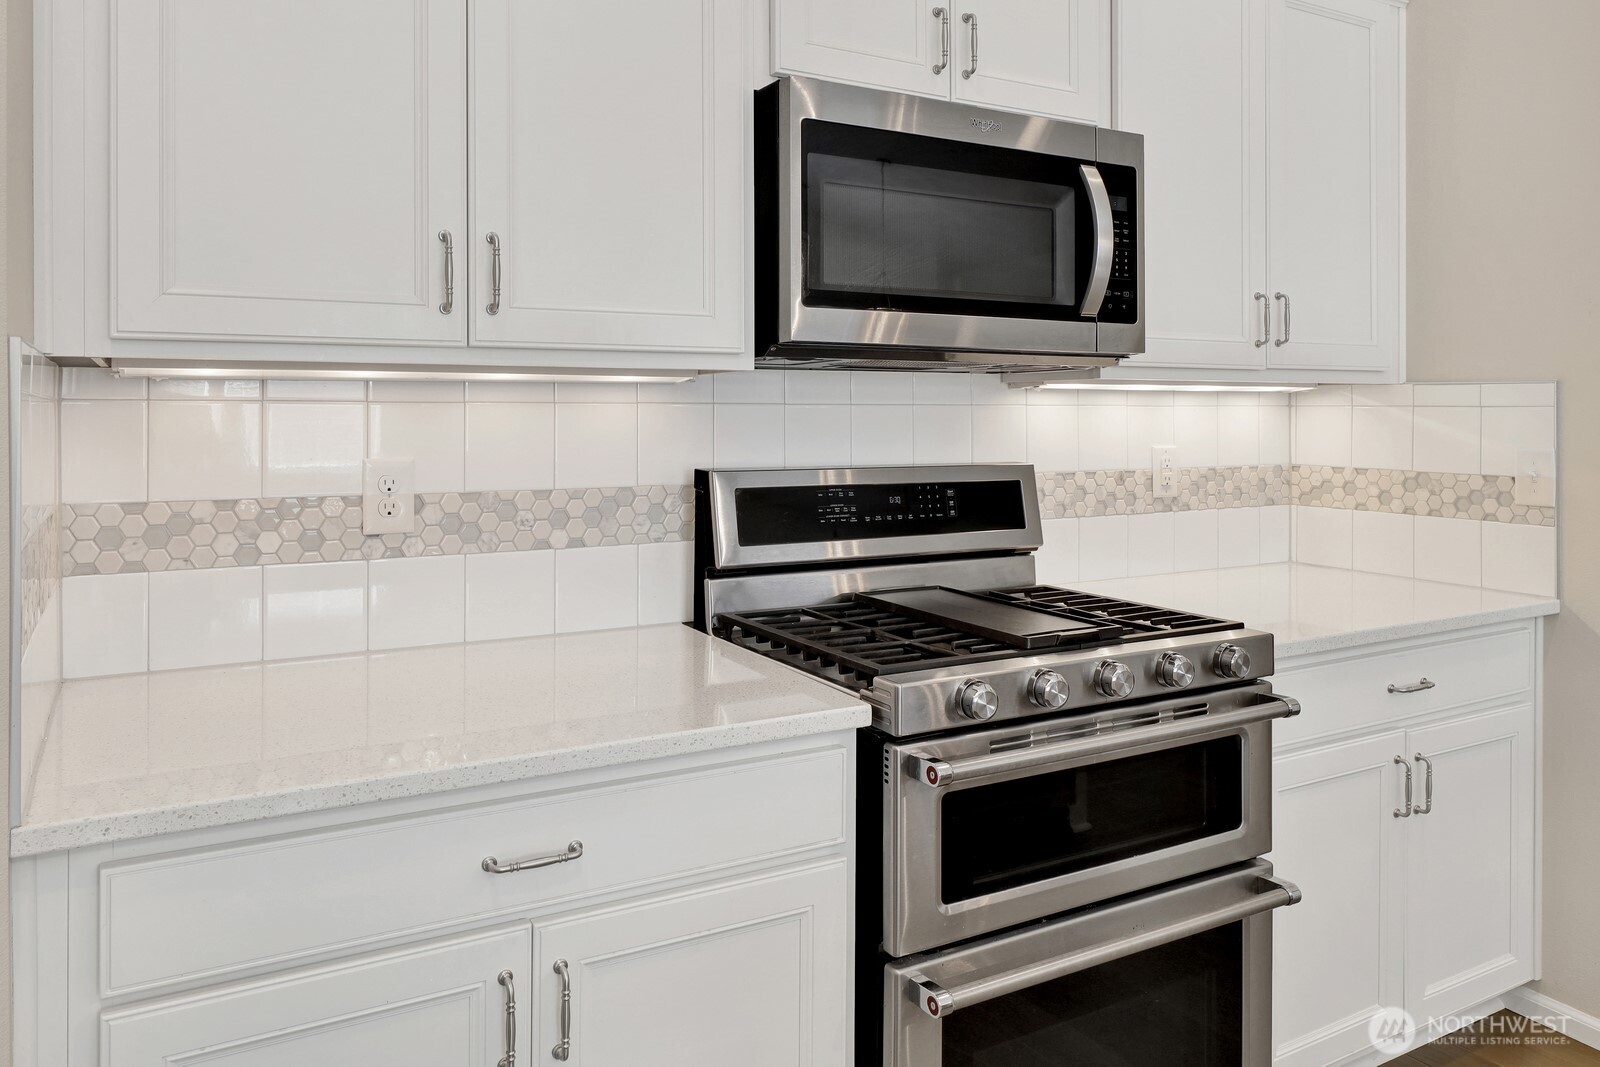
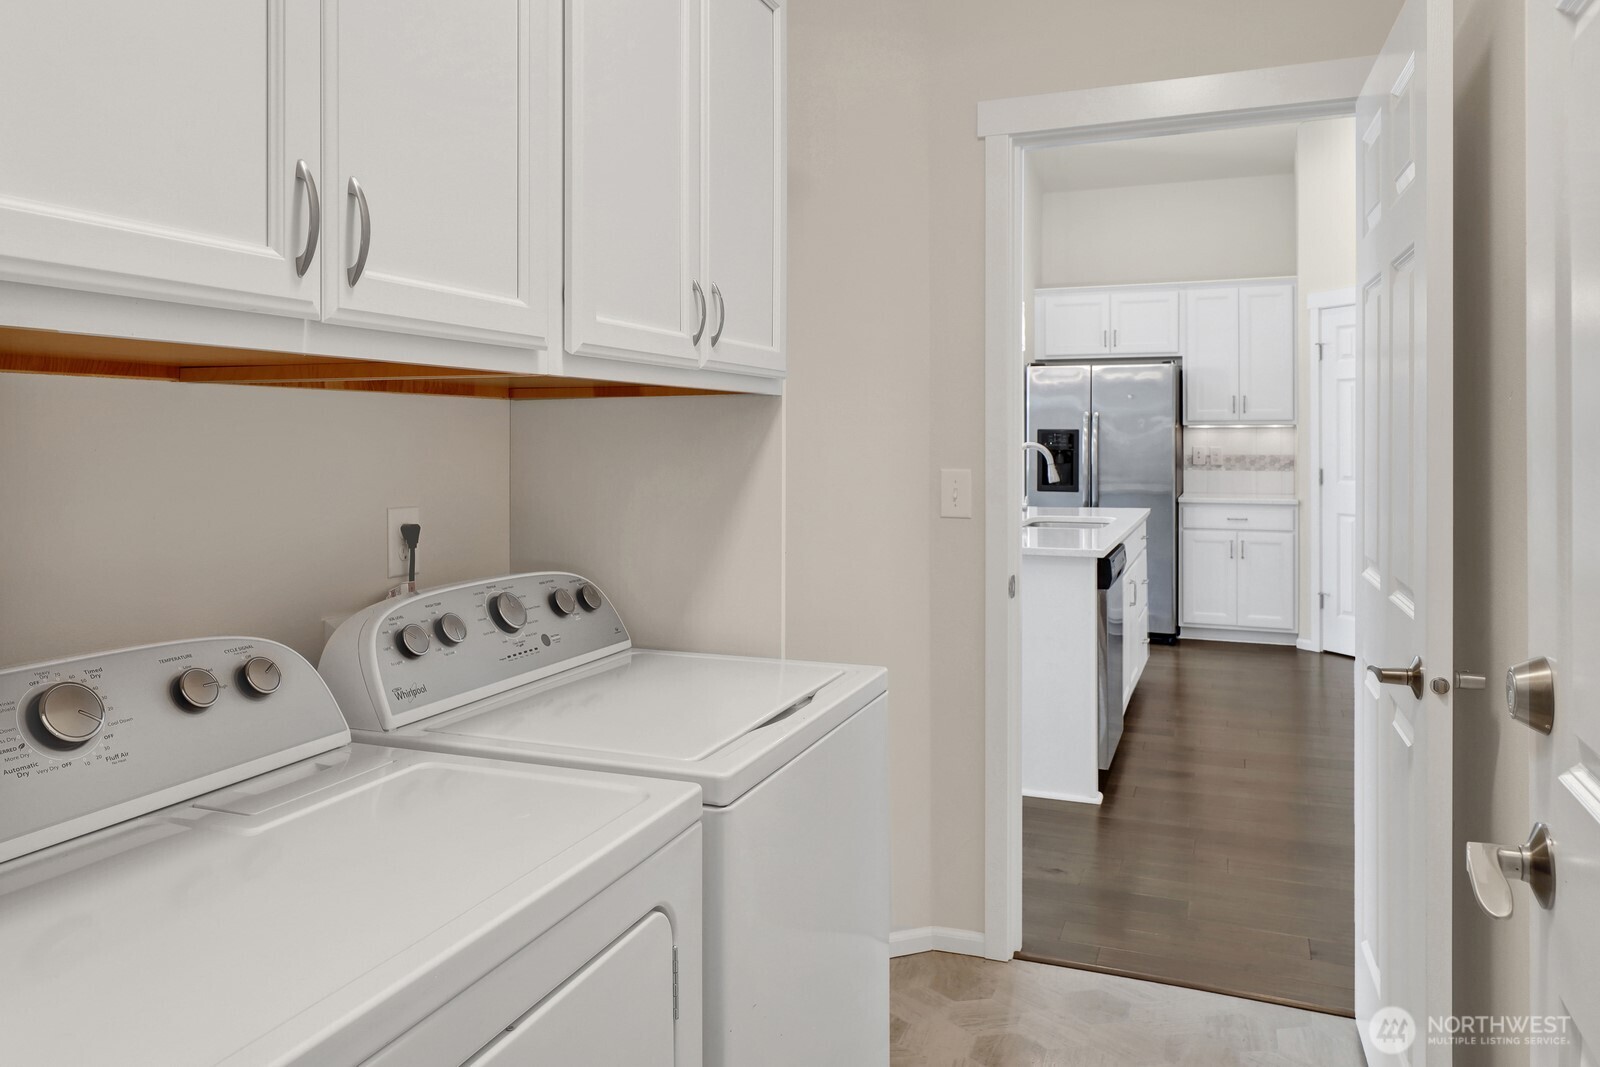
Appliances Dishwasher(s), Dryer(s), Refrigerator(s), Stove(s)/Range(s), Washer(s)
Flooring Engineered Hardwood, Vinyl, Carpet
Total Bedrooms: 3
Three-Quarter Bathrooms: 1
Full Bathrooms: 1
Other Interior Features Bath Off Primary, Double Pane/Storm Window, Dining Room, Fireplace, French Doors, High Tech Cabling, Vaulted Ceiling(s), Walk-In Closet(s)
Area & Lot
Total area 1,578 Sq.Ft.
Lot Area 5,271 Sq.Ft.
Living area 1,578 Sq.Ft.
MLS® ID 2431760
Year Built 2019
School District Mount Vernon
View Description Territorial
Type Residential
Status Sold
Date Sold October 20, 2025
Exterior
Stories 1
Air conditioning Central A/C
Heat type 90 High Efficiency, Forced Air
Water Source Public
Garage Space 2.0
Security Features Fully Fenced
Sewer Sewer Connected
Other Exterior Features Cement Planked
Parking Attached Garage
Lot Features Curbs, Paved
Roof Composition
Finance
Sales Price $695,000
HOA Fees $205 monthly
Real Estate Tax $6,567 yearly

Work With Dana

Unparalleled Service from a Real Estate Broker who has lived in the area for over 40 years! He is dedicated to providing exceptional service to his clients. His team offers a wealth of knowledge on local communities, current market conditions, and the process of selling or buying a home. He looks forward to providing you with a real estate experience that exceeds your expectations.









