Leave a Message

Thank you for your message. We will be in touch with you shortly.

933 SW Harper Road
933 SW Harper Road
933 SW Harper Road
933 SW Harper Road
933 SW Harper Road
933 SW Harper Road
933 SW Harper Road
933 SW Harper Road
933 SW Harper Road
933 SW Harper Road
933 SW Harper Road
933 SW Harper Road
933 SW Harper Road
933 SW Harper Road
933 SW Harper Road
933 SW Harper Road
933 SW Harper Road
933 SW Harper Road
933 SW Harper Road
933 SW Harper Road
933 SW Harper Road
933 SW Harper Road
933 SW Harper Road
933 SW Harper Road
933 SW Harper Road
933 SW Harper Road
933 SW Harper Road
933 SW Harper Road
933 SW Harper Road
933 SW Harper Road
933 SW Harper Road
933 SW Harper Road
933 SW Harper Road
933 SW Harper Road
933 SW Harper Road
933 SW Harper Road
VIEW PHOTOS
Courtesy of eXp Realty
$656,000

933 SW Harper Road

3 Beds 3 Baths 1,858 Sq.Ft. 0.85 Acres

Description

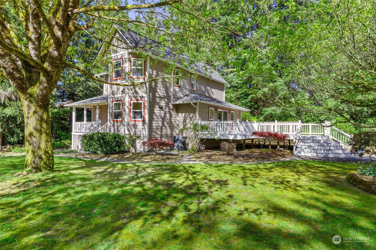
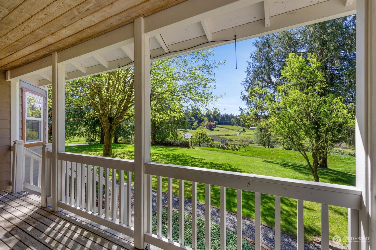
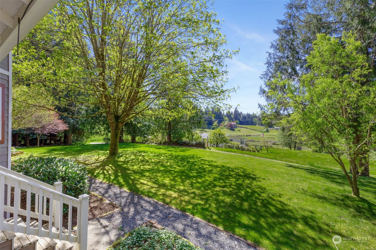
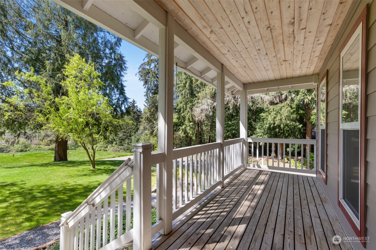
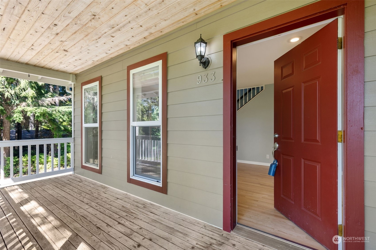
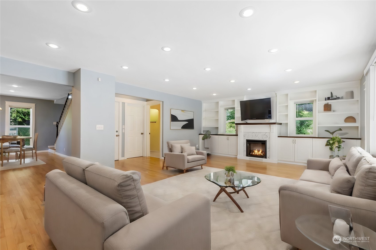
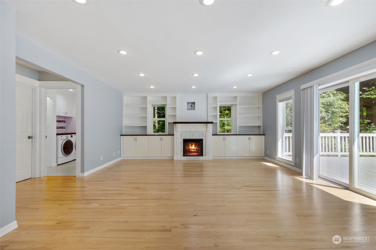
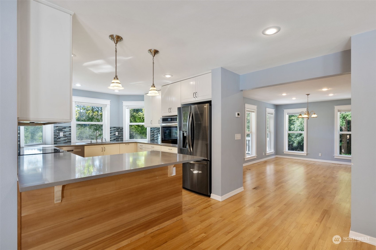
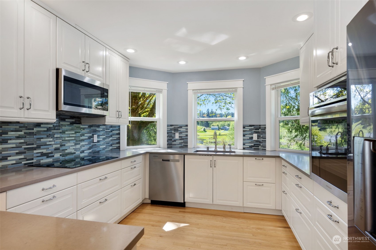
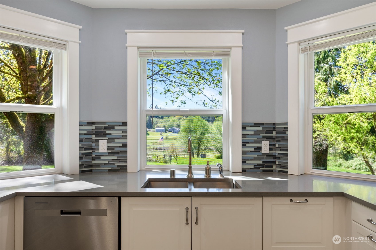
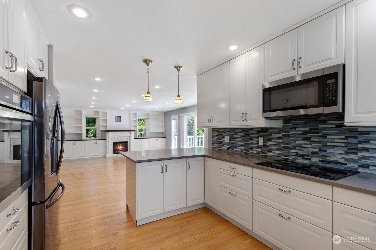
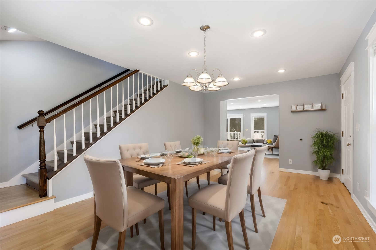
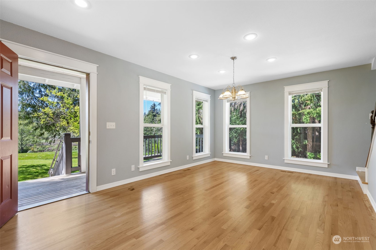
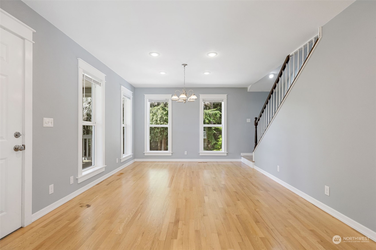
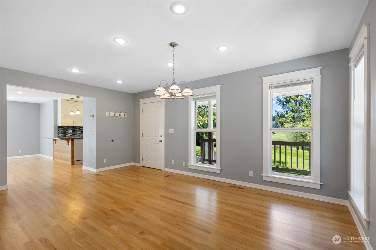
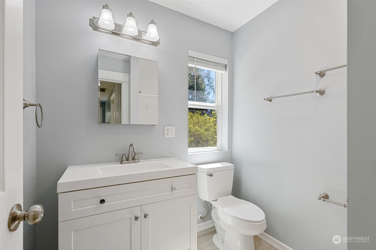
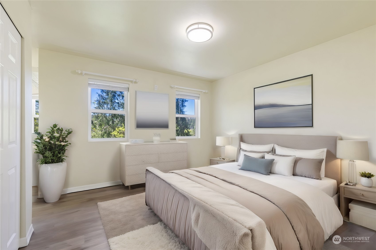
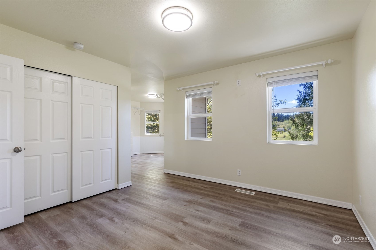
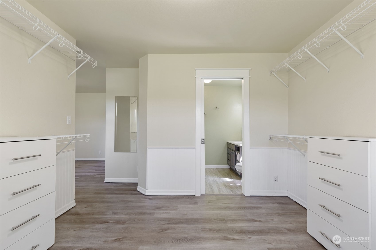
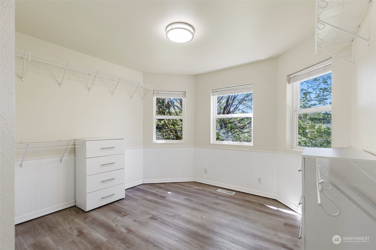
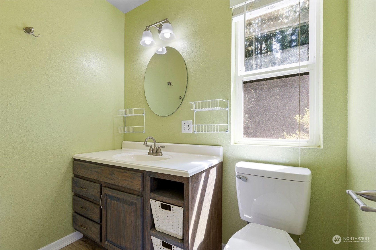
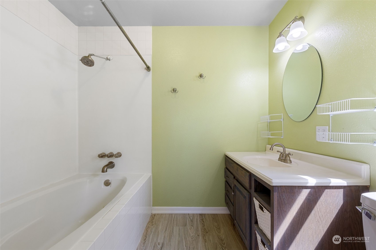
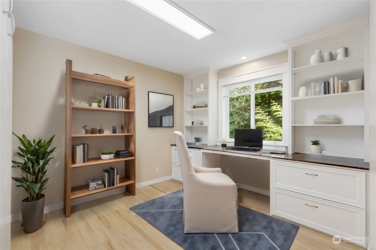
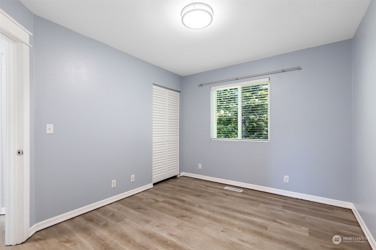
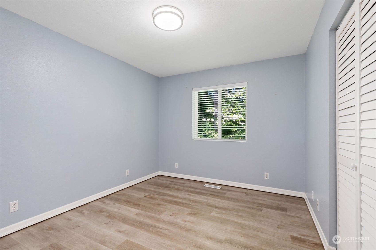
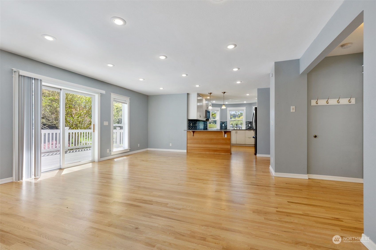
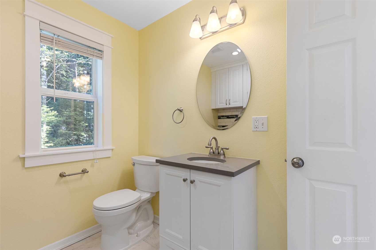
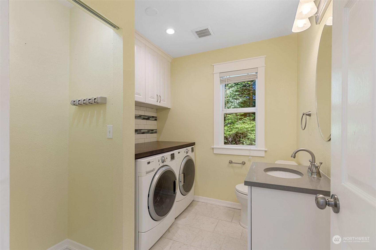
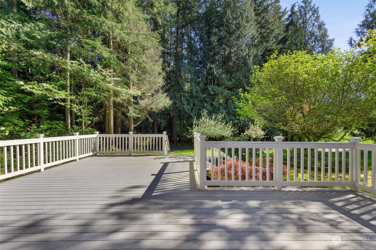
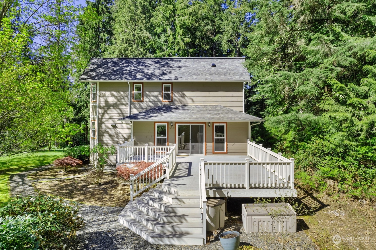
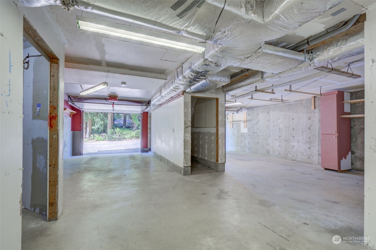
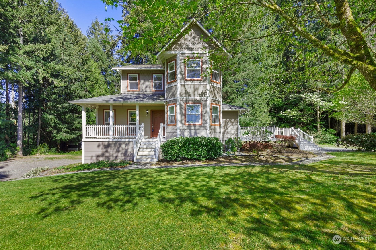
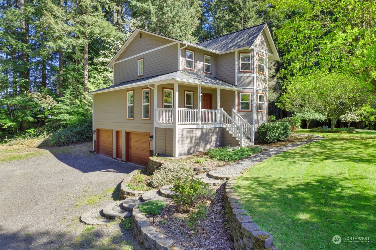
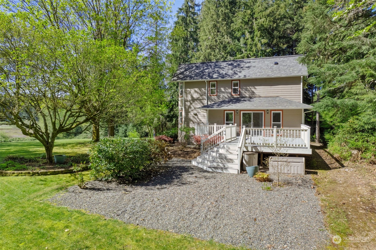
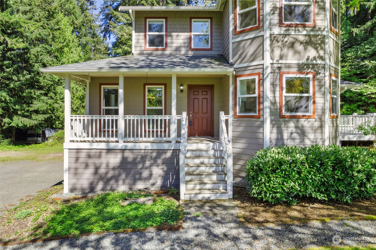
Enjoy picturesque views as you step into this delightful 3-bed, 2.25-bath home boasting a spacious kitchen, dining, and great rooms--perfect for gatherings. The main floor offers an office space and utility room, while upstairs features two bedrooms, a 3/4 bath, and a main suite with walk-in closet and full bath. Outside, enjoy a .85-acre lot with fruit trees and scenic views, ideal for gardening. Start your day on the deck with coffee and end it stargazing. Just 4 mins from the highway, close to ferries, schools, and shopping. Don't miss out on this serene retreat!

Share Property

Location

933 SW Harper Road, Port Orchard, WA 98367

Status

Sold

Date Sold

May 30, 2024

Property Amenities

Interior
Fireplace Electric
Appliances Dishwashers_, Dryer(s), Refrigerators_, Stoves Ranges_, Washer(s)
Flooring Hardwood, Carpet
Total Bedrooms: 3
Half Bathrooms: 1
Full Bathrooms: 2
Other Interior Features Hardwood, Wall to Wall Carpet, Bath Off Primary, Double Pane/Storm Window, Dining Room, Walk-In Closet(s), Fireplace, Water Heater
Area & Lot
Total area 1,858 Sq.Ft.
Lot Area 0.85 Acres
Living area 1,858 Sq.Ft.
MLS® ID 2232952
Year Built 1993
School District South Kitsap
High School So. Kitsap High
Middle School Cedar Heights Jh
Elementary School Sidney Glen Elem
View Description Territorial
Architecture Styles Traditional
Type Residential
Status Sold
Exterior
Stories 2
Air conditioning Central A/C, Forced Air, Heat Pump
Heat type Forced Air, Heat Pump
Water Source Individual Well
Garage Space 2.0
Sewer Septic Tank
Other Exterior Features Cement Planked
Parking RV Parking, Attached Garage
Lot Features Dead End Street, Dirt Road
Roof Composition
Finance
Sales Price $656,000
Real Estate Tax $4,598 yearly

360 Virtual Tour

Take a tour of this property

Work With Dana

Unparalleled Service from a Real Estate Broker who has lived in the area for over 40 years! He is dedicated to providing exceptional service to his clients. His team offers a wealth of knowledge on local communities, current market conditions, and the process of selling or buying a home. He looks forward to providing you with a real estate experience that exceeds your expectations.









