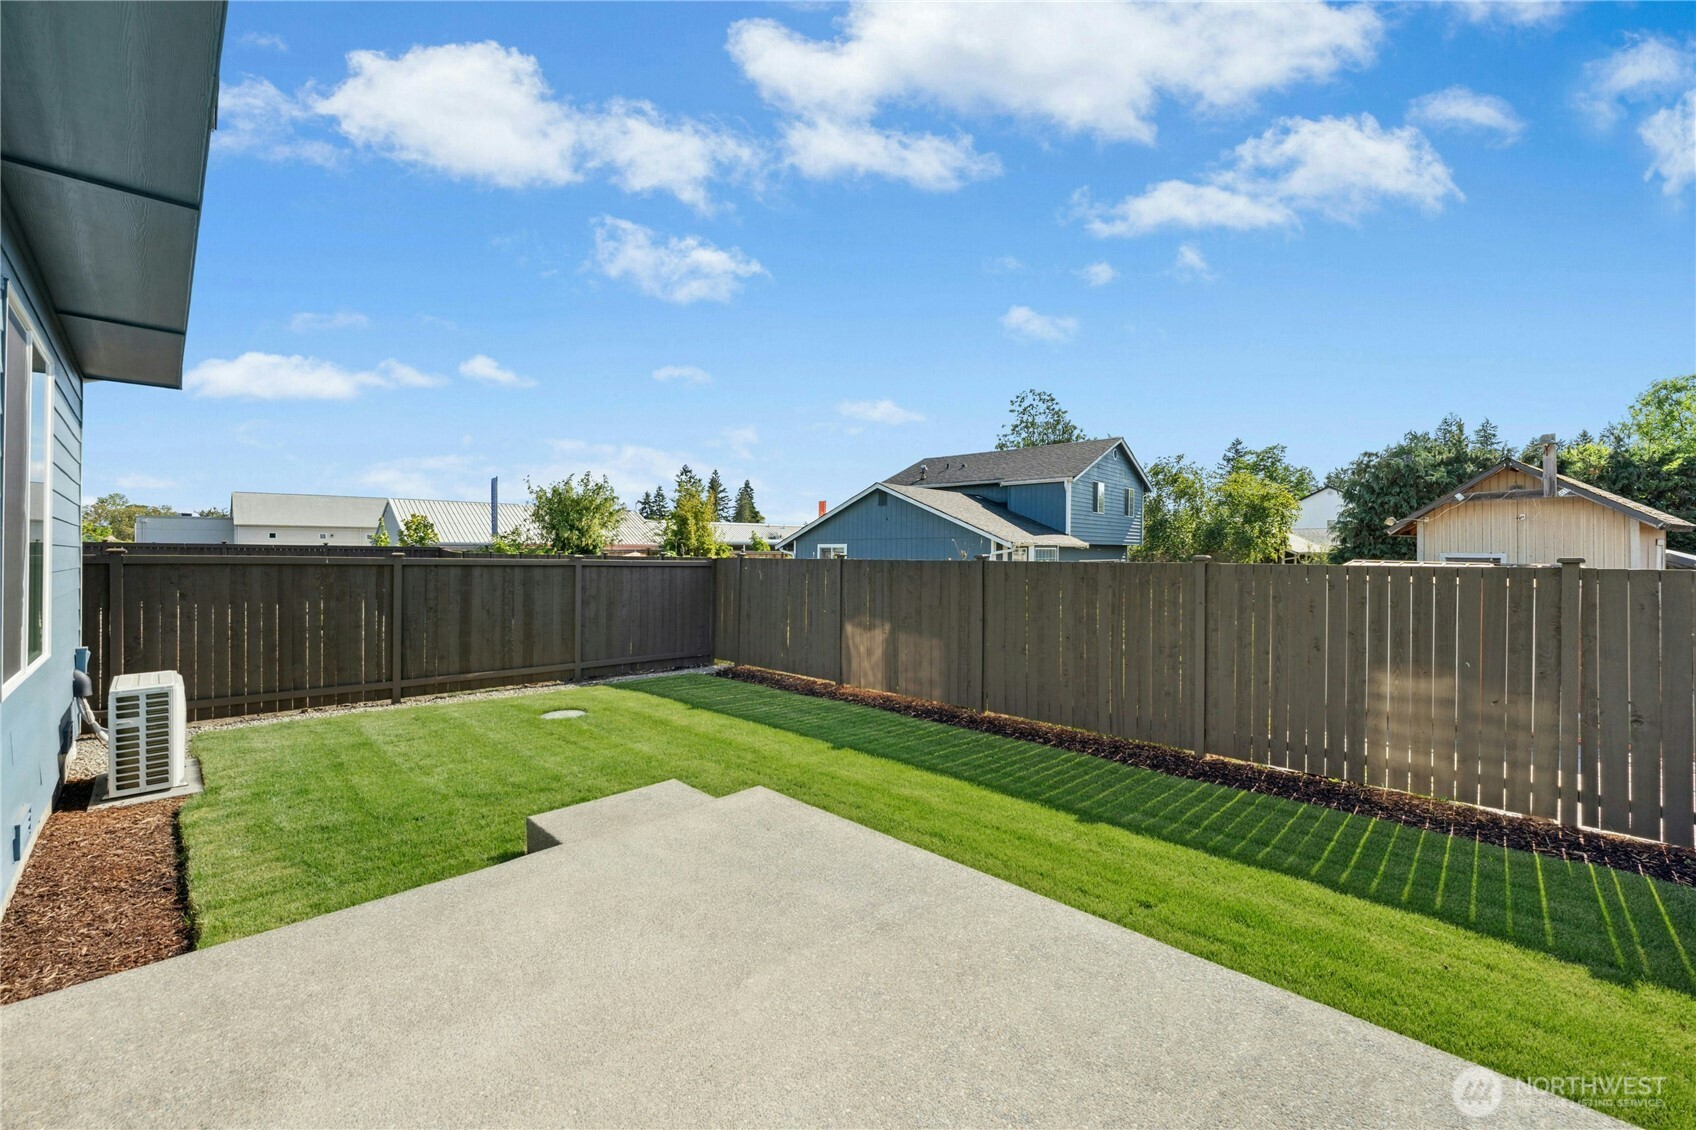
9425 Chief Leschi Street SE Unit: 6
VIEW PHOTOS
Bought with Windermere Prof Partners and Listing Broker: eXp Realty; VonKarl Inman; 888-317-5197;
$573,375

9425 Chief Leschi Street SE Unit: 6

4 Beds 3 Baths 2,190 Sq.Ft. 3,640 Sq.Ft.

Description

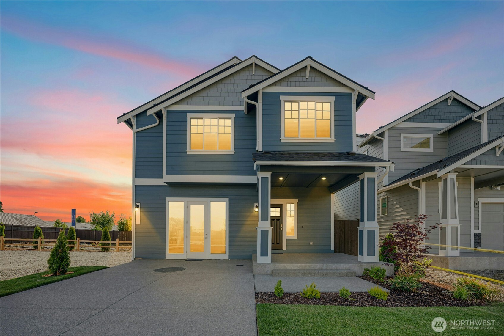
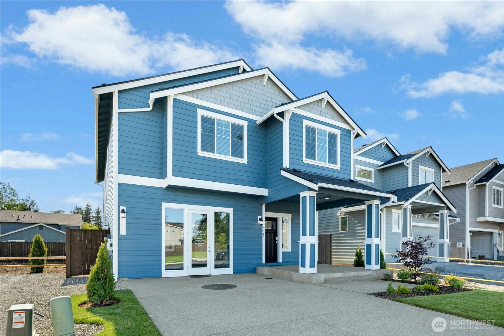
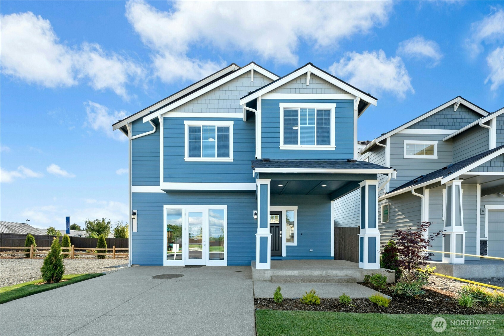
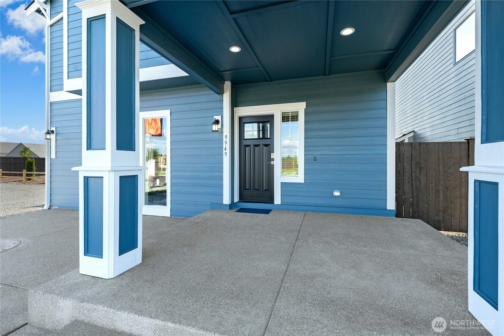
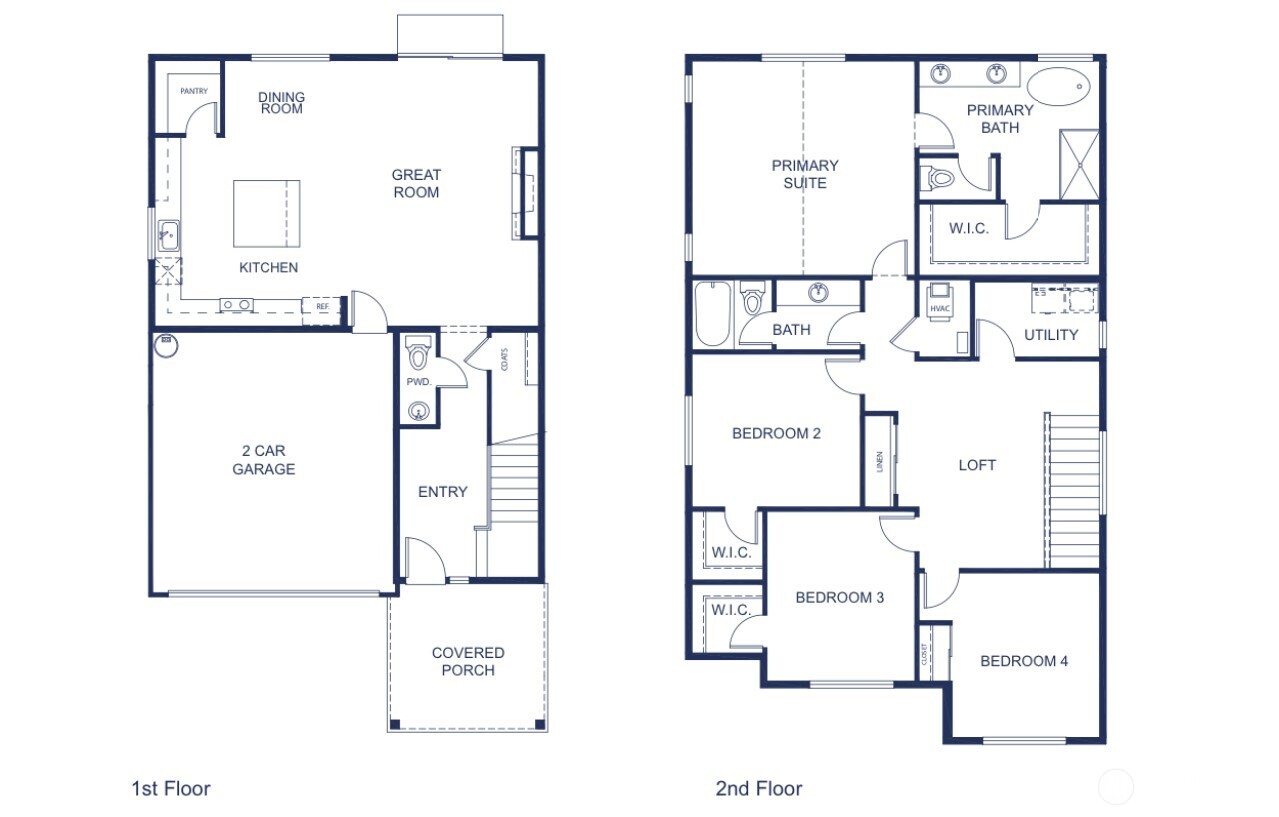
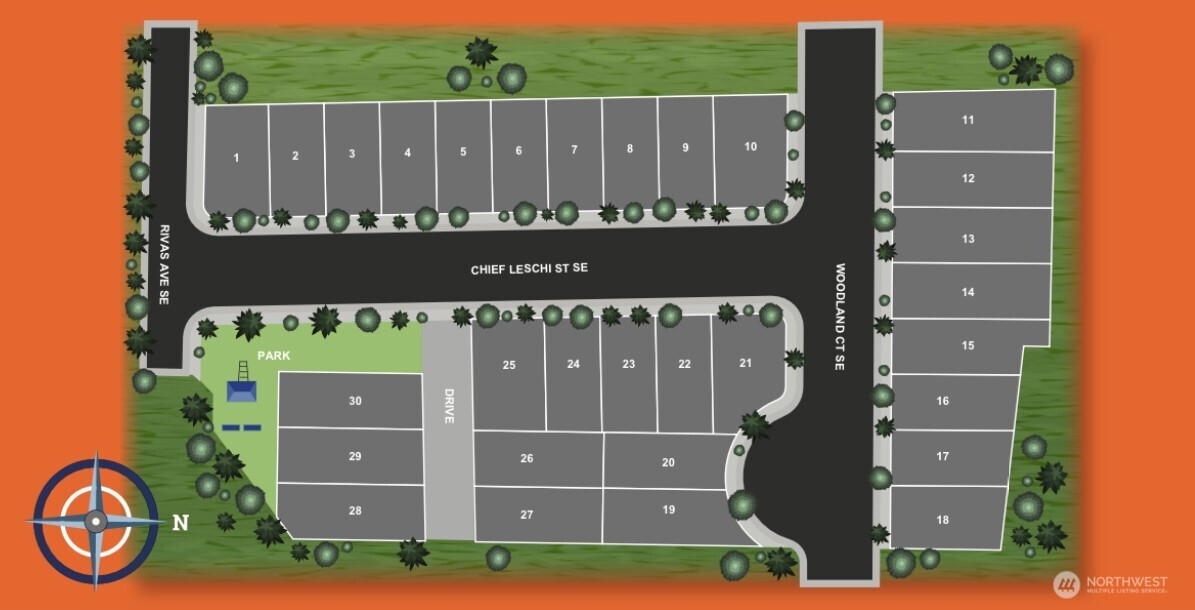
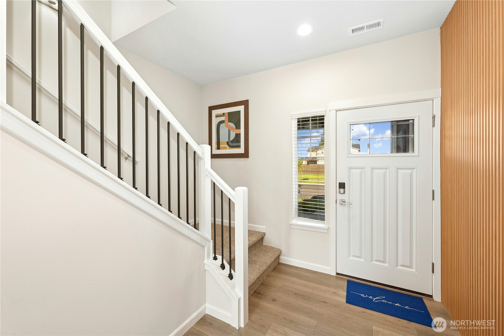
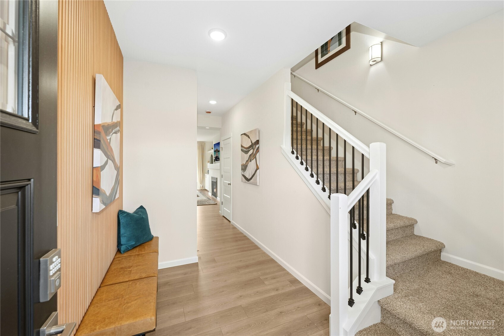
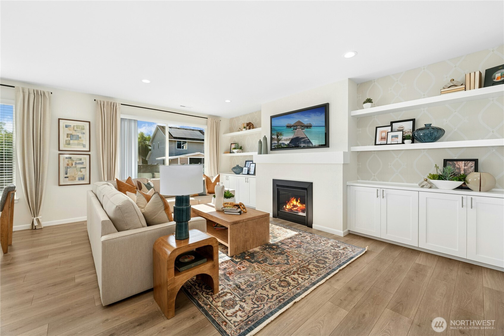
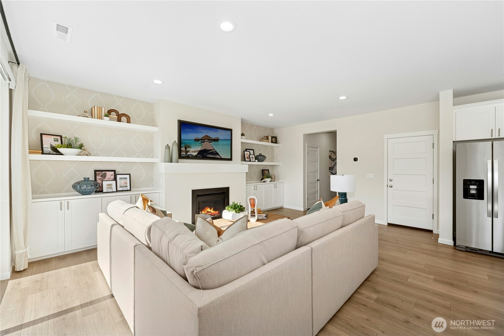
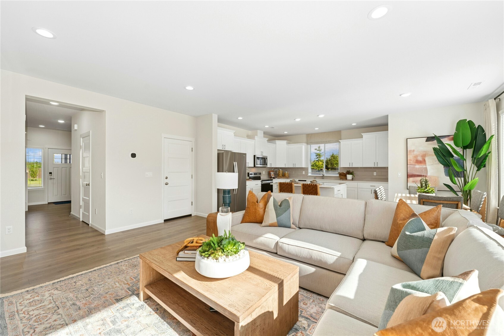
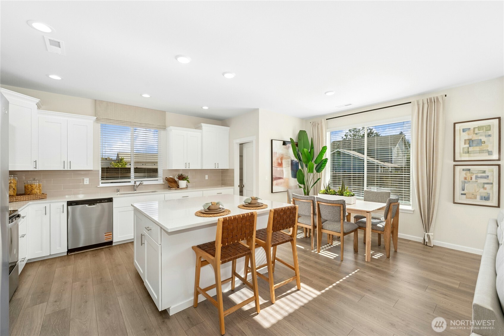
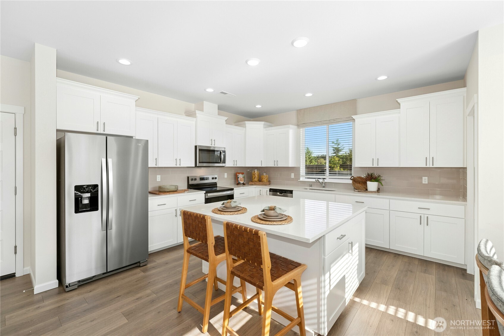
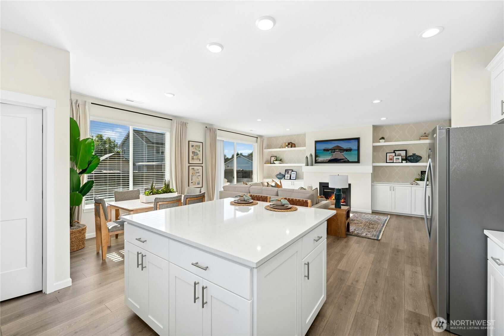
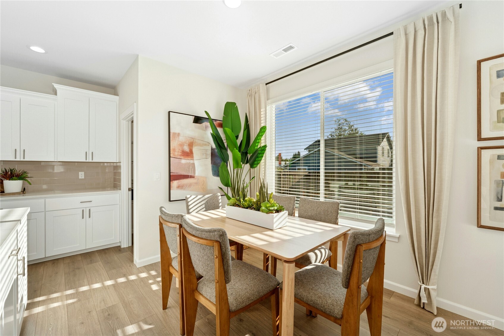
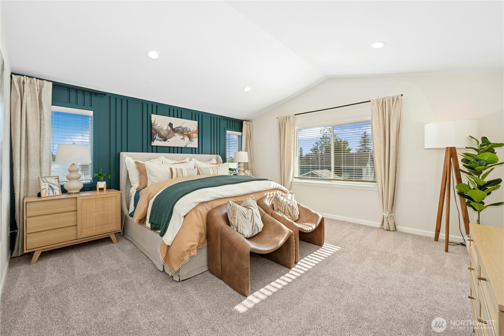
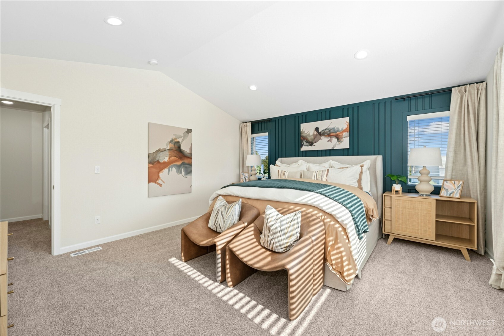
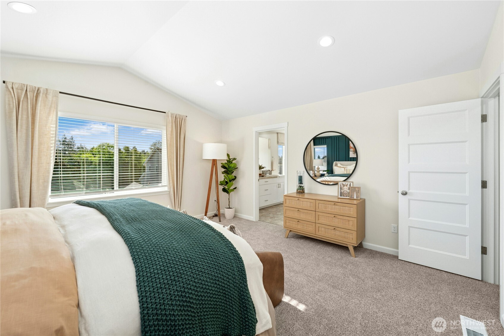
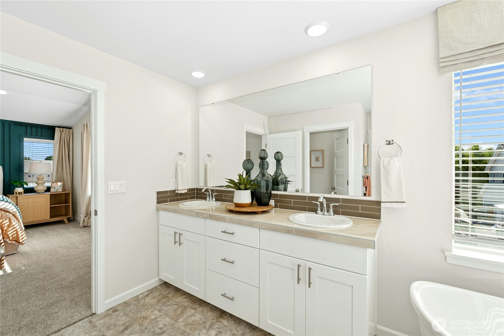
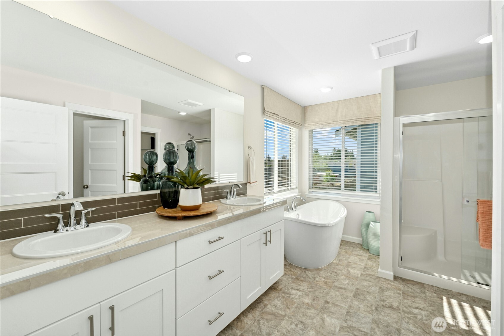
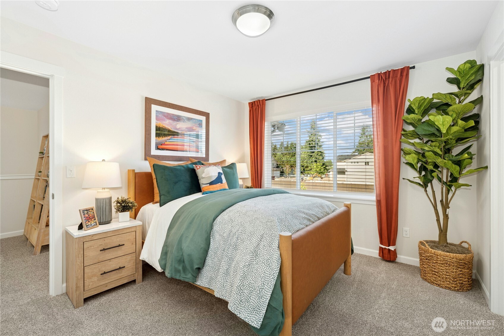
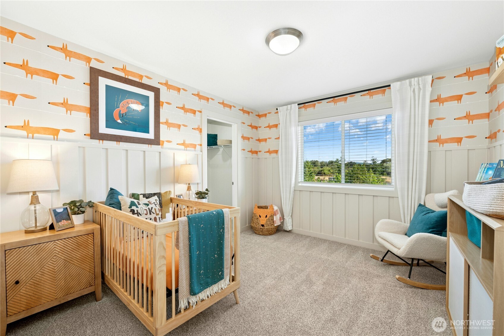
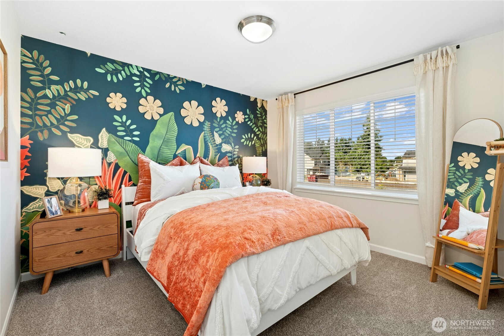
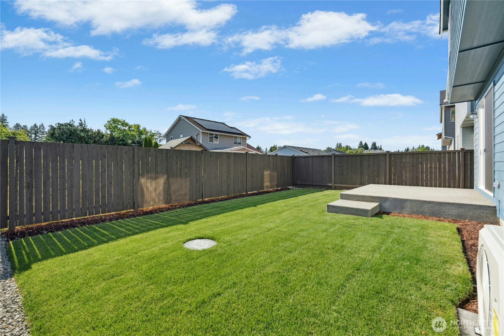
SPECIAL FINANCING 4.99% FOR 7 YEARS...CALL FOR DETAILS !!! Discover 30 brand-new homes by award-winning local builder, Soundbuilt Homes, in the heart of Yelm. This collection features 6 exciting new floor plans, 5 designs never before built in any of our Yelm communities. The Sparrow plan, a 2,190 sq ft, 4-bedroom home. Open railing stairway entry welcomes you into a spacious great room, kitchen with island eating bar and abundant cabinet storage. Main floor also offers a walk-in pantry & dining area. Upstairs, 3 generously sized secondary bedrooms (2 with walk-in closets), a loft, laundry room, and a primary suite with a 5-piece bath, freestanding soaking tub, and large walk-in closet. FULLY FENCED YARDS are included.

Share Property

Location

9425 Chief Leschi Street SE Unit: 6, Yelm, WA 98597

Status

Sold

Date Sold

October 6, 2025

Property Amenities

Interior
Fireplace Gas
Appliances Dishwasher(s), Disposal, Microwave(s), Stove(s)/Range(s)
Flooring Laminate, Vinyl, Carpet
Total Bedrooms: 4
Half Bathrooms: 1
Full Bathrooms: 2
Other Interior Features Bath Off Primary, Double Pane/Storm Window, Fireplace, Walk-In Closet(s), Water Heater
Area & Lot
Total area 2,190 Sq.Ft.
Lot Area 3,640 Sq.Ft.
Living area 2,190 Sq.Ft.
MLS® ID 2332532
Year Built 2025
School District Yelm
High School Yelm High12
Middle School Yelm Mid
Elementary School Mill Pond Elem
View Description Territorial
Architecture Styles Traditional
Type Residential
Status Sold
Date Sold October 6, 2025
Exterior
Stories 2
Air conditioning Forced Air, Heat Pump
Heat type Forced Air, Heat Pump
Water Source Public
Garage Space 2.0
Security Features Fully Fenced
Sewer Sewer Connected, STEP Sewer
Other Exterior Features Cement Planked
Parking Attached Garage
Lot Features Curbs, Dead End Street, Paved, Sidewalk
Roof Composition
Finance
Sales Price $573,375
HOA Fees $103 monthly
Real Estate Tax $1 yearly

Work With Dana

Unparalleled Service from a Real Estate Broker who has lived in the area for over 40 years! He is dedicated to providing exceptional service to his clients. His team offers a wealth of knowledge on local communities, current market conditions, and the process of selling or buying a home. He looks forward to providing you with a real estate experience that exceeds your expectations.









