9527 Bowthorpe Street SE
VIEW PHOTOS
Listing Broker: eXp Realty; Yolanda Sabagala; 253-255-5518; [email protected]
$629,999

9527 Bowthorpe Street SE

2 Beds 2 Baths 1,740 Sq.Ft. 5,000 Sq.Ft.

Description

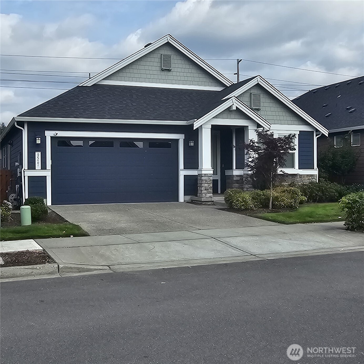
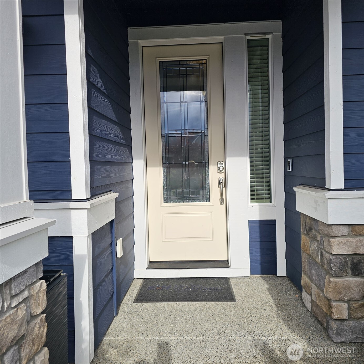
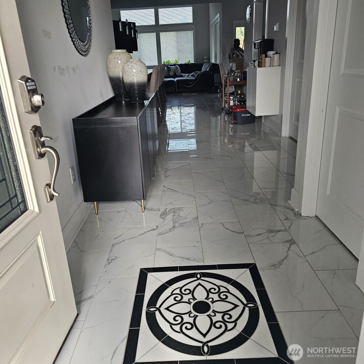
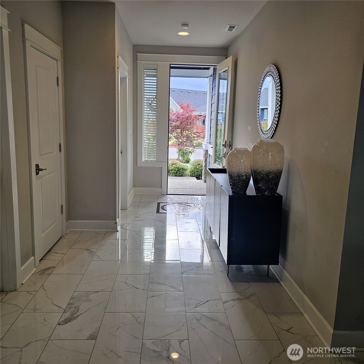
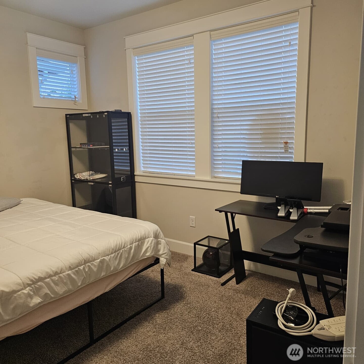
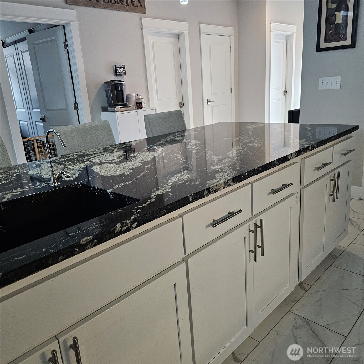
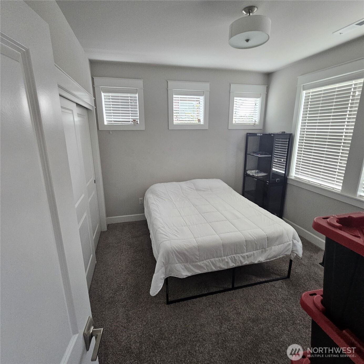
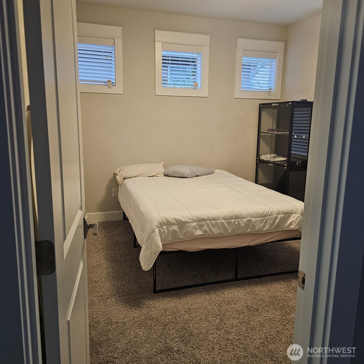
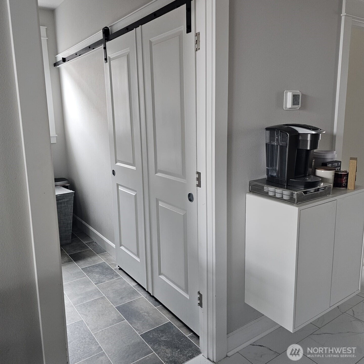
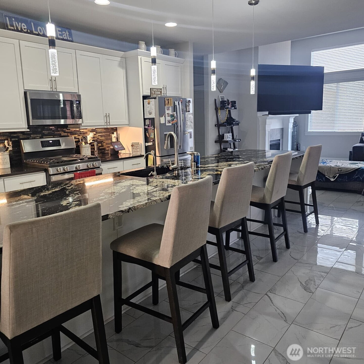
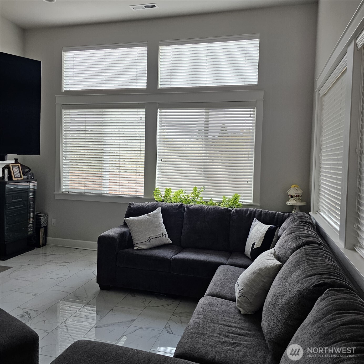
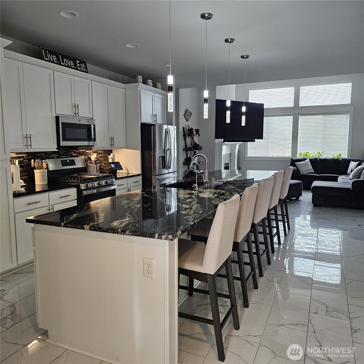
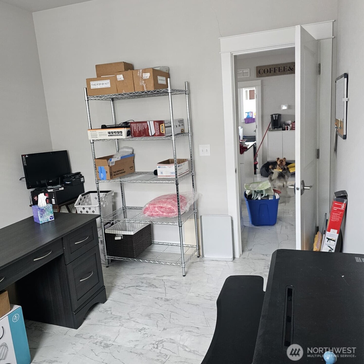
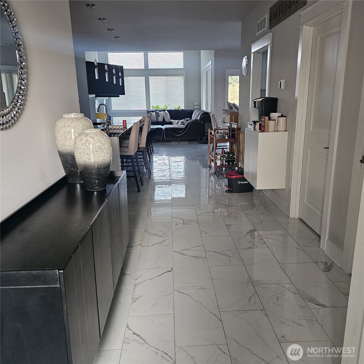
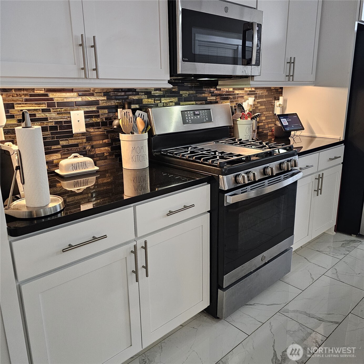
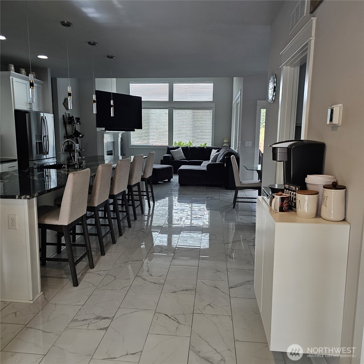
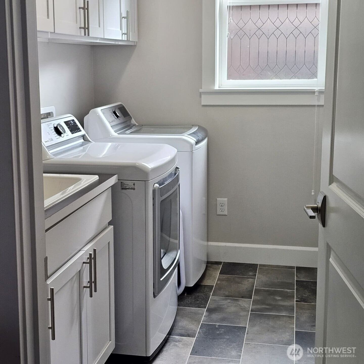
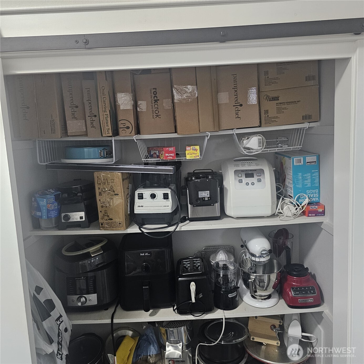
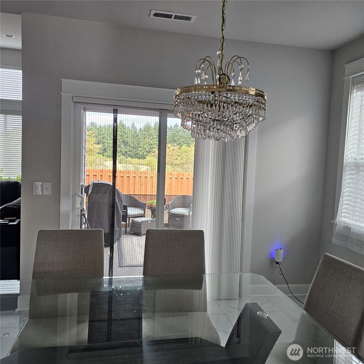
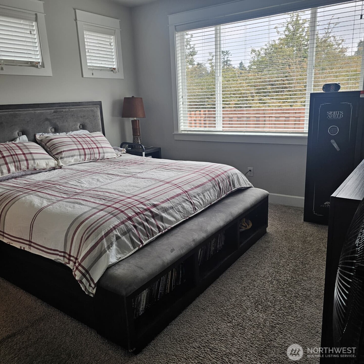
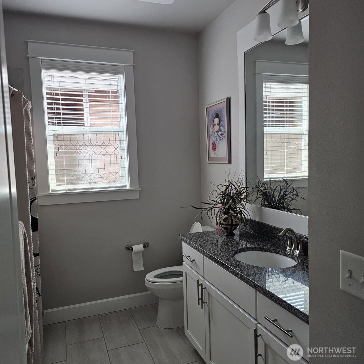
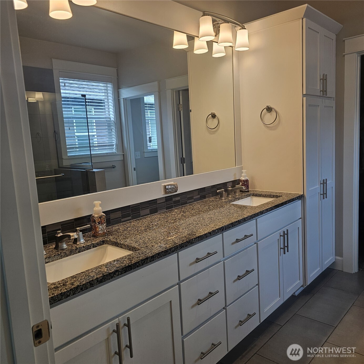
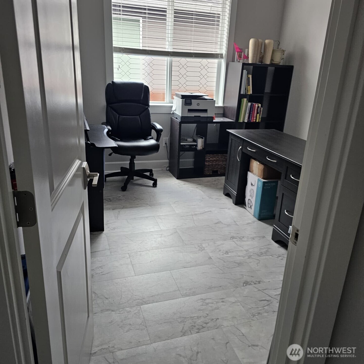
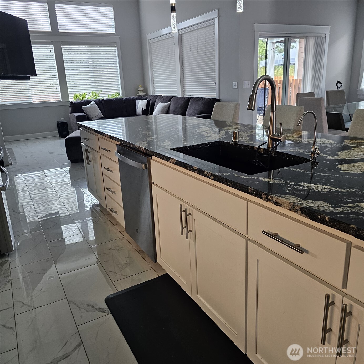
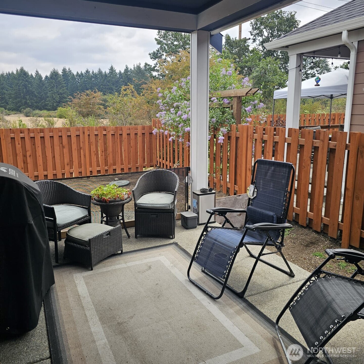
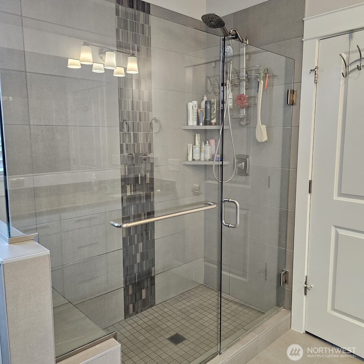
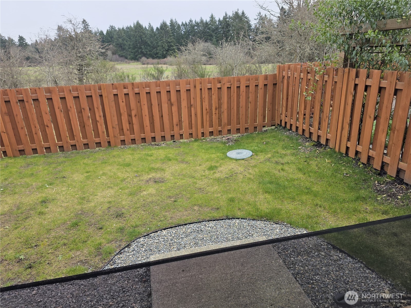
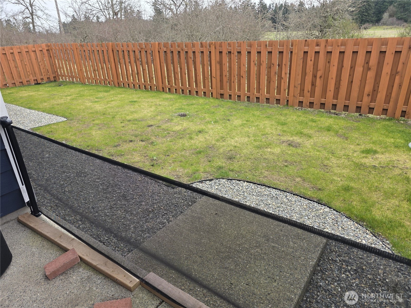
Move in ready!! Tons of upgrades!! Welcome to Lacey, home in the premier 55+ Ovation community! No rear or front neighbors Tons of parking in front of home for visitors. The chef's kitchen with a magnificent 15' granite island that's perfect for entertaining guests. Home offers 2BR w/den or can be 3BR. 2 bath, floor w/ gorgeous gloss ceramic marble. Enjoy a large pantry, w/ a charming barn door, custom pull-out kitchen drawers, 42" cabinets, w/ a smart garage door opener & custom blinds. The master features a private bath w/ a dual vanity, utility room equipped w/ additional cabinetry, enjoy private outdoor patio backs onto a greenbelt. Ovation has indoor pools/spa, take your furry friend to the dog park, enjoy scenic trails, enjoy the 2 fitness center or relax at one of the clubhouse, outdoor BBQ space, & more, something for everyone.

Share Property

Location

9527 Bowthorpe Street SE, Olympia, WA 98513

Status

For Sale

Property Amenities

Interior
Fireplace Gas
Appliances Dishwasher, Disposal, Microwave, Refrigerator, Stove(s)/Range(s), Tankless Water Heater
Flooring See Remarks
Total Bedrooms: 2
Full Bathrooms: 2
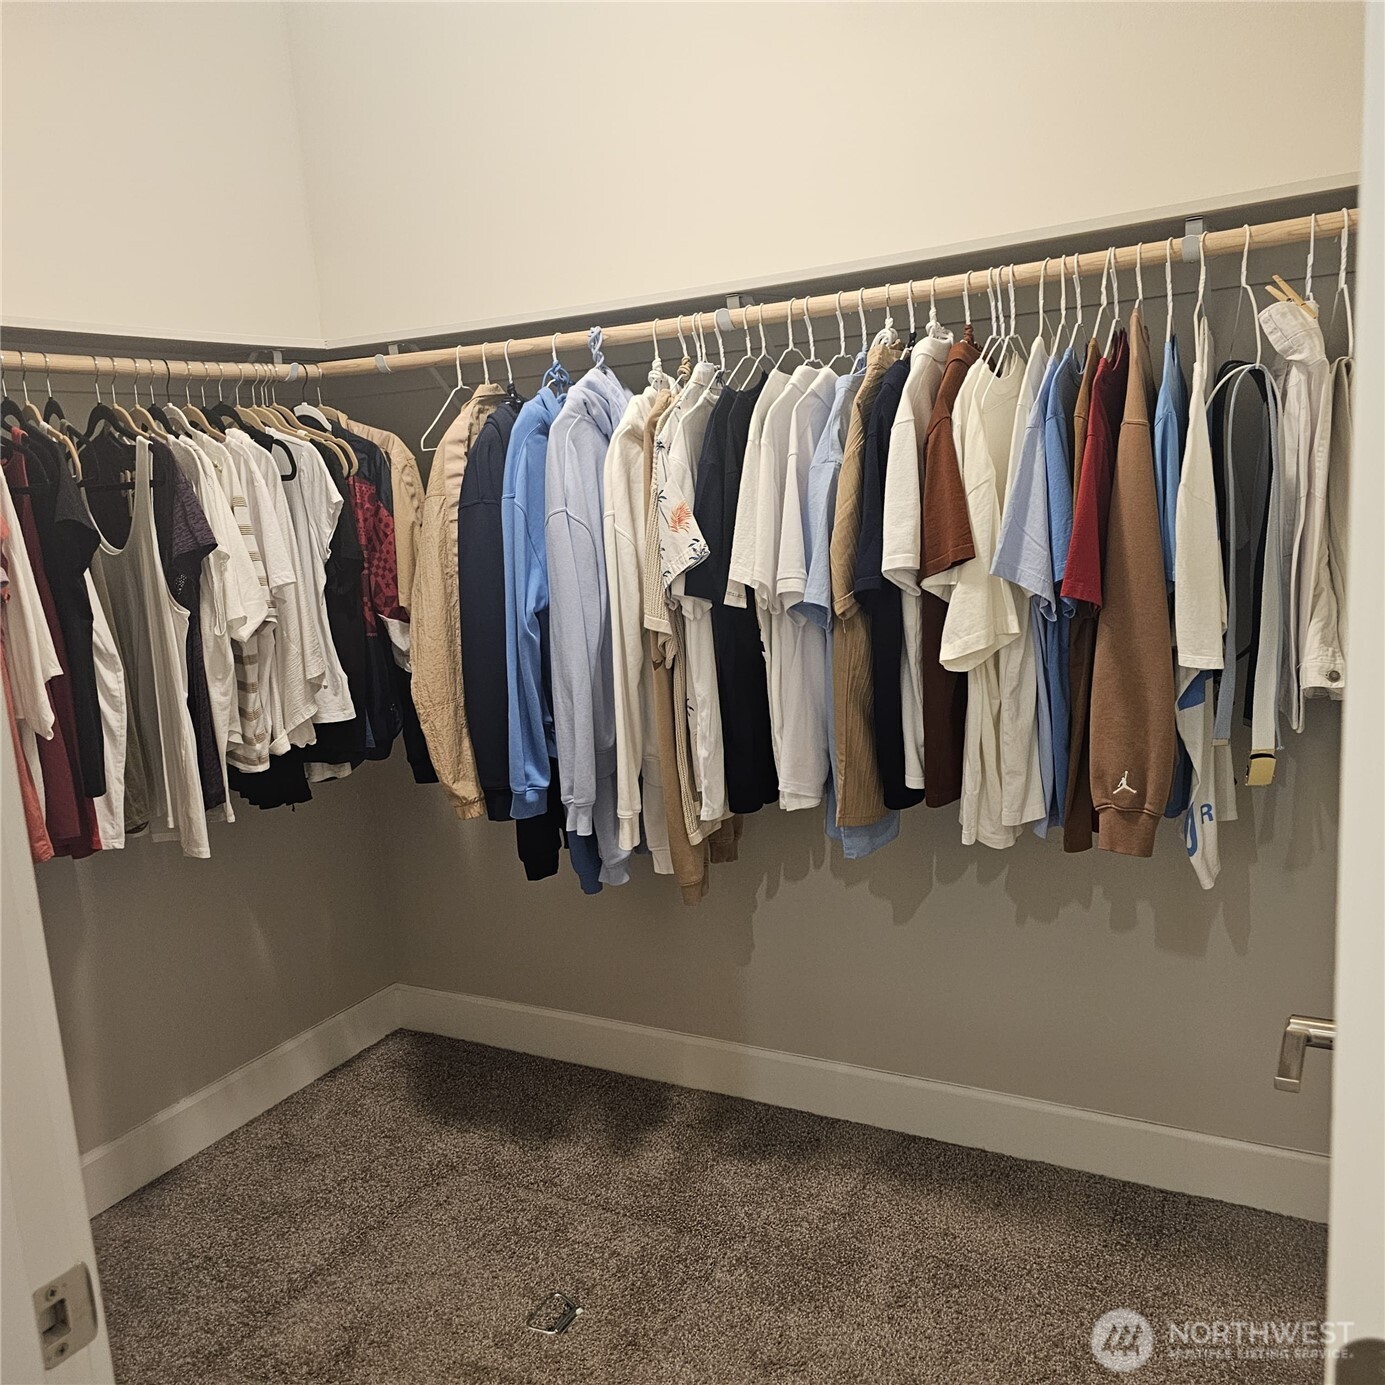
Other Interior Features Bath Off Primary, Dbl Pane/Storm Window, Dining Room, Fireplace, Fireplace (Primary Bedroom), High Tech Cabling, Indoor Pool, Pantry, Sprinkler System, Vaulted Ceiling(s), Walk-In Closet(s)
Area & Lot
Total area 1,740 Sq.Ft.
Lot Area 5,000 Sq.Ft.
Living area 1,740 Sq.Ft.
MLS® ID 2468704
Year Built 2021
School District North Thurston
High School Buyer To Verify
Middle School Buyer To Verify
Elementary School Buyer To Verify
View Description Mountains
Architecture Styles Craftsman
Type Residential
Status For Sale
Exterior
Stories 1
Pool Indoor
Air conditioning 90 High Efficiency, Central Air, Forced Air
Heat type 90 High Efficiency, Forced Air
Water Source Public
Sewer Sewer Connected
Other Exterior Features Brick, Cement Planked, Wood Products
Parking Attached Garage
Lot Features Curbs, Paved, Sidewalk
Roof Composition
Finance
Sales Price $629,999
HOA Fees $285 monthly
Real Estate Tax $5,921 yearly
image

Schedule a Showing

We would love to show you our beautiful property. Please select your preferred date and time below. An agent will be in touch shortly to confirm your appointment.

Schedule a Showing

We would love to show you our beautiful property. Please select your preferred date and time below. An agent will be in touch shortly to confirm your appointment.

Thank you for your interest in 9527 Bowthorpe Street SE, Olympia, WA 98513. We are reviewing your request and will be in touch shortly!

Mortgage Calculator

Estimate your monthly mortgage payment, including the principal and interest, property taxes, and HOA. Adjust the values to generate a more accurate rate.

All estimates are provided for informational purposes only. Actual amounts may vary.
$0,000 Your Payment 20 15 65
$0,000 Your Payment

Work With Dana

Unparalleled Service from a Real Estate Broker who has lived in the area for over 40 years! He is dedicated to providing exceptional service to his clients. His team offers a wealth of knowledge on local communities, current market conditions, and the process of selling or buying a home. He looks forward to providing you with a real estate experience that exceeds your expectations.









