9549 Evanston Avenue N
VIEW PHOTOS
Bought with Real Broker LLC and Listing Broker: eXp Realty; Tristan Hoyle; 702-343-5475; [email protected]
$749,000

9549 Evanston Avenue N

3 Beds 3 Baths 1,361 Sq.Ft. 1,353 Sq.Ft.

Description

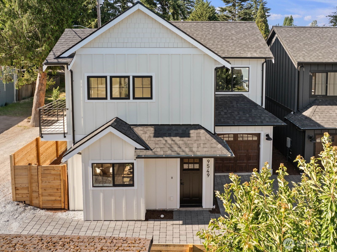
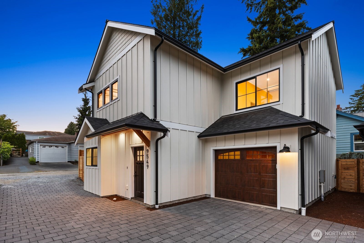
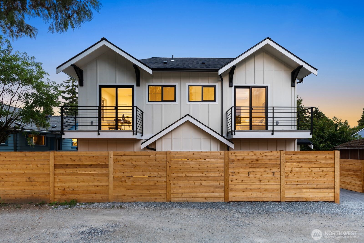
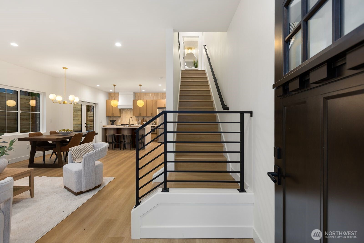
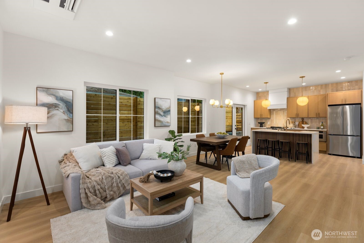
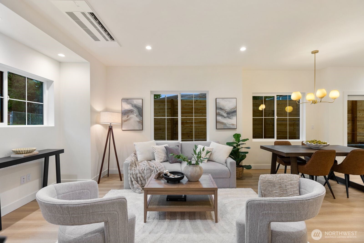
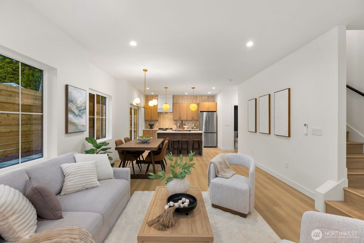
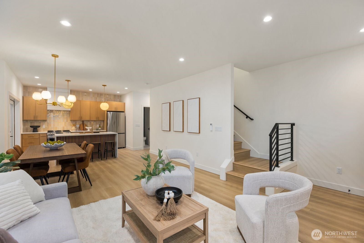
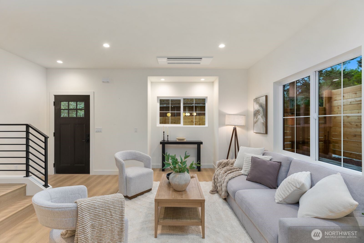
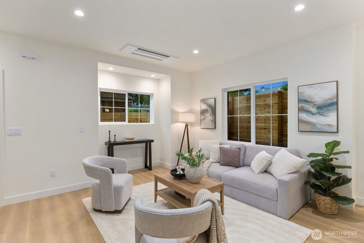
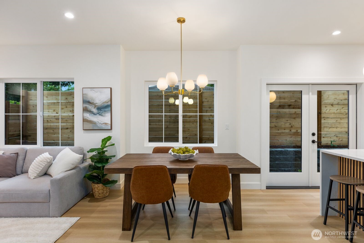
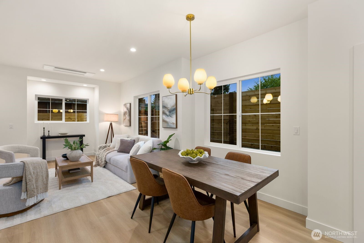
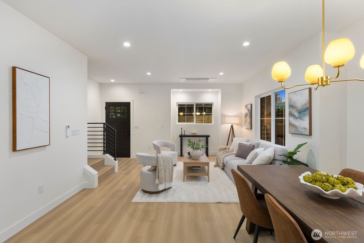
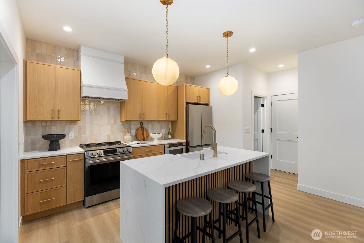
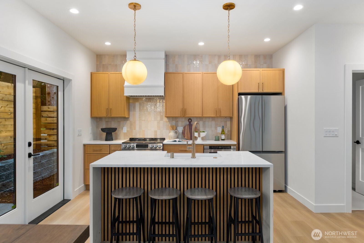
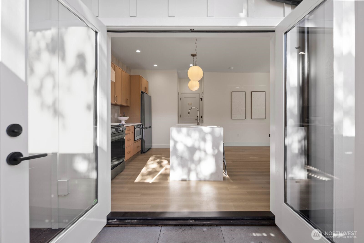
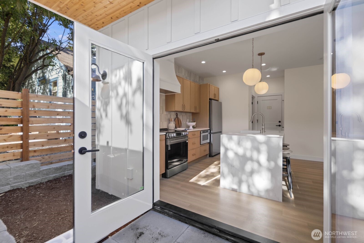
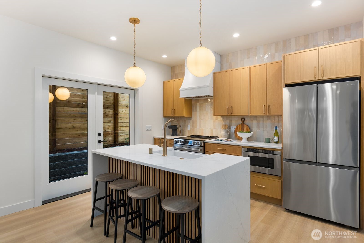
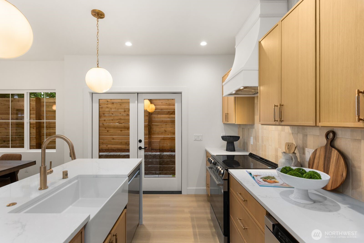
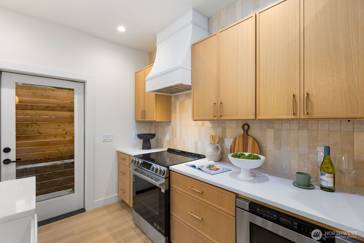
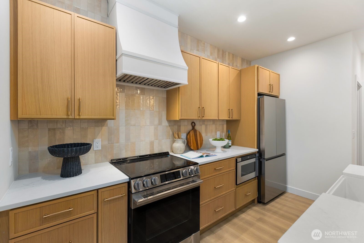
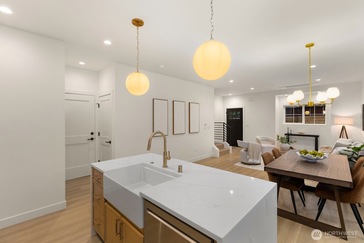
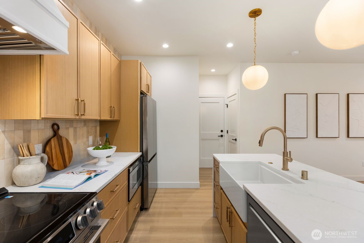
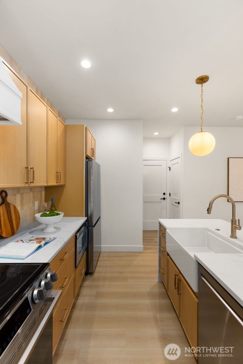
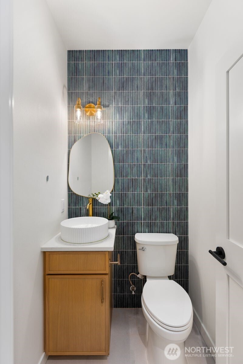
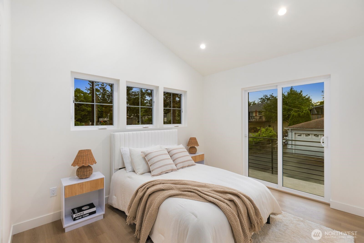
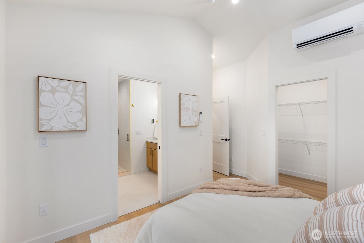
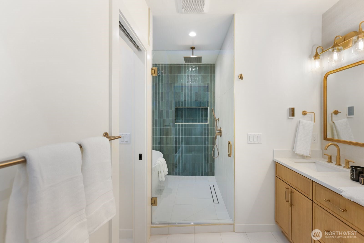
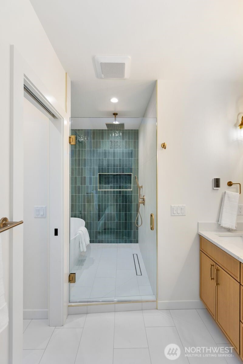
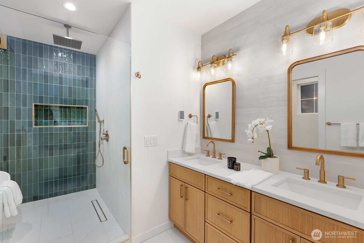
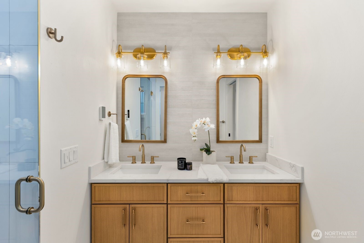
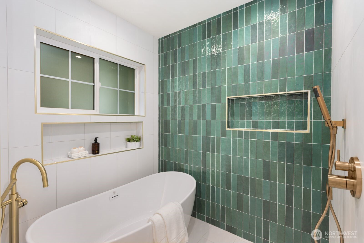
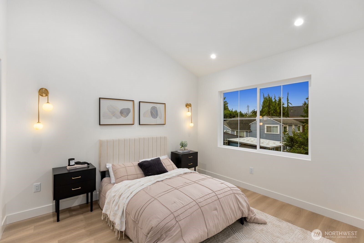
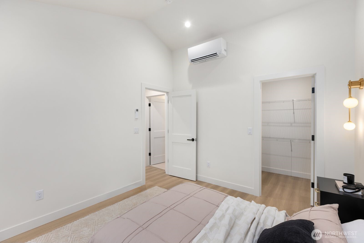
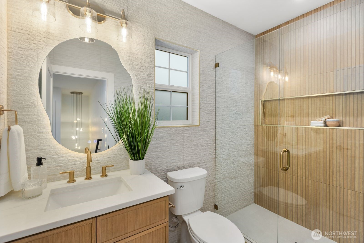
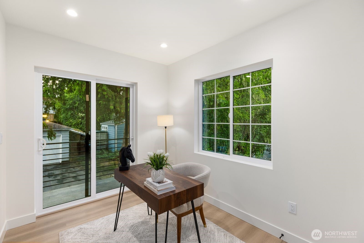
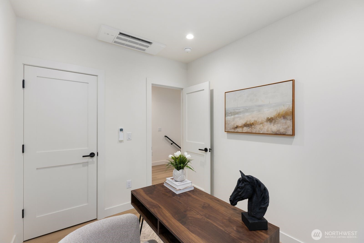
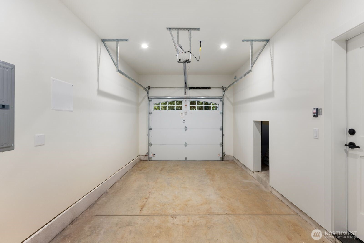
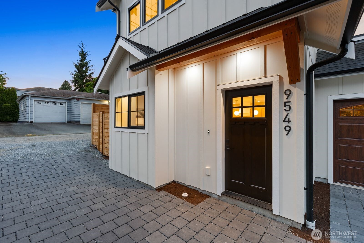
Welcome to a stunning, brand-new luxury craftsman in the heart of Greenwood, full single-family scale with jaw-dropping finishes throughout. The main floor absolutely lives: a huge sun-filled living room, a dedicated dining space made for entertaining, and a showstopper chef's kitchen with a waterfall quartz island, full-height tile backsplash, farmhouse sink, and French doors flung open to your private patio. Upstairs, the primary suite steals the show with a spa-worthy wet room pairing a freestanding soaking tub and glass rain shower, wrapped in designer tile over heated floors, with a dual vanity and walk-in closet to match. Two bedrooms open to their very own private decks! Custom tile work, ductless mini-splits, attached garage. 3 bed, 2.5 bath, move-in ready on a quiet, tree-lined street with easy transit to Greenwood Ave shops and Green Lake.

Share Property

Location

9549 Evanston Avenue N, Seattle, WA 98103

Status

Sold

Date Sold

November 19, 2026

Property Amenities

Interior
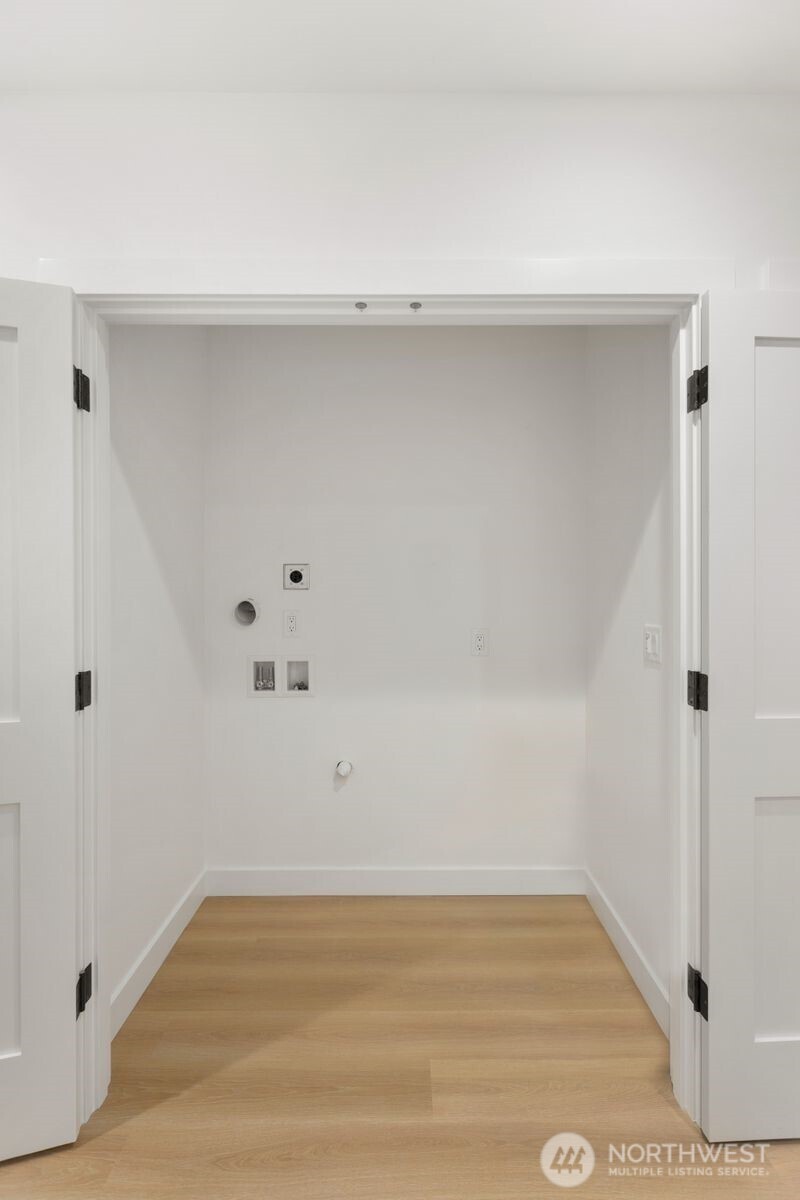
Laundry room Electric Dryer Hookup, Washer Hookup
Total Bedrooms: 3
Half Bathrooms: 1
Full Bathrooms: 2
Other Interior Features Cooking-Electric, Dryer-Electric, Primary Bathroom, Walk-In Closet(s), Washer
Area & Lot
Total area 1,361 Sq.Ft.
Lot Area 1,353 Sq.Ft.
Living area 1,361 Sq.Ft.
MLS® ID 2581477
Year Built 2026
School District Seattle
High School Ingraham High
Middle School Whitman Mid
Elementary School Viewlands
Type Condo
Status Sold
Date Sold November 19, 2026
Exterior
Stories 2
Air conditioning Ductless
Heat type Ductless
Other Exterior Features Cement/Concrete
Parking Individual Garage
Lot Features Paved
Roof Composition
Finance
Sales Price $749,000
HOA Fees $15 monthly
Real Estate Tax $878 yearly

Work With Dana

Unparalleled Service from a Real Estate Broker who has lived in the area for over 40 years! He is dedicated to providing exceptional service to his clients. His team offers a wealth of knowledge on local communities, current market conditions, and the process of selling or buying a home. He looks forward to providing you with a real estate experience that exceeds your expectations.









