Leave a Message

Thank you for your message. We will be in touch with you shortly.

9605 S 221st Place
9605 S 221st Place
9605 S 221st Place
9605 S 221st Place
9605 S 221st Place
9605 S 221st Place
9605 S 221st Place
9605 S 221st Place
9605 S 221st Place
9605 S 221st Place
9605 S 221st Place
9605 S 221st Place
9605 S 221st Place
9605 S 221st Place
9605 S 221st Place
9605 S 221st Place
9605 S 221st Place
9605 S 221st Place
9605 S 221st Place
9605 S 221st Place
9605 S 221st Place
9605 S 221st Place
9605 S 221st Place
9605 S 221st Place
9605 S 221st Place
9605 S 221st Place
9605 S 221st Place
9605 S 221st Place
9605 S 221st Place
9605 S 221st Place
9605 S 221st Place
9605 S 221st Place
9605 S 221st Place
9605 S 221st Place
VIEW PHOTOS
Provided by NWMLS, Bought with John L. Scott, Inc and Listed by Lisa Kroll, 888-317-5197 at eXp Realty
$720,000

9605 S 221st Place

3 Beds 3 Baths 2,200 Sq.Ft. 7,464 Sq.Ft.

Description

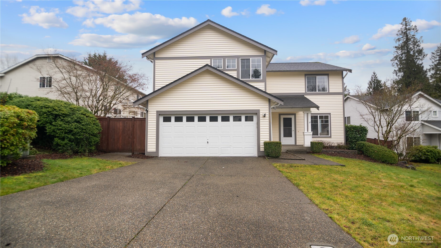
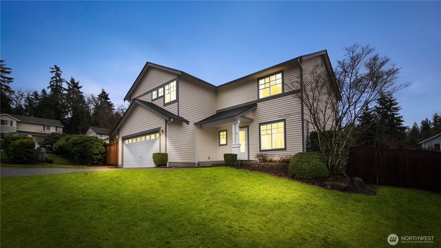
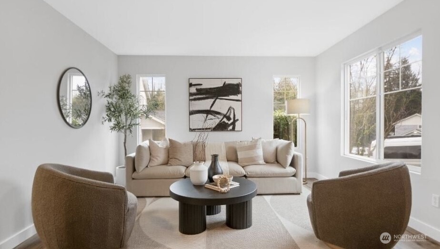
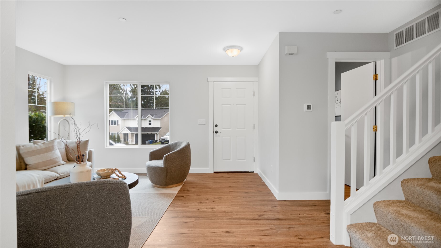
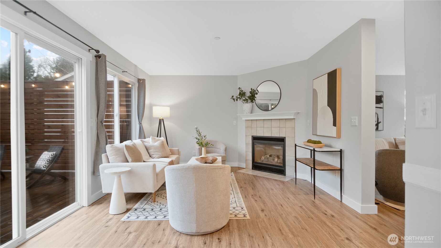
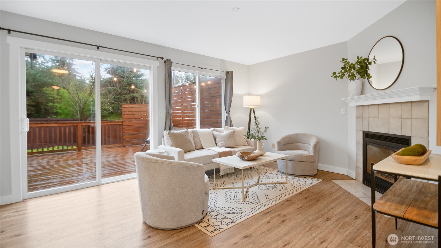
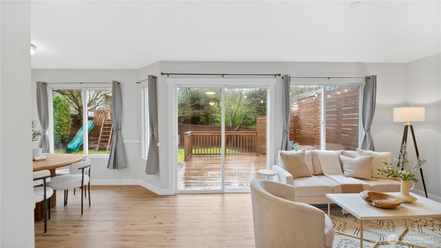
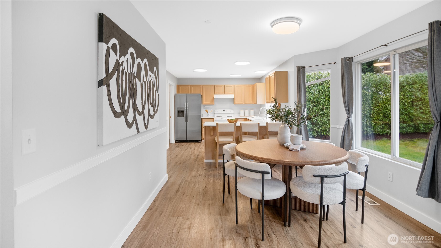
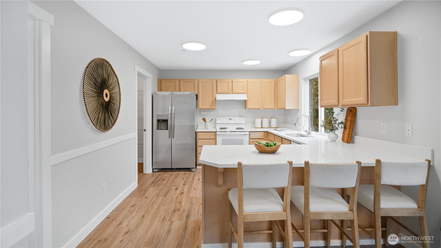
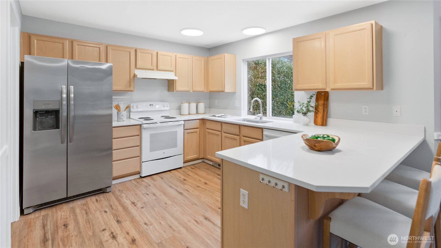
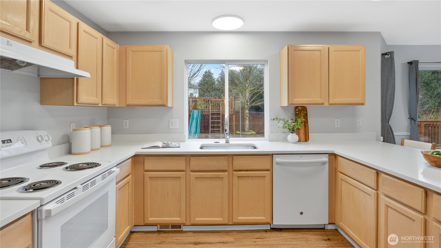
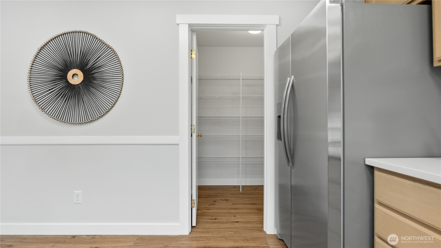
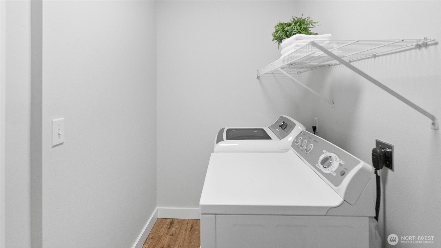
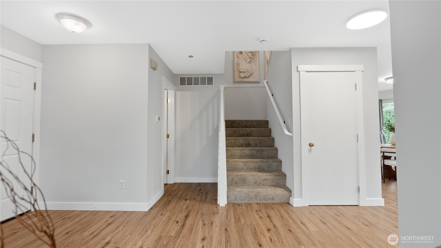
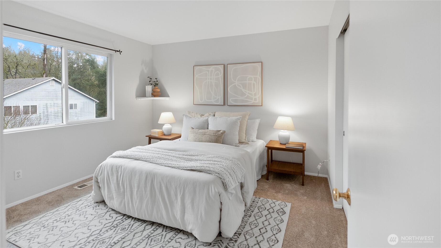
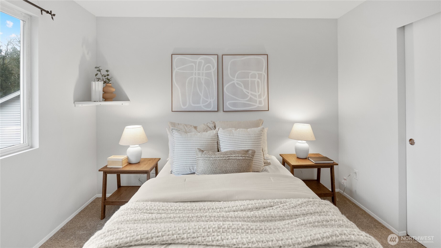
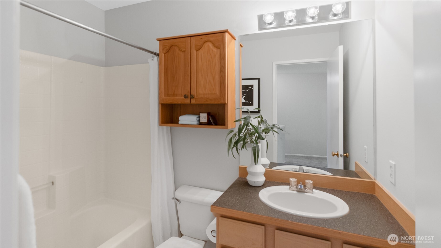
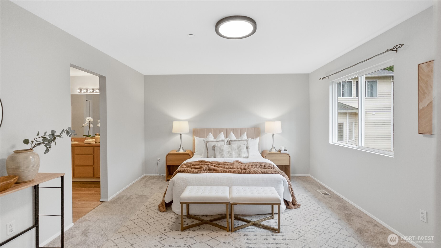
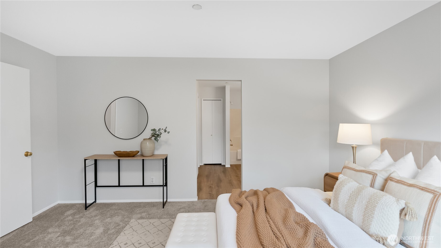
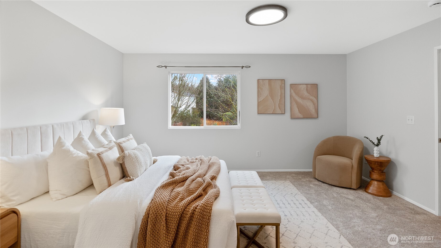
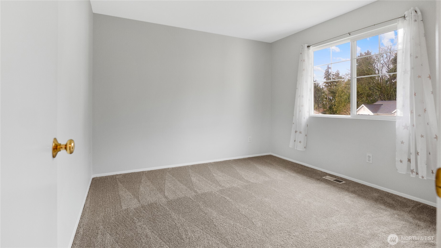
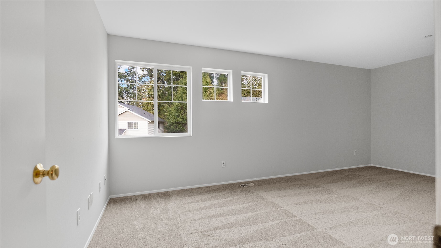
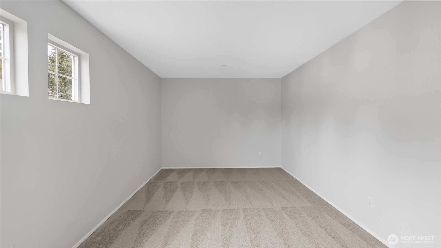
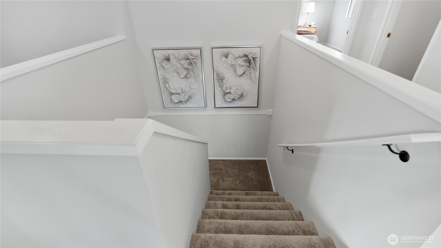
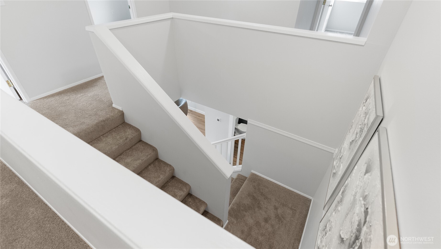
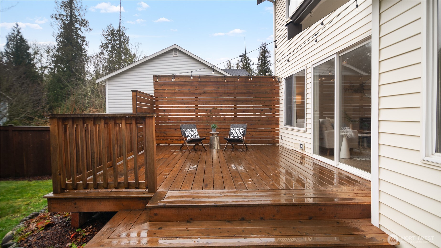
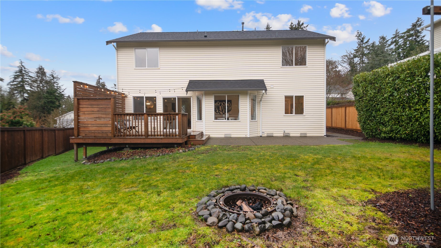
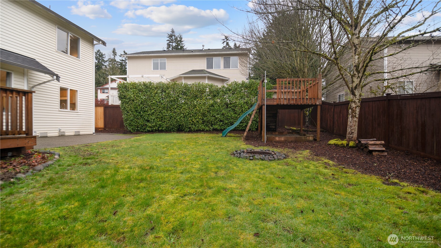
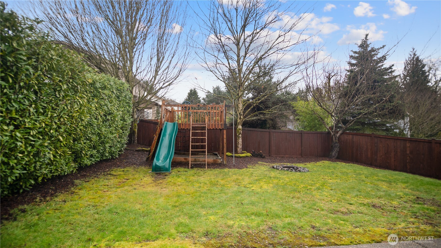
Welcome to your dream home in Canyon Crest Estates! Nestled in a quiet cul-de-sac, this beautifully updated home offers a versatile bonus room upstairs--perfect as a 4th bedroom, office, or second living space. The kitchen has been upgraded with new quartz countertops, a brand-new refrigerator, a new sink, new lighting fixtures, while fresh paint and new flooring enhance the modern appeal. Stay comfortable year-round with A/C and a new furnace. The private, fully fenced backyard offers a spacious deck and extended patio, ideal for relaxing or entertaining. A new sump pump adds peace of mind. Close to top-rated high school, Kent Station, shopping, and freeways--this move-in-ready home is waiting for you!

Share Property

Location

9605 S 221st Place, Kent, WA 98031

Status

Sold

Date Sold

April 18, 2025

Property Amenities

Interior
Fireplace Gas
Appliances Dishwasher(s), Dryer(s), Microwave(s), Refrigerator(s), Stove(s)/Range(s), Washer(s)
Flooring Laminate, Vinyl, Carpet
Total Bedrooms: 3
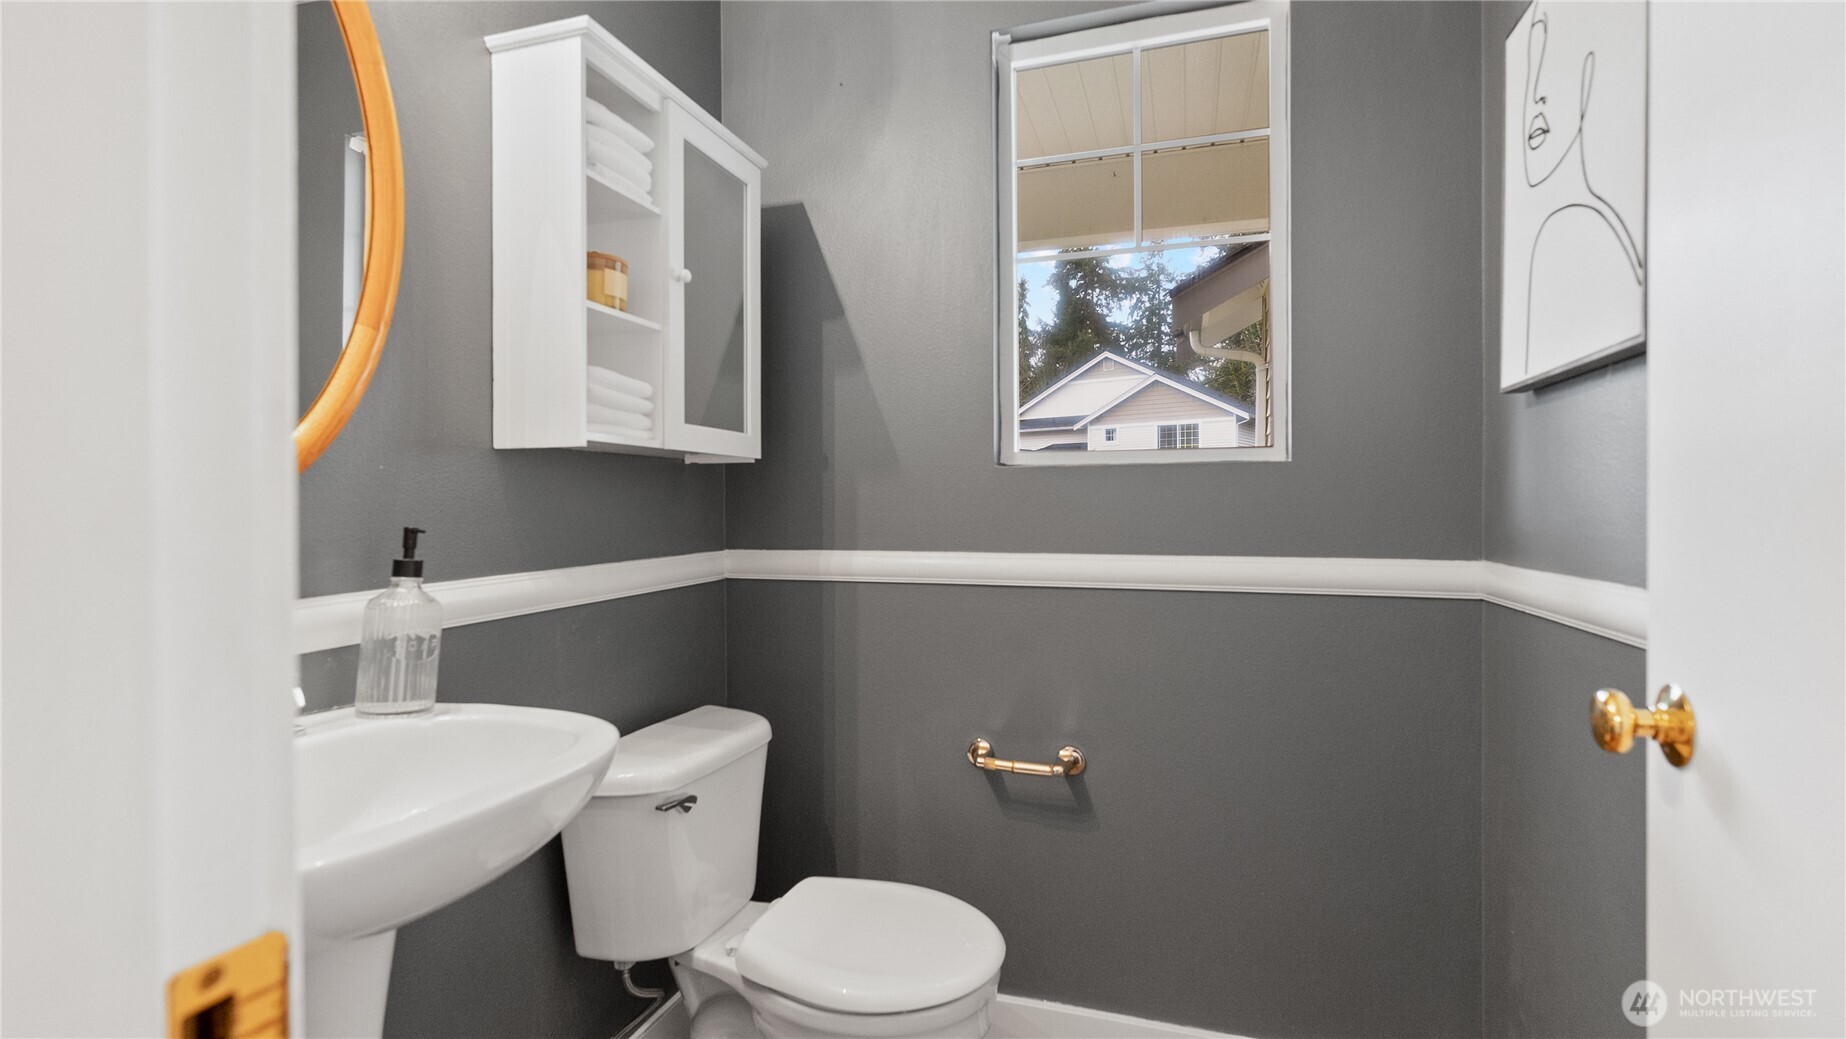
Half Bathrooms: 1
Full Bathrooms: 2
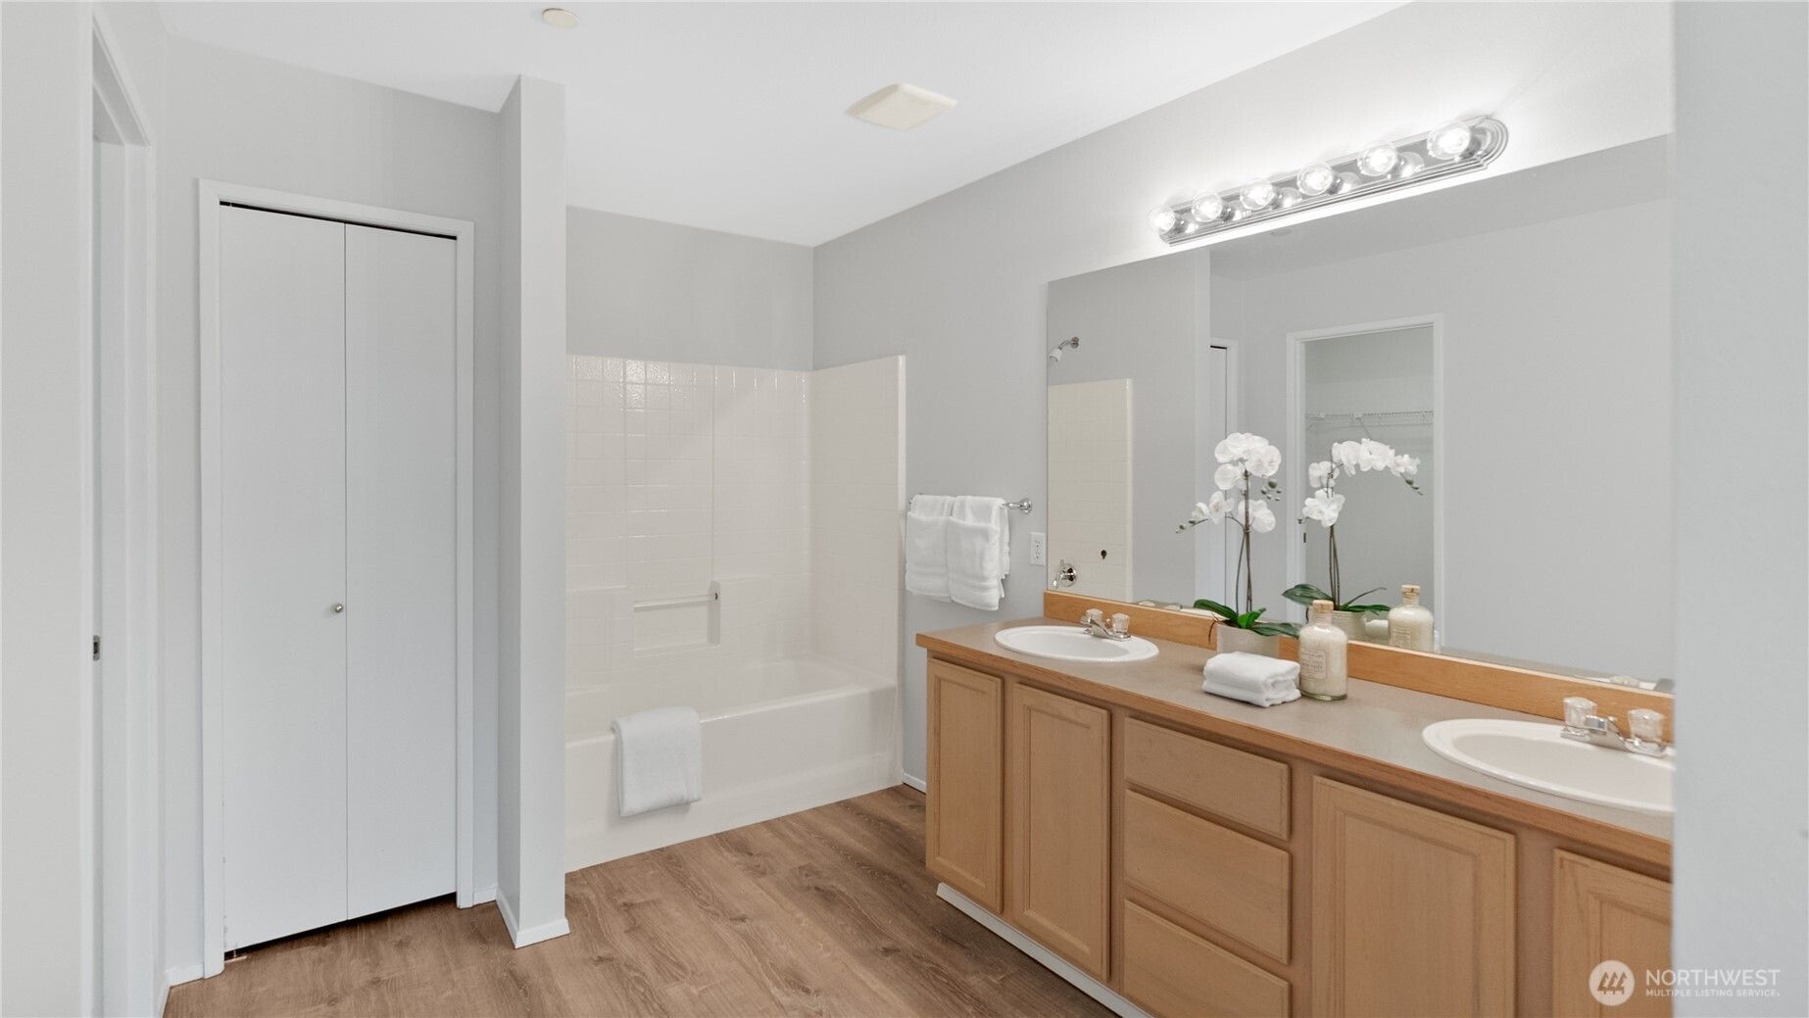
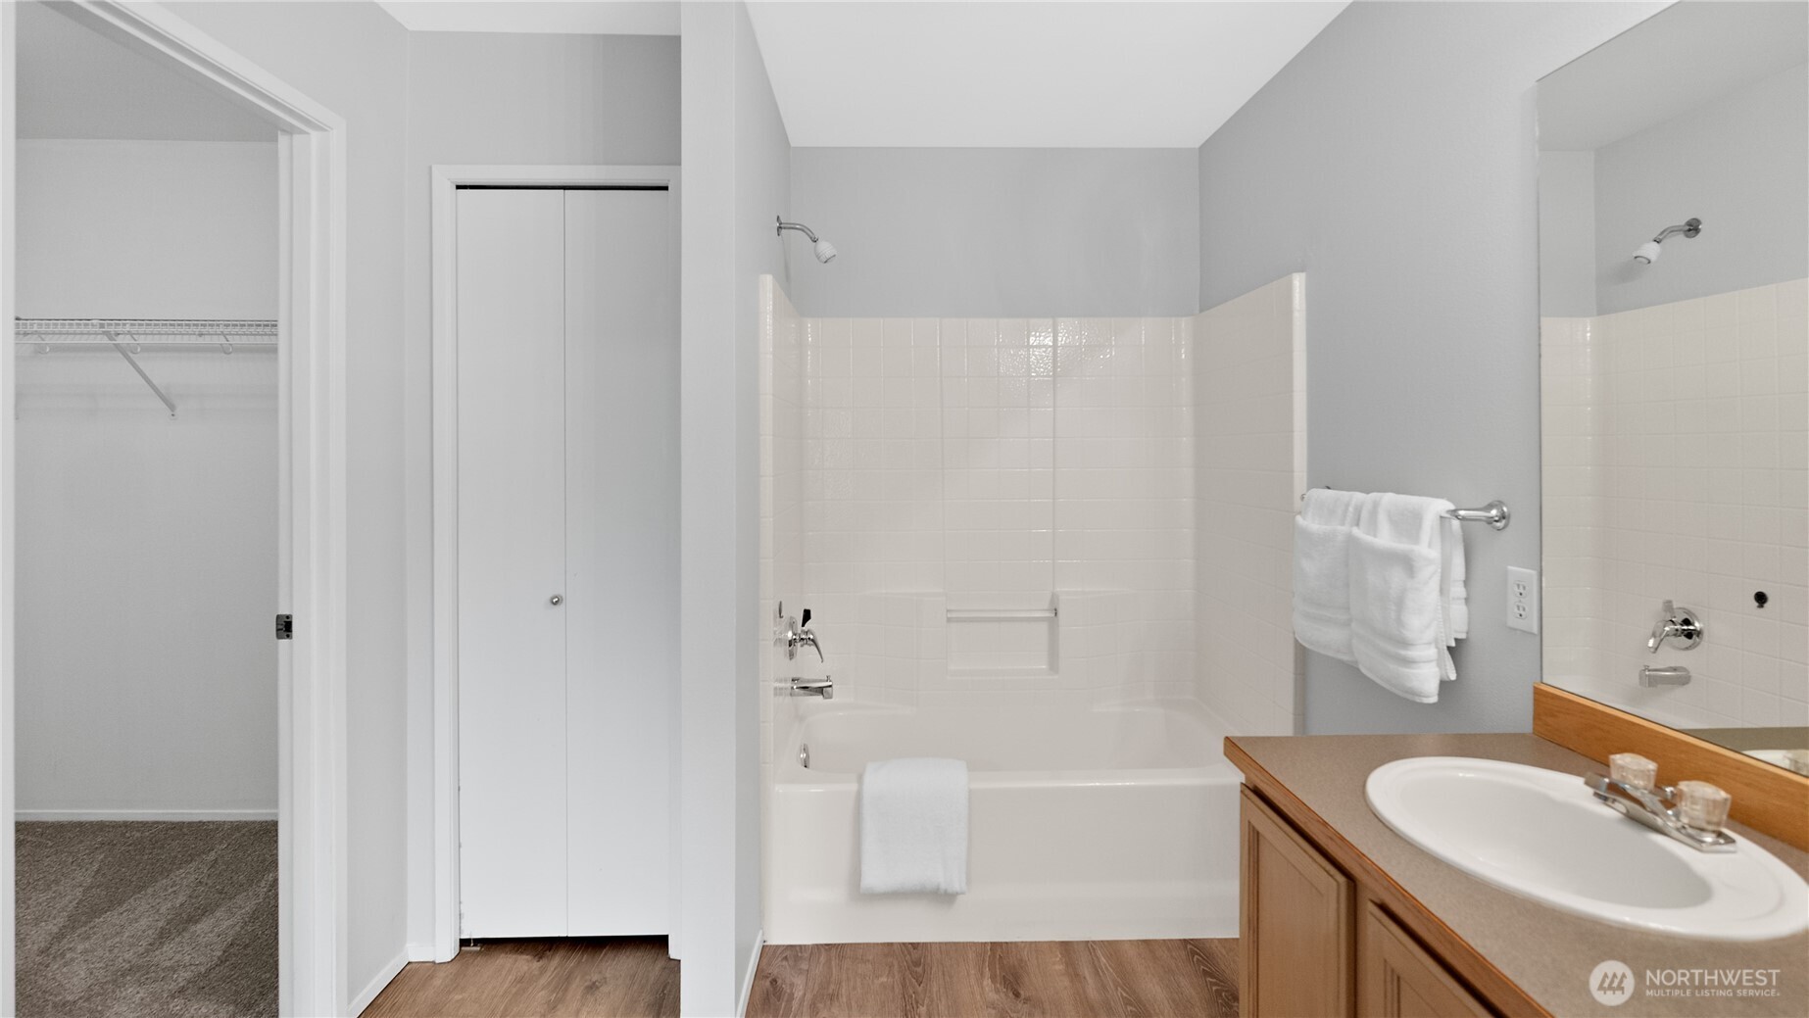
Other Interior Features Bath Off Primary, Double Pane/Storm Window, Fireplace, Walk-In Pantry
Area & Lot
Total area 2,200 Sq.Ft.
Lot Area 7,464 Sq.Ft.
Living area 2,200 Sq.Ft.
MLS® ID 2336352
Year Built 1998
School District Kent
High School Kentwood High
Middle School Meeker Jnr High
Elementary School Panther Lake Elem
Type Residential
Status Sold
Exterior
Stories 2
Air conditioning Central A/C
Heat type Forced Air
Water Source Public
Garage Space 2.0
Sewer Sewer Connected
Other Exterior Features Metal/Vinyl
Parking Driveway, Attached Garage
Lot Features Cul-De-Sac, Curbs, Paved
Roof Composition
Finance
Sales Price $720,000
Real Estate Tax $5,918 yearly

Work With Dana

Unparalleled Service from a Real Estate Broker who has lived in the area for over 40 years! He is dedicated to providing exceptional service to his clients. His team offers a wealth of knowledge on local communities, current market conditions, and the process of selling or buying a home. He looks forward to providing you with a real estate experience that exceeds your expectations.









