9607 Seeley Lake Drive SW
VIEW PHOTOS
Bought with eXp Realty and Listing Broker: eXp Realty; Ken Crotts; 888-317-5197;
$416,480

9607 Seeley Lake Drive SW

3 Beds 1 Bath 1,254 Sq.Ft. 9,670 Sq.Ft.

Description

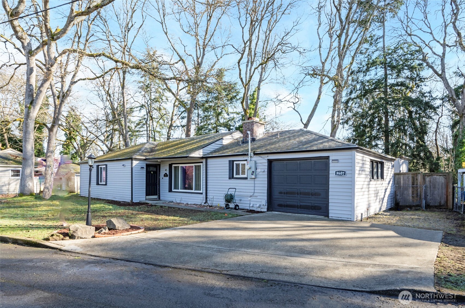
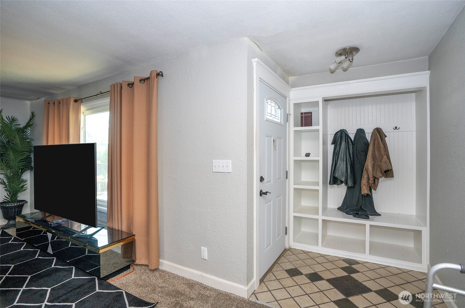
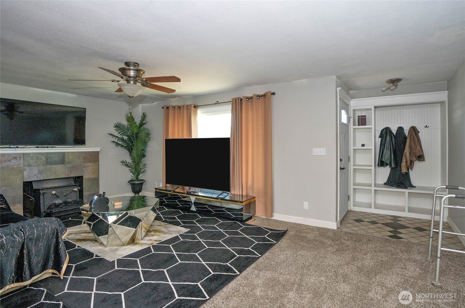
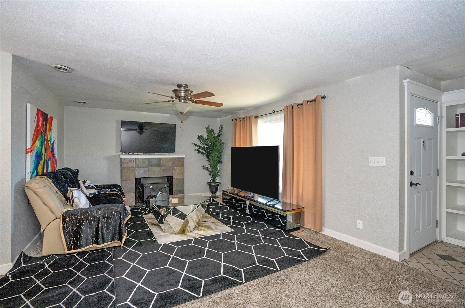
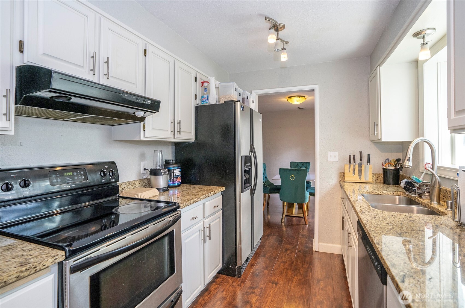
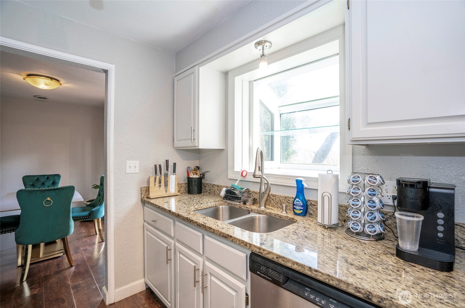
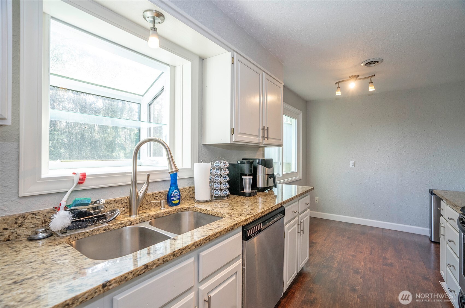
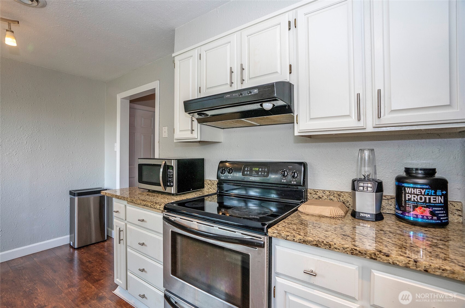
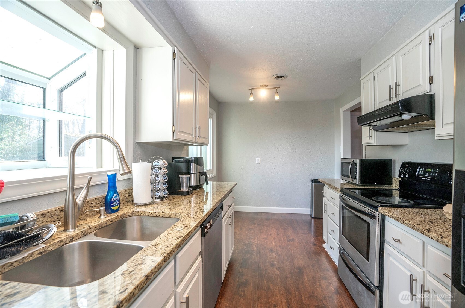
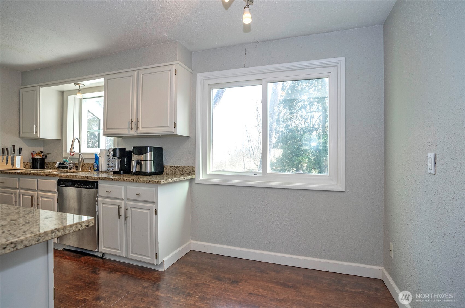
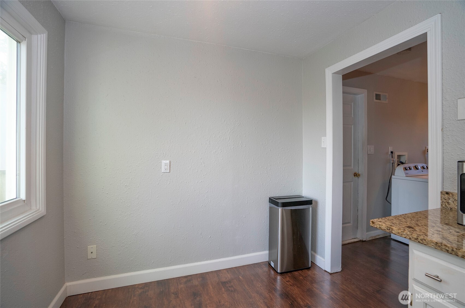
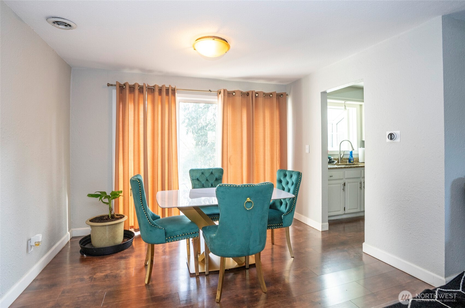
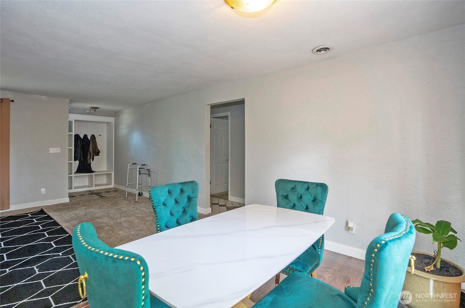
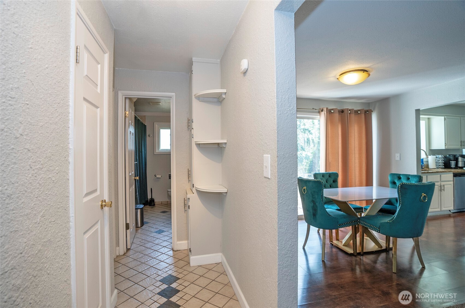
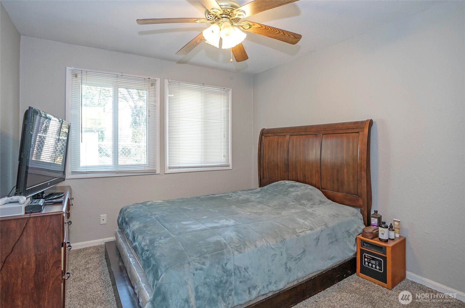
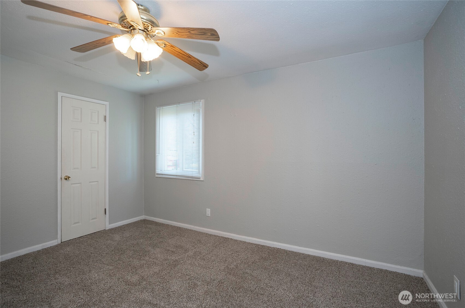
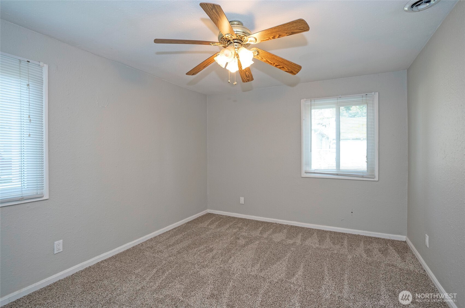
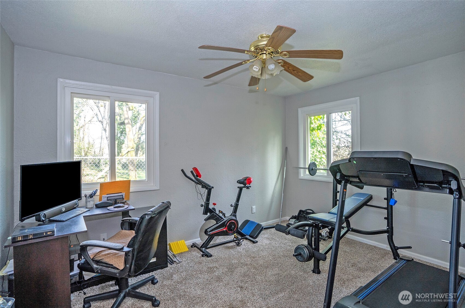
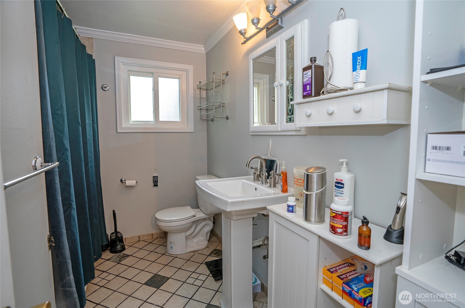
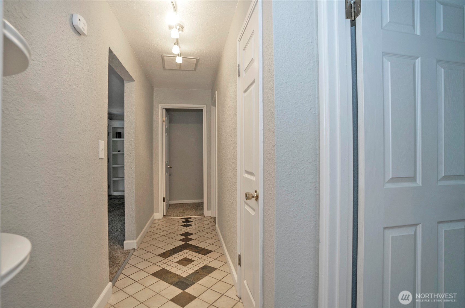
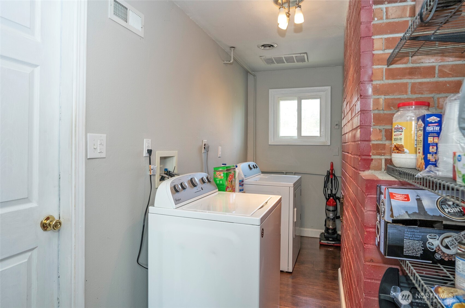
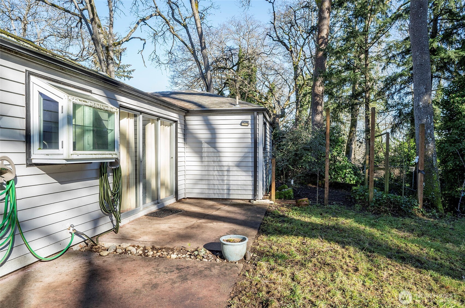
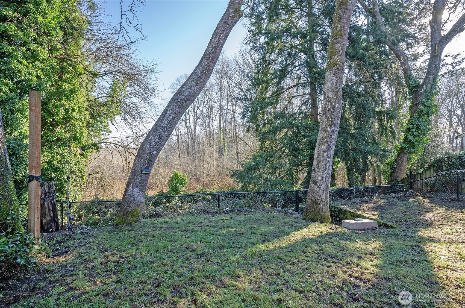
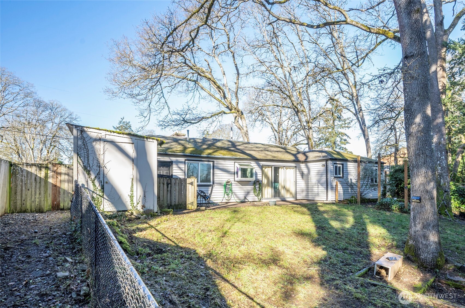
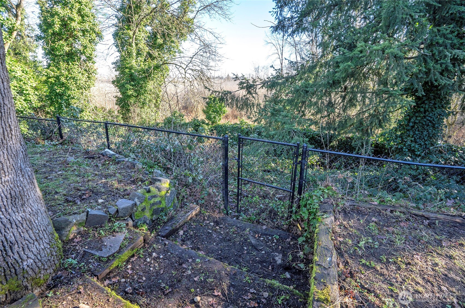
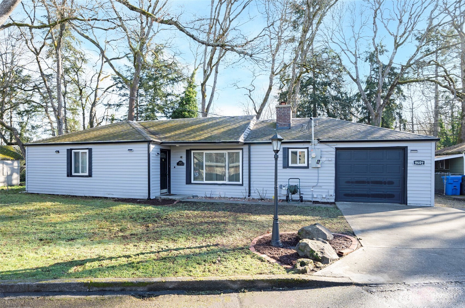
VA ASSUMABLE LOAN! Charming rambler with a functional floor plan and inviting front entry with convenient coat and shoe storage. The spacious living area offers room to relax, while the galley kitchen features granite countertops, white cabinets, and ample workspace. A bay window adds charm and natural light. Enjoy meals in the cozy eating area with easy access to the utility room. The dining area opens to a concrete patio, perfect for enjoying the fully fenced backyard with a gated section that was once a dog run. Add your personal touch to make this home your own. Conveniently located near shopping, dining, schools, parks, Sounder Station, and JBLM. This is an opportunity you won't want to miss!

Share Property

Location

9607 Seeley Lake Drive SW, Lakewood, WA 98499

Status

Sold

Date Sold

March 28, 2025

Property Amenities

Interior
Fireplace Wood Burning
Appliances Dishwasher(s), Dryer(s), Refrigerator(s), Stove(s)/Range(s), Washer(s)
Flooring Ceramic Tile, Laminate, Carpet
Total Bedrooms: 3
Full Bathrooms: 1
Other Interior Features Ceiling Fan(s), Ceramic Tile, Double Pane/Storm Window, Dining Room, Fireplace, Laminate, Wall to Wall Carpet, Water Heater
Area & Lot
Total area 1,254 Sq.Ft.
Lot Area 9,670 Sq.Ft.
Living area 1,254 Sq.Ft.
MLS® ID 2328967
Year Built 1951
School District Clover Park
High School Clover Park High
Middle School Hudtloff Mid
Elementary School Park Lodge Elem
Type Residential
Status Sold
Date Sold March 28, 2025
Exterior
Stories 1
Air conditioning Forced Air
Heat type Forced Air
Water Source Public
Garage Space 1.0
Sewer Sewer Connected
Other Exterior Features Metal/Vinyl
Parking Attached Garage
Lot Features Paved
Roof Composition
Finance
Sales Price $416,480
Real Estate Tax $451 yearly

Work With Dana

Unparalleled Service from a Real Estate Broker who has lived in the area for over 40 years! He is dedicated to providing exceptional service to his clients. His team offers a wealth of knowledge on local communities, current market conditions, and the process of selling or buying a home. He looks forward to providing you with a real estate experience that exceeds your expectations.









