9610 Old Highway 99 SE
VIEW PHOTOS
$450,000

9610 Old Highway 99 SE

3 Beds 1 Bath 1,232 Sq.Ft. 1.08 Acres

Description

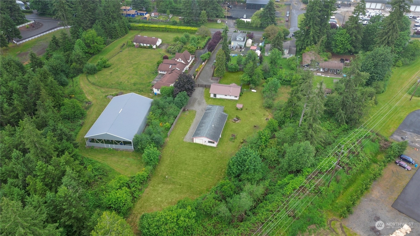
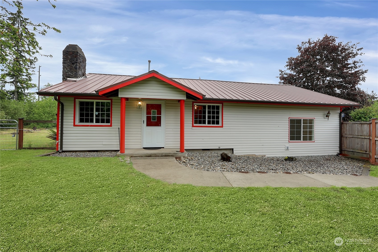
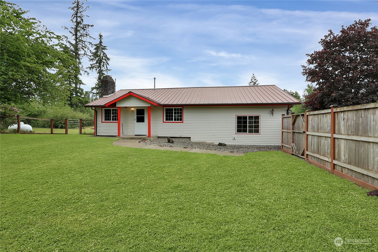
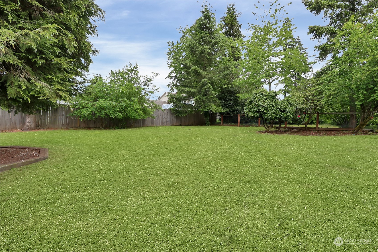
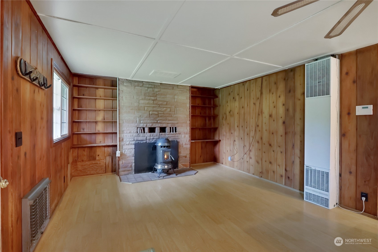
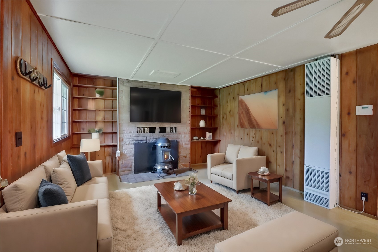
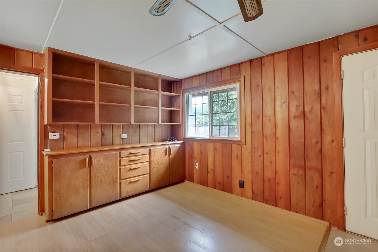
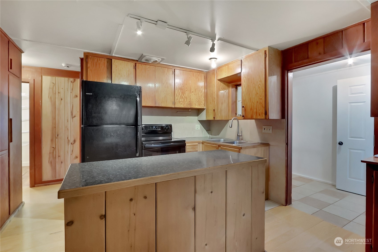
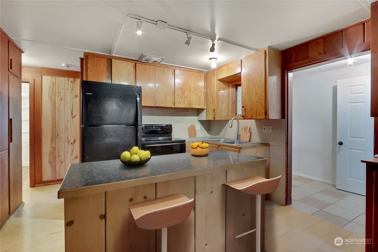
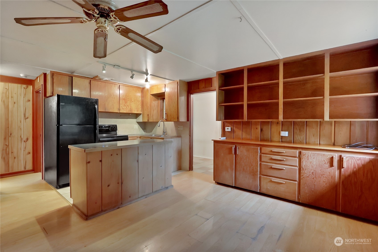
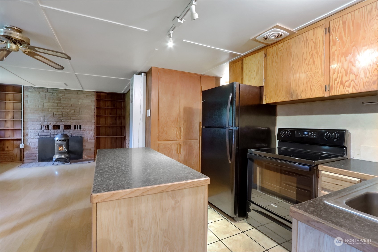
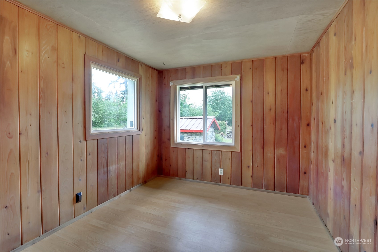
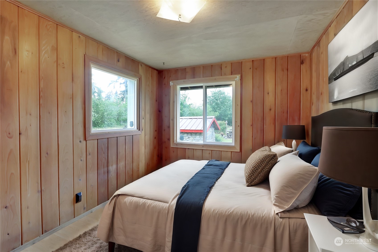
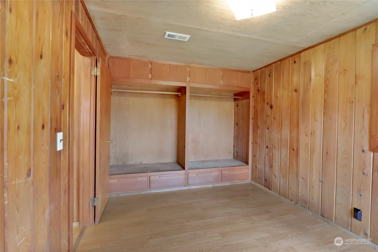
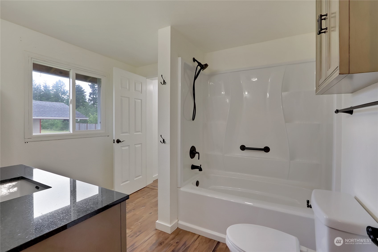
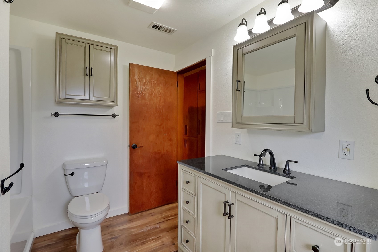
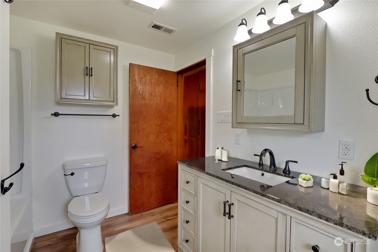
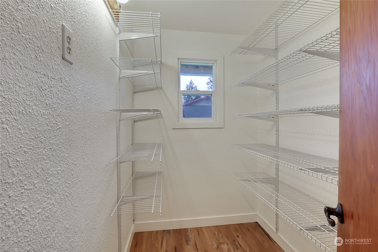
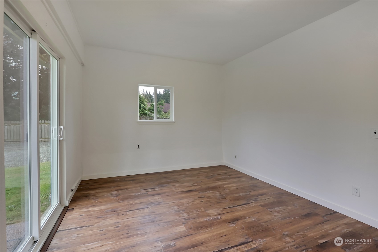
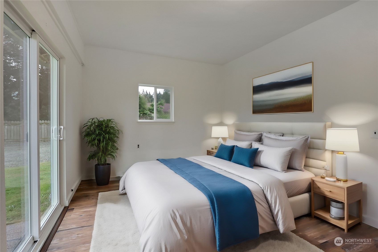
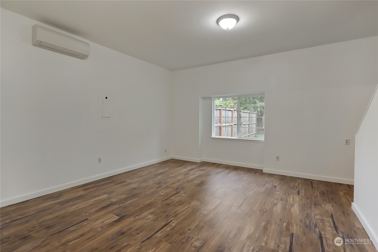
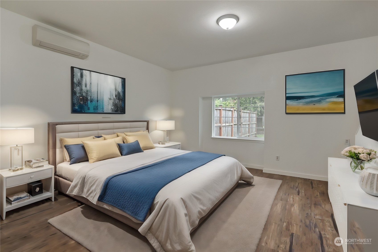
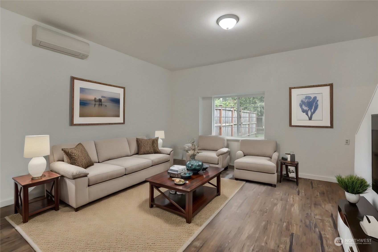
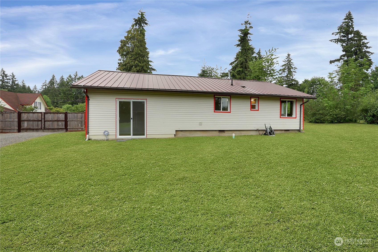
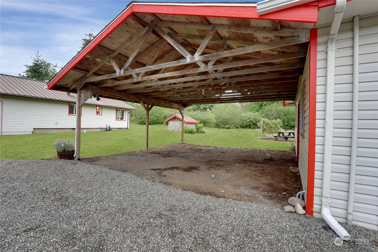
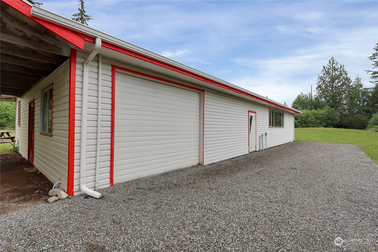
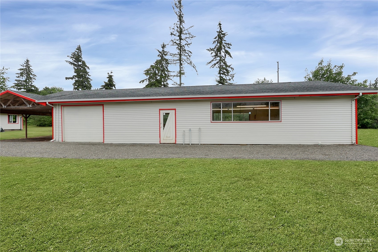
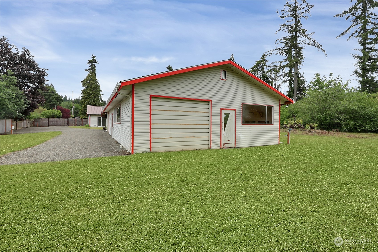
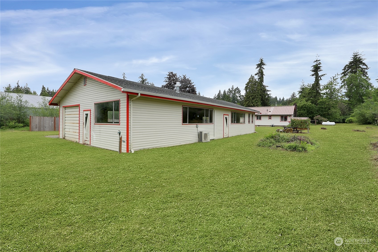
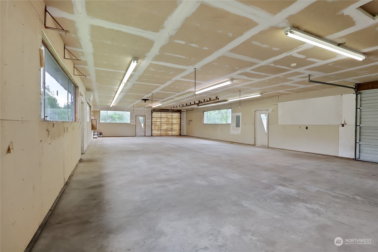
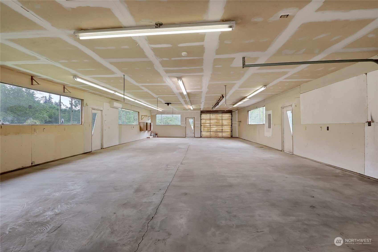
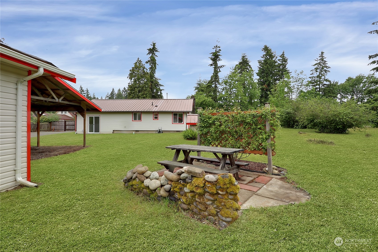
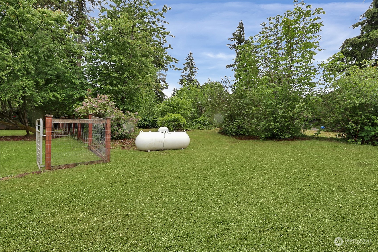
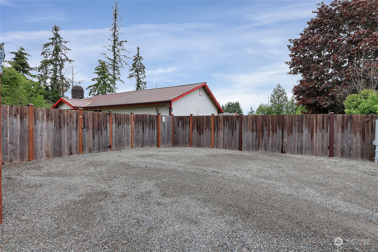
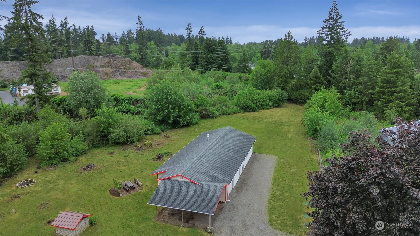
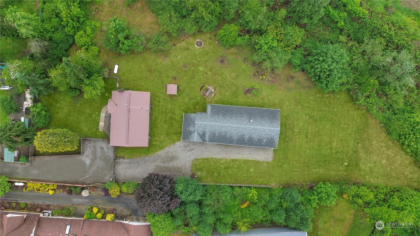
Welcome to this updated 1.078-acre property featuring a recently remodeled en-suite shared bathroom, 4-bedroom septic tank, and a spacious primary bedroom with access to a huge walk-in closet. Enjoy new appliances, a new water heater, and new gutters on both the house and shop. The extra-large garage/shop (1280 sq ft) has a separate power meter, water/septic lines available, ductless heat/ac unit and is ready for a potential FMU/DADU (buyer to verify). The property also includes a 30-amp plug for electric cars, partially fenced yard, an RV pad with a 30-amp plug, and three dump stations. Extra bonus areas for indoor entertaining and plenty of outdoor space to have farm to table living. 10 Minutes to I-5 and Costco/stores/amenities.

Share Property

Location

9610 Old Highway 99 SE, Olympia, WA 98501

Status

Sold

Date Sold

September 17, 2024

Property Amenities

Interior
Fireplace Wood Burning
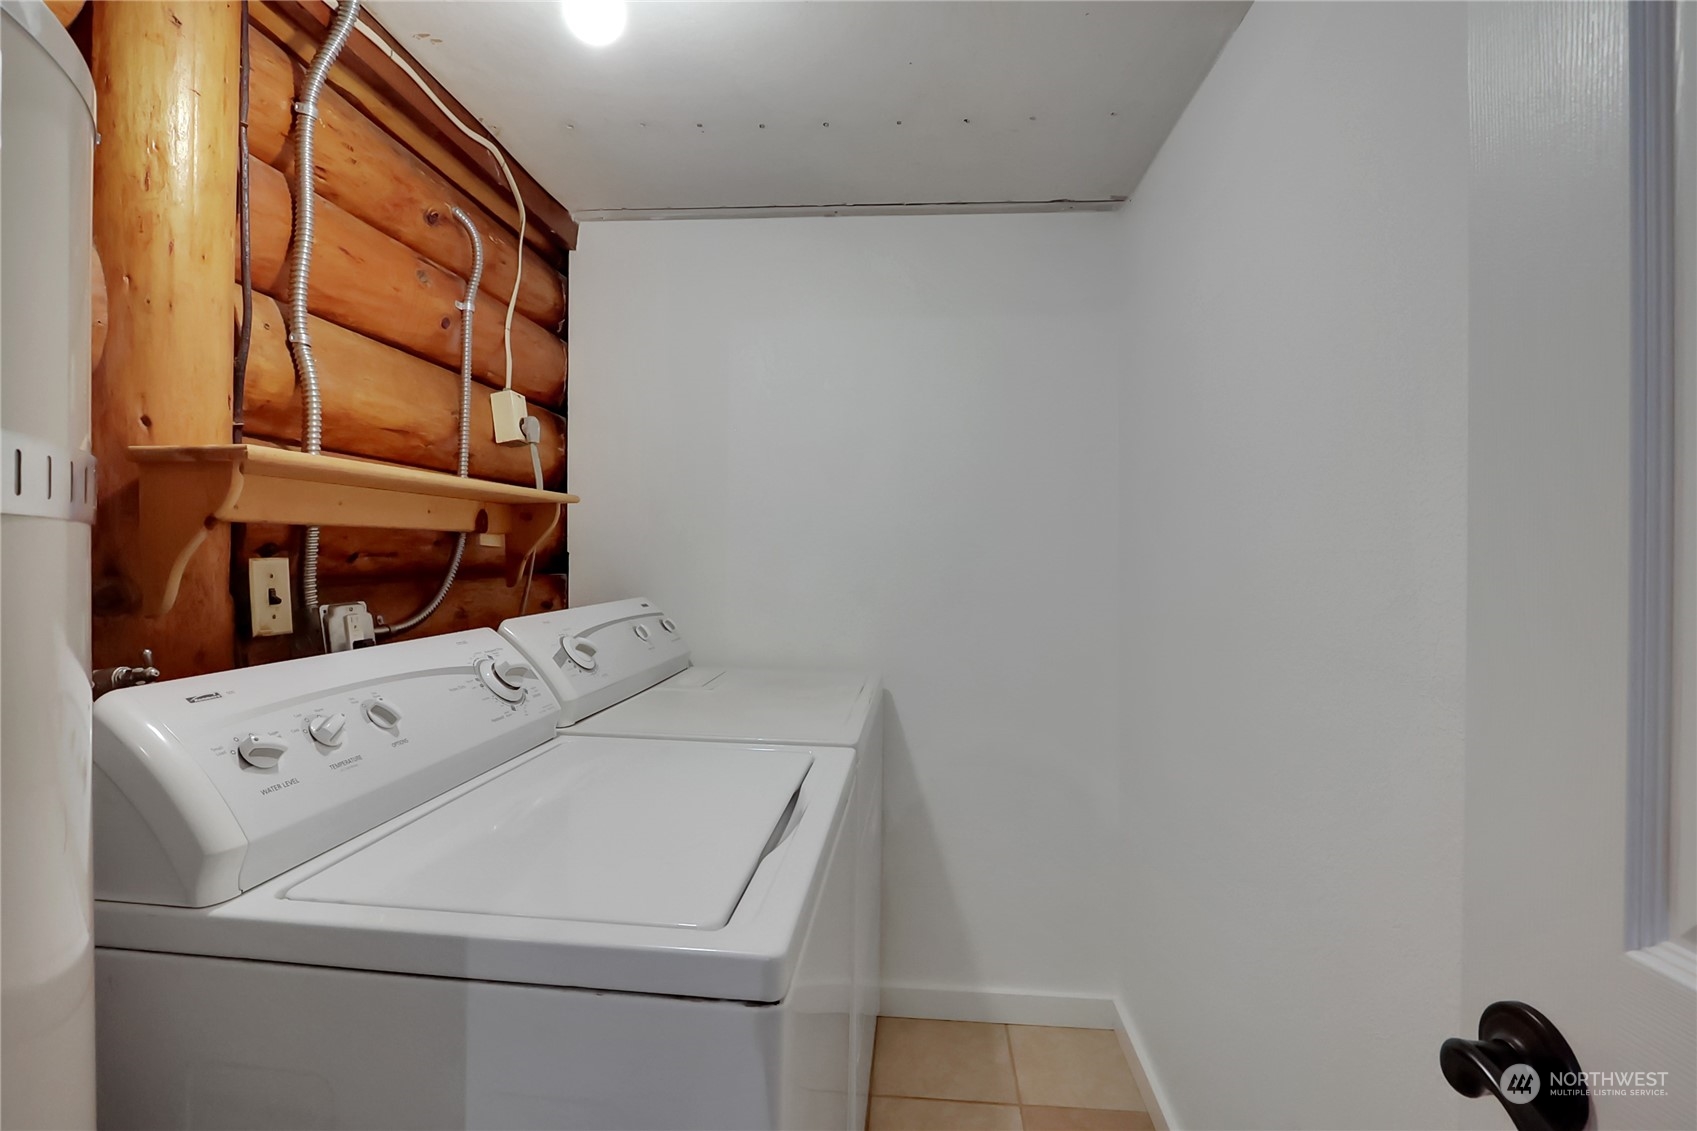
Appliances Dryer(s), Refrigerator(s), Stove(s)/Range(s), Washer(s)
Flooring Ceramic Tile, Laminate, Vinyl Plank
Total Bedrooms: 3
Full Bathrooms: 1
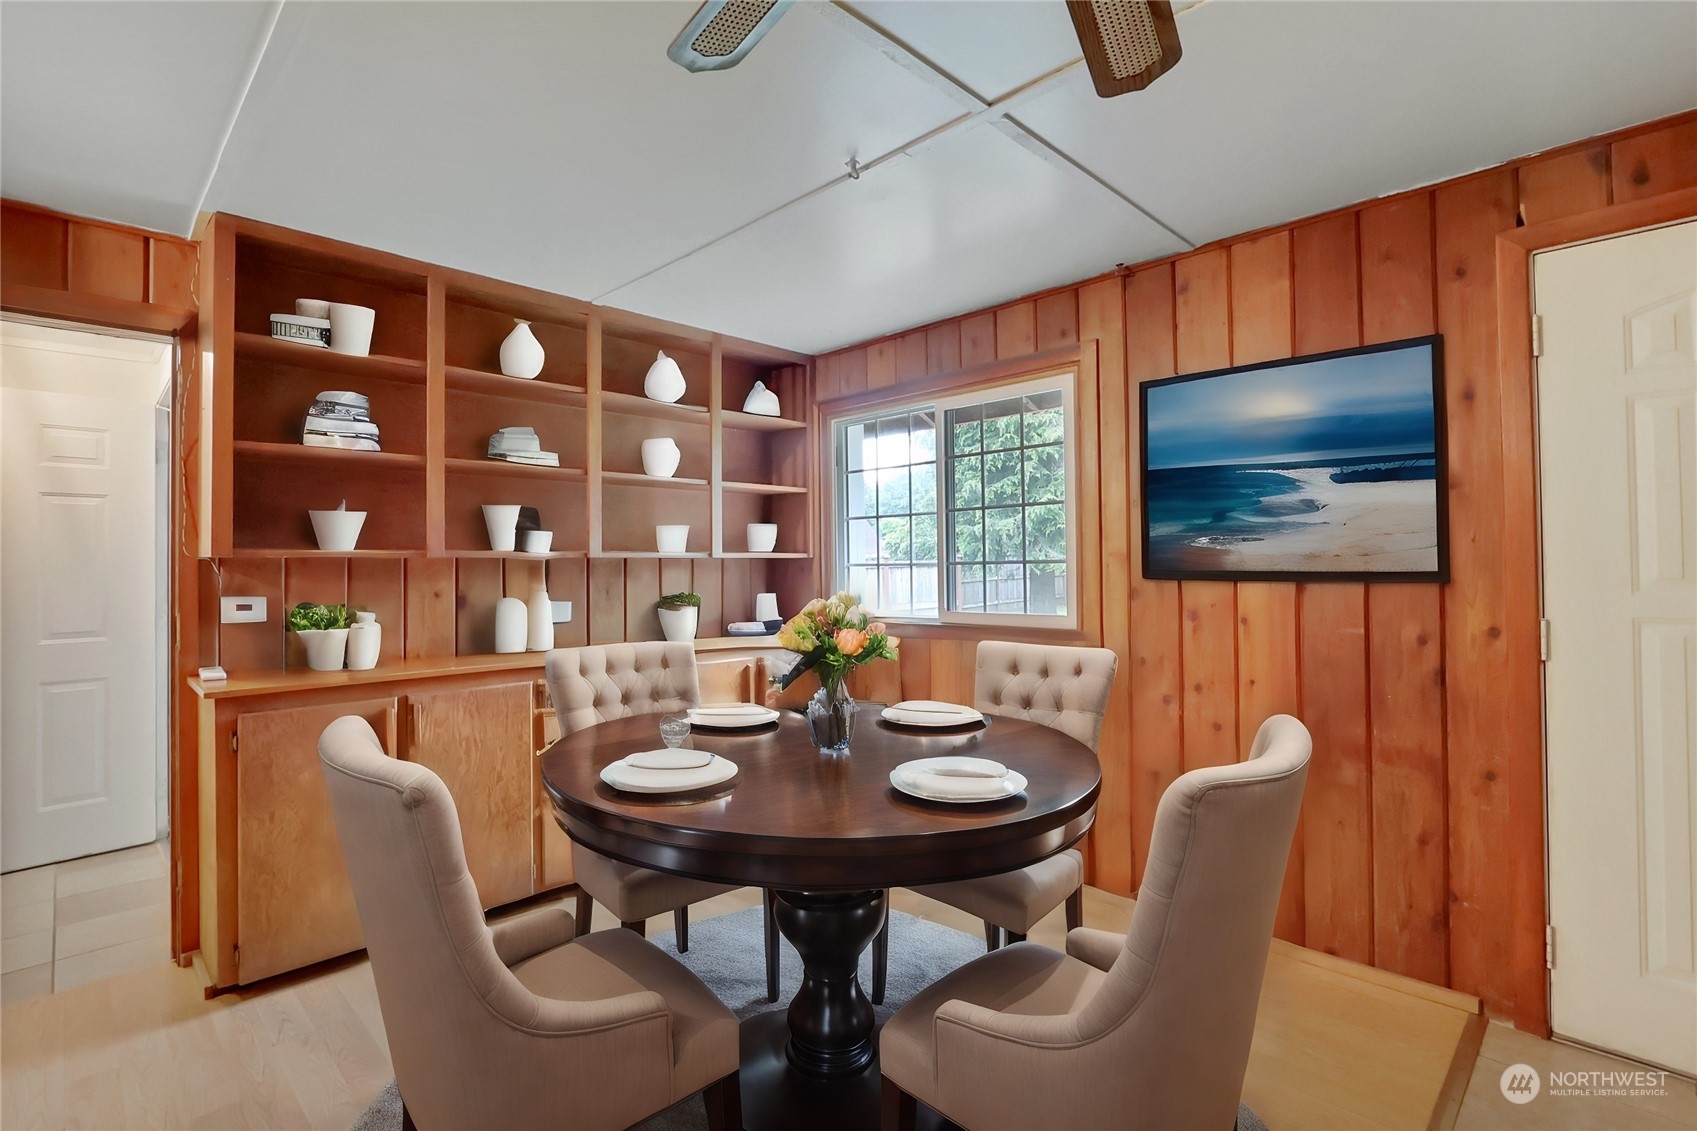
Other Interior Features Ceiling Fan(s), Ceramic Tile, Double Pane/Storm Window, Dining Room, Laminate, Walk-In Closet(s)
Area & Lot
Total area 1,232 Sq.Ft.
Lot Area 1.08 Acres
Living area 1,232 Sq.Ft.
MLS® ID 2240602
Year Built 1953
School District Tumwater
High School Buyer To Verify
Middle School Buyer To Verify
Elementary School Buyer To Verify
Type Residential
Status Sold
Date Sold September 17, 2024
Exterior
Stories 1
Air conditioning Ductless HP-Mini Split
Heat type Ductless HP-Mini Split, Stove/Free Standing, Wall Unit(s)
Water Source Individual Well
Garage Space 8.0
Security Features Fully Fenced, Security Gate
Sewer Septic Tank
Other Exterior Features Metal/Vinyl, Wood
Parking Attached Carport, Driveway, Detached Garage, RV Parking
Lot Features Alley
Roof Metal
Finance
Sales Price $450,000
Real Estate Tax $3,542 yearly

Work With Dana

Unparalleled Service from a Real Estate Broker who has lived in the area for over 40 years! He is dedicated to providing exceptional service to his clients. His team offers a wealth of knowledge on local communities, current market conditions, and the process of selling or buying a home. He looks forward to providing you with a real estate experience that exceeds your expectations.









