9615 NE Dronawood Dr
VIEW PHOTOS
Bought with Realogics Sotheby's Int'l Rlty and Listing Broker: eXp Realty; Abbey Childers; 888-317-5197;
$630,500

9615 NE Dronawood Dr

3 Beds 2 Baths 1,237 Sq.Ft. 2.52 Acres

Description

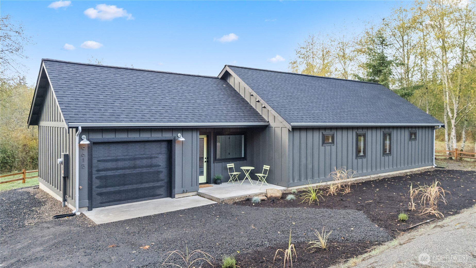
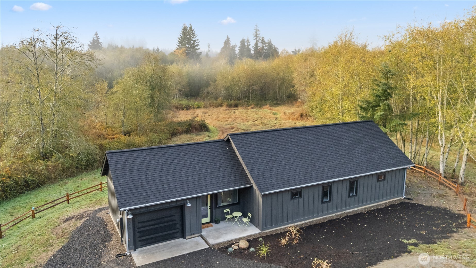
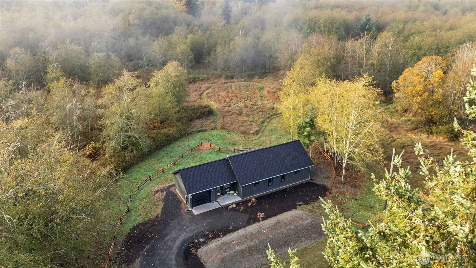
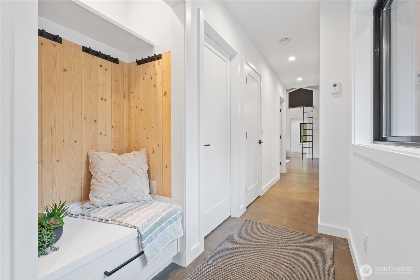
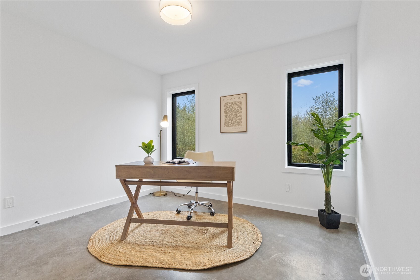
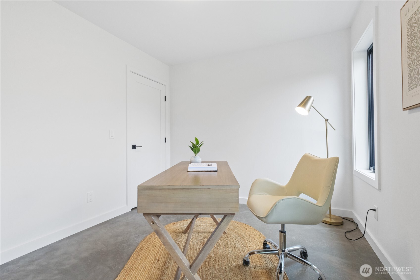
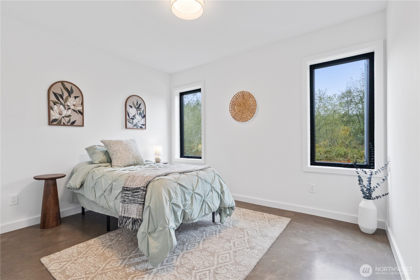
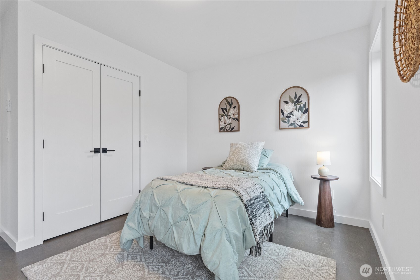
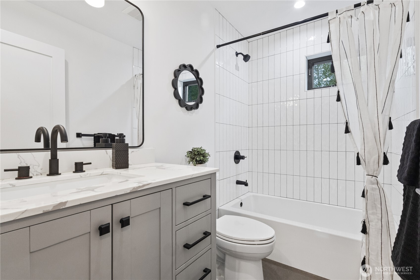
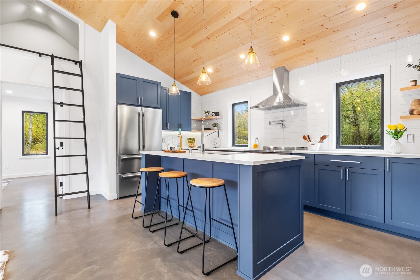
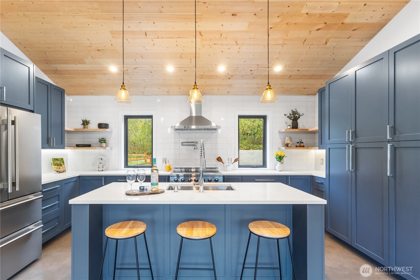
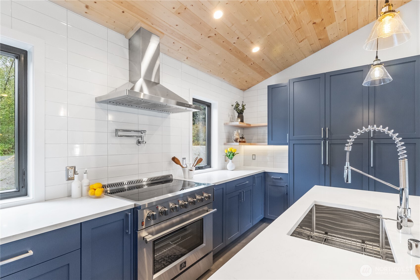
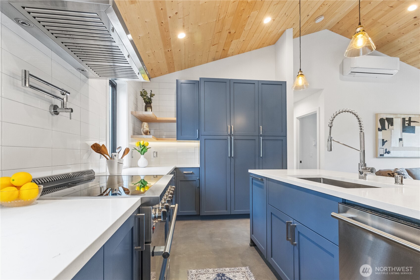
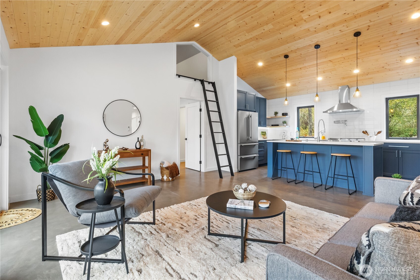
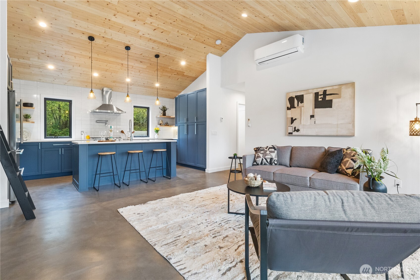
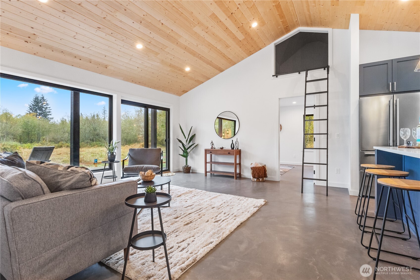
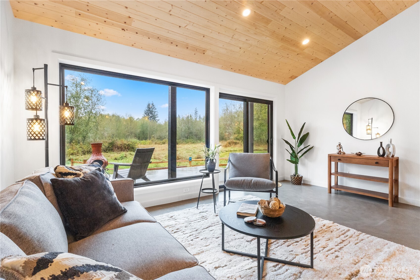
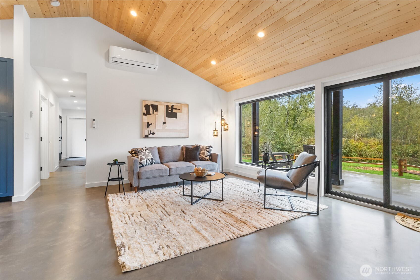
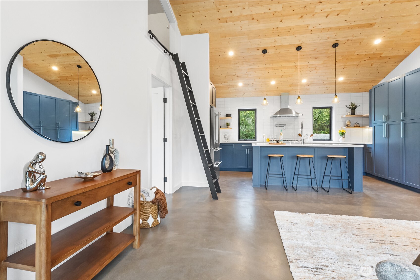
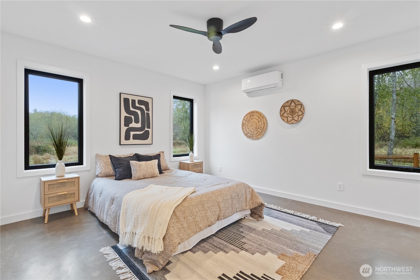
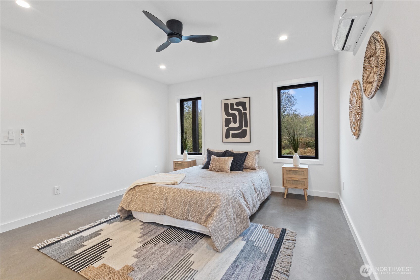
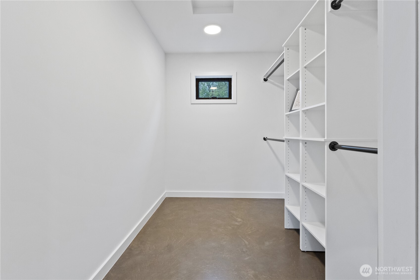
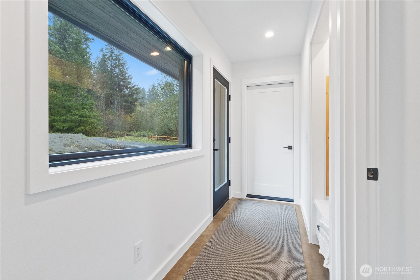
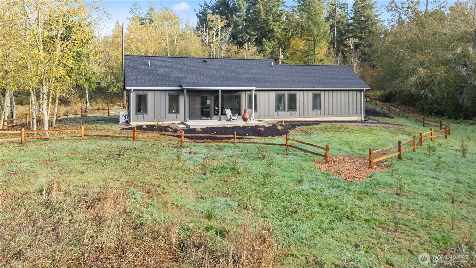
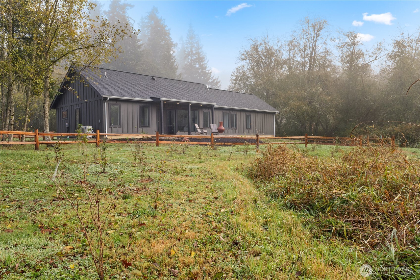
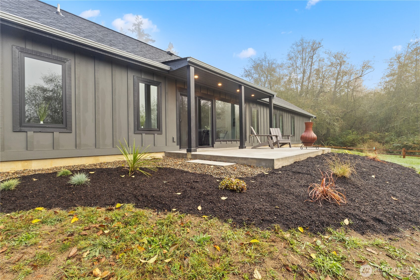
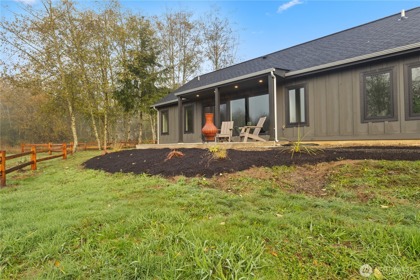
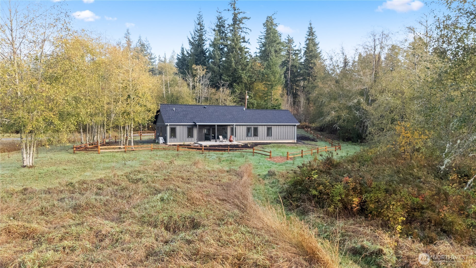
This brand-new, custom home blends luxury and serenity on 2.52 peaceful acres with no HOA and just minutes from Kingston ferries and essentials. Inside, enjoy heated concrete floors, 9-foot ceilings, and a vaulted great room with gorgeous tongue-and-groove detail. The immaculate kitchen features custom cabinetry and premium finishes, including a pot filler above the stove for the aspiring chef. A thoughtful layout separates the primary suite from the additional bedrooms, creating an open, functional flow that lives larger than its size. Enjoy slow mornings framed by custom windows and peaceful sunsets on the back patio overlooking your own private nature preserve. Move-in ready and truly one-of-a-kind.

Share Property

Location

9615 NE Dronawood Dr, Kingston, WA 98346

Status

Sold

Date Sold

November 21, 2025

Property Amenities

Interior
Appliances Dishwasher(s), Refrigerator(s), Stove(s)/Range(s)
Flooring Concrete
Total Bedrooms: 3
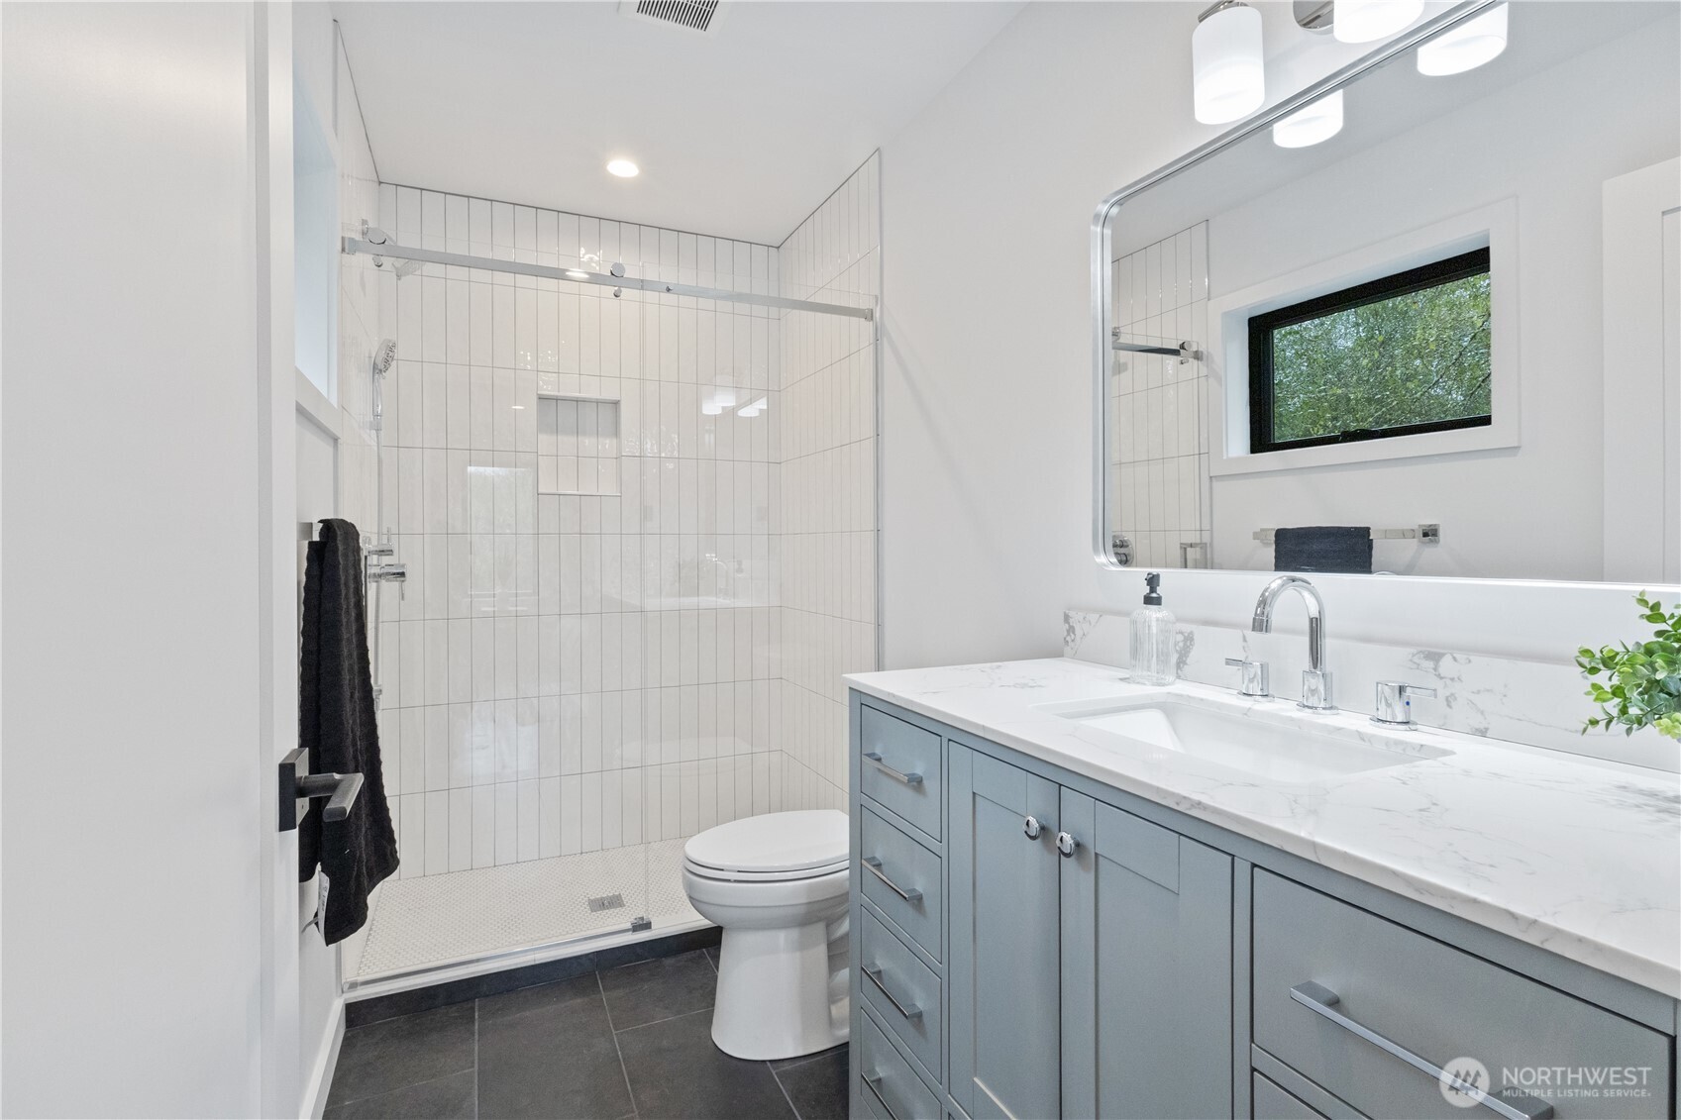
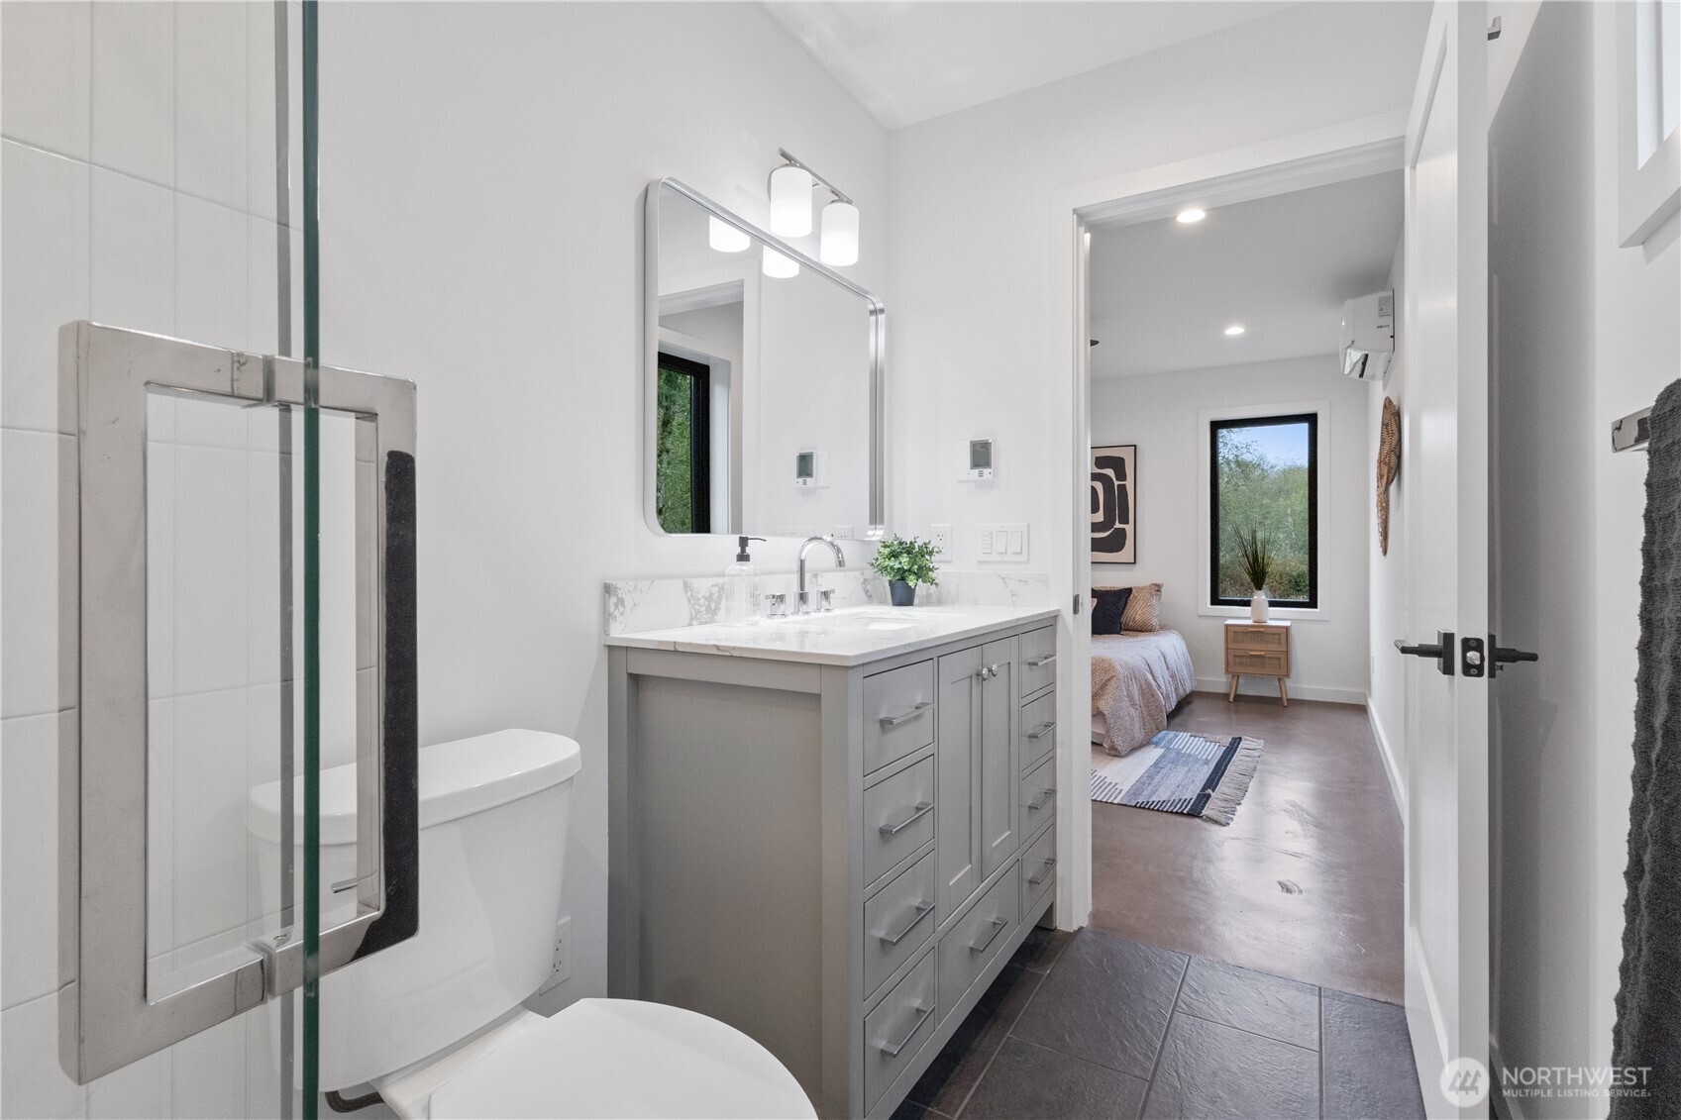
Three-Quarter Bathrooms: 1
Full Bathrooms: 1
Other Interior Features Bath Off Primary, Loft, Vaulted Ceiling(s), Walk-In Closet(s)
Area & Lot
Total area 1,237 Sq.Ft.
Lot Area 2.52 Acres
Living area 1,237 Sq.Ft.
MLS® ID 2447066
Year Built 2024
School District North Kitsap #400
High School Kingston High School
Middle School Kingston Middle
Elementary School Buyer To Verify
View Description Territorial
Architecture Styles Northwest Contemporary
Type Residential
Status Sold
Date Sold November 21, 2025
Exterior
Stories 1
Air conditioning Ductless
Heat type Ductless, Radiant, Wall Unit(s)
Water Source Shared Well
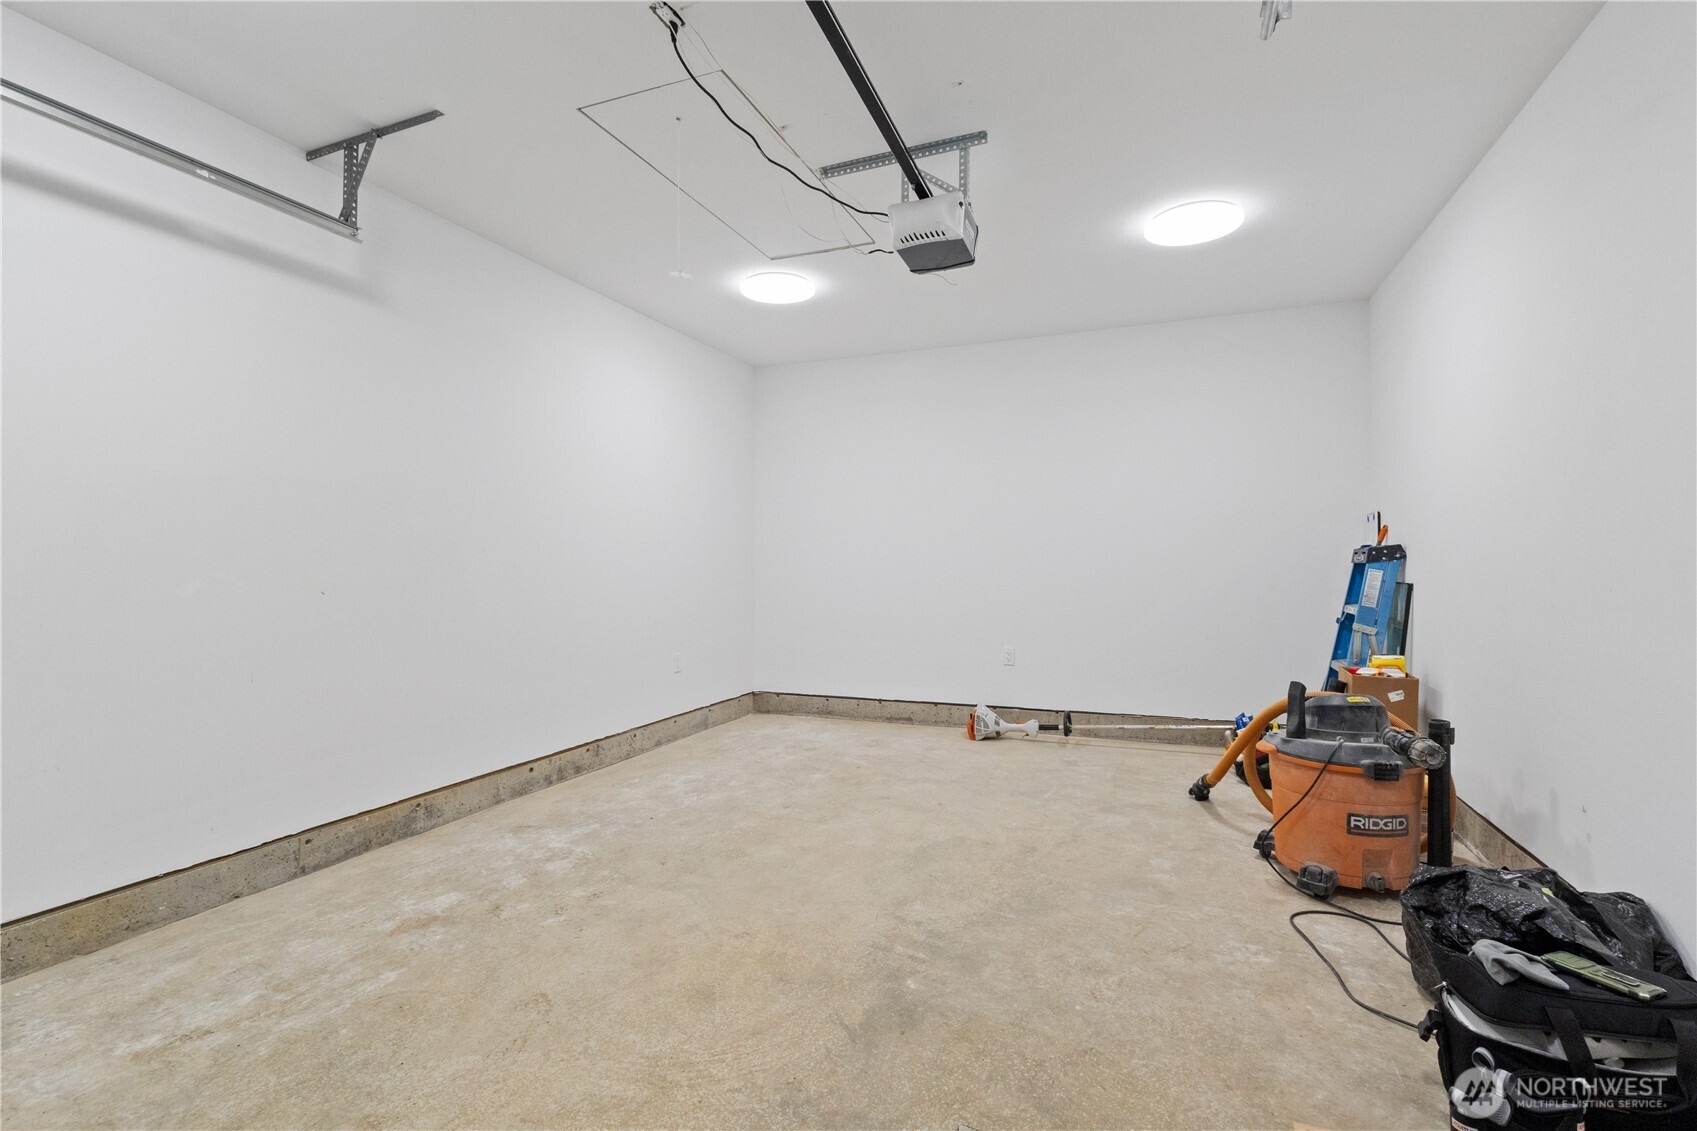
Garage Space 1.0
Security Features Partially Fenced
Sewer Septic Tank
Other Exterior Features Cement/Concrete
Parking Driveway, Attached Garage
Lot Features Corner Lot, Cul-De-Sac, Dead End Street, Open Space, Secluded
Roof Composition
Finance
Sales Price $630,500
Real Estate Tax $315 yearly

Work With Dana

Unparalleled Service from a Real Estate Broker who has lived in the area for over 40 years! He is dedicated to providing exceptional service to his clients. His team offers a wealth of knowledge on local communities, current market conditions, and the process of selling or buying a home. He looks forward to providing you with a real estate experience that exceeds your expectations.









