9827 22nd Avenue SW
9827 22nd Avenue SW
9827 22nd Avenue SW
9827 22nd Avenue SW
9827 22nd Avenue SW
9827 22nd Avenue SW
9827 22nd Avenue SW
9827 22nd Avenue SW
9827 22nd Avenue SW
9827 22nd Avenue SW
9827 22nd Avenue SW
9827 22nd Avenue SW
9827 22nd Avenue SW
9827 22nd Avenue SW
9827 22nd Avenue SW
9827 22nd Avenue SW
9827 22nd Avenue SW
9827 22nd Avenue SW
9827 22nd Avenue SW
9827 22nd Avenue SW
9827 22nd Avenue SW
9827 22nd Avenue SW
9827 22nd Avenue SW
9827 22nd Avenue SW
9827 22nd Avenue SW
9827 22nd Avenue SW
9827 22nd Avenue SW
9827 22nd Avenue SW
9827 22nd Avenue SW
VIEW PHOTOS
$530,000

9827 22nd Avenue SW

3 Beds 2 Baths 1,343 Sq.Ft. 0.31 Acres

Description

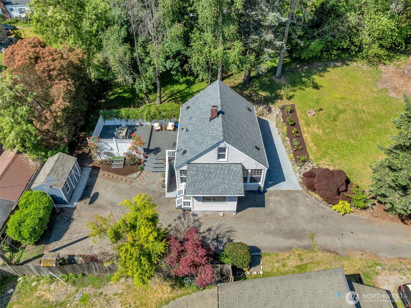
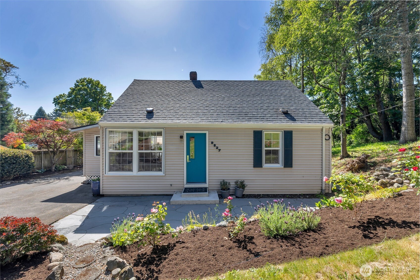
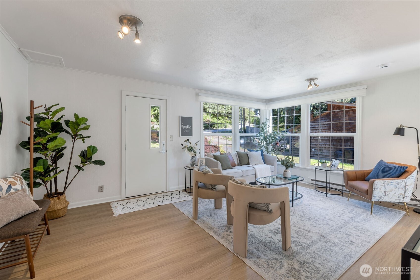
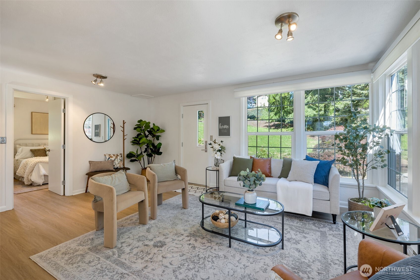
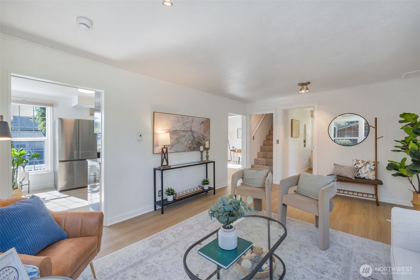
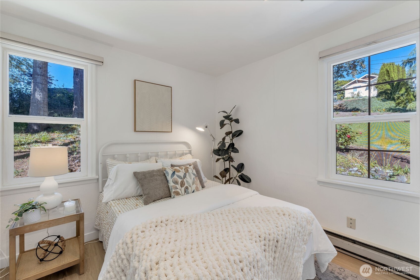
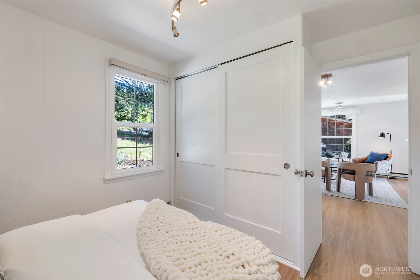
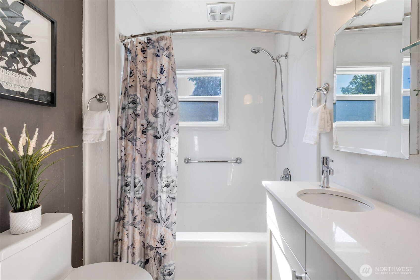
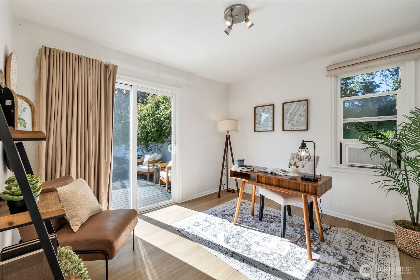
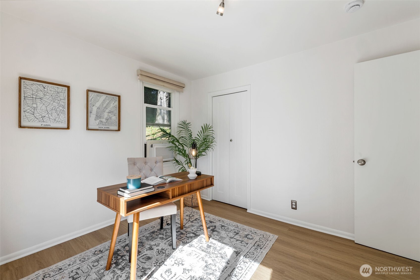
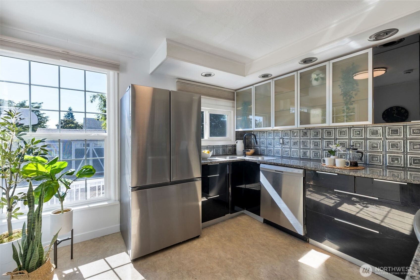
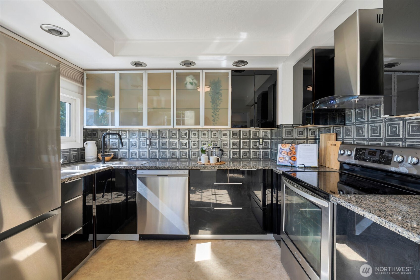
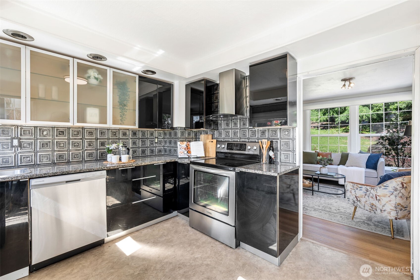
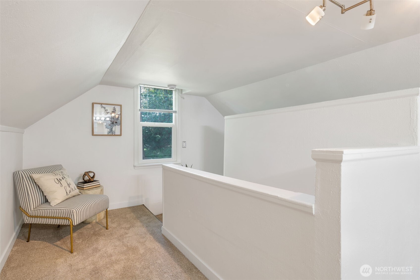
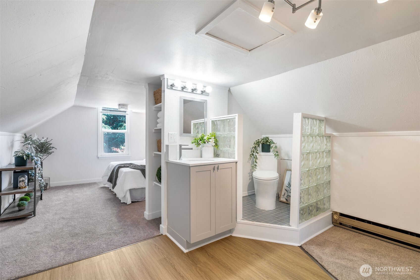
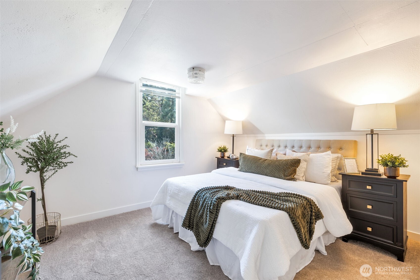
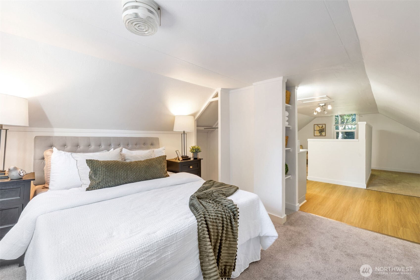
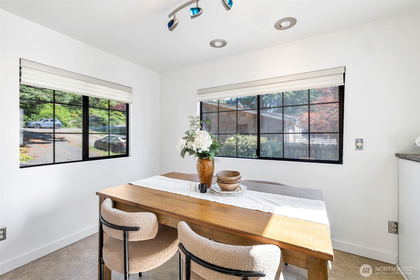
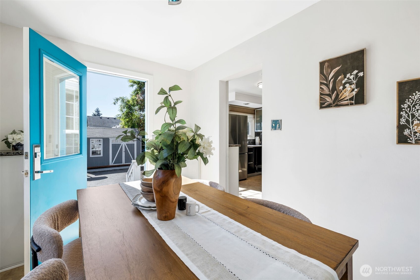
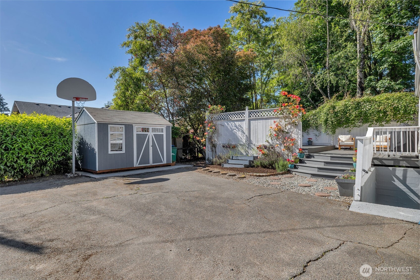
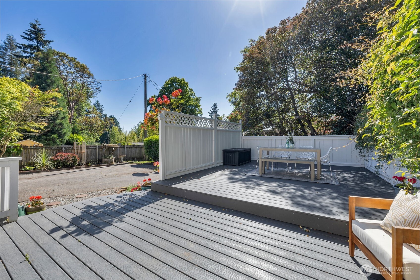
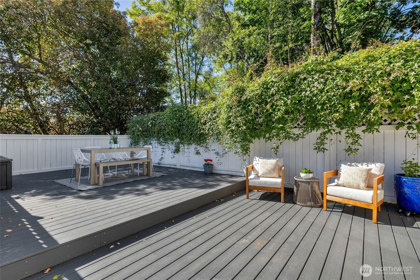
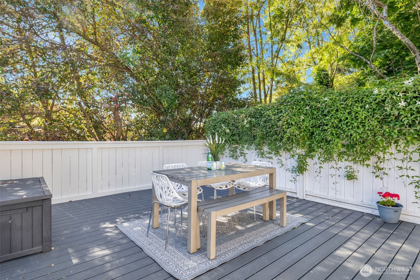
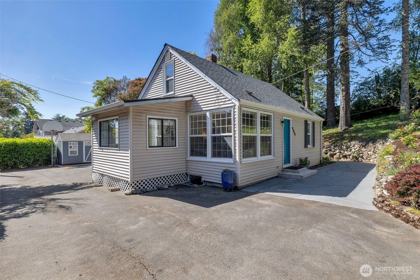
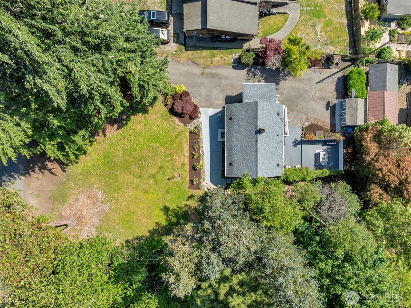
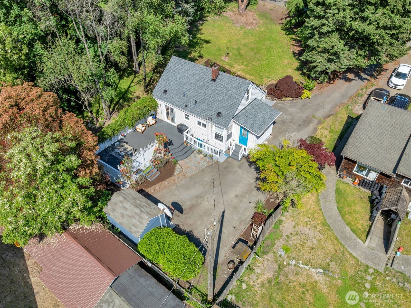
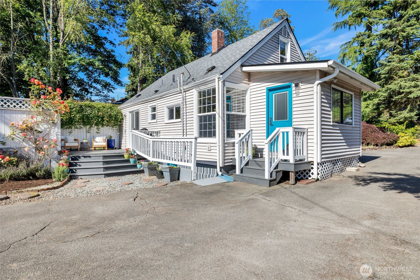
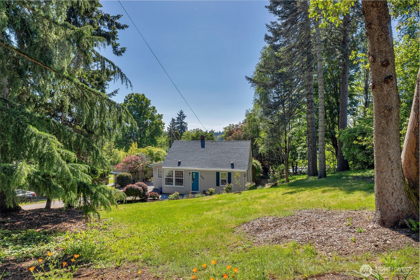
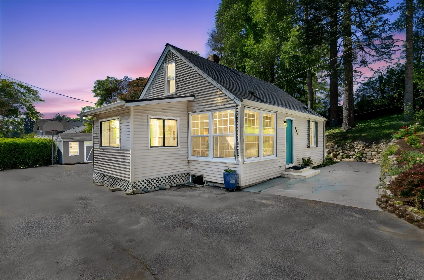
Welcome to Sunlit Rose Haven, nestled among the trees in White Center on a dead end street with the feel of country in the city! Come home to this expansive lot with low maintenance landscaping, beautiful trees and roses that let you just quiet down from the hustle. Updated kitchen with stainless steel appliances and a view to the back patio and entertainment sized deck. Updated full bathroom, linen closet and gorgeous luxury vinyl plank flooring. Three nice sized bedrooms! Upstairs you'll find the primary bedroom with a half bath just waiting for your final signature touches, featuring new carpet. Good sized double paned windows (adorned with Hunter Douglas blinds) allow tons of natural light to flood in and you'll see green outside every window, rather than looking into your neighbors homes. Long driveway allows extra room for plenty of parking for those summer gatherings. Front patio is nice and private for morning coffee. Newer roof, generous sized shed, water heater and a 12-month home buyer warranty. Extra large lot may give flexibility to take advantage of the new ADU/DADU rules. Pre-inspected and sewer scoped.

Share Property

Location

9827 22nd Avenue SW, Seattle, WA 98106

Status

Sold

Date Sold

September 25, 2026

Property Amenities

Interior
Appliances Dishwasher, Disposal, Dryer, Refrigerator, Stove(s)/Range(s), Washer
Flooring Vinyl, Vinyl Plank, Carpet
Total Bedrooms: 3
Half Bathrooms: 1
Full Bathrooms: 1
Other Interior Features Bath Off Primary, Dbl Pane/Storm Window, Water Heater
Area & Lot
Total area 1,343 Sq.Ft.
Lot Area 0.31 Acres
Living area 1,343 Sq.Ft.
MLS® ID 2539392
Year Built 1945
School District Highline
High School Evergreen High
Middle School Cascade Mid
Elementary School Shorewood Elem
View Description Territorial
Architecture Styles Cape Cod
Type Residential
Status Sold
Date Sold September 25, 2026
Exterior
Stories 2
Air conditioning Window Unit(s)
Heat type Baseboard
Water Source Public
Security Features Partially Fenced
Sewer Sewer Connected
Other Exterior Features Metal/Vinyl
Parking None
Lot Features Dead End Street, Paved
Roof Composition
Finance
Sales Price $530,000
Real Estate Tax $5,949 yearly

360 Virtual Tour

Take a tour of this property

Work With Dana

Unparalleled Service from a Real Estate Broker who has lived in the area for over 40 years! He is dedicated to providing exceptional service to his clients. His team offers a wealth of knowledge on local communities, current market conditions, and the process of selling or buying a home. He looks forward to providing you with a real estate experience that exceeds your expectations.









