9878 Merrick Street SE Unit: 333
VIEW PHOTOS
Bought with Castle Realty Inc and Listing Broker: eXp Realty; VonKarl Inman; 888-317-5197;
$574,950

9878 Merrick Street SE Unit: 333

4 Beds 4 Baths 2,603 Sq.Ft. 5,101 Sq.Ft.

Description

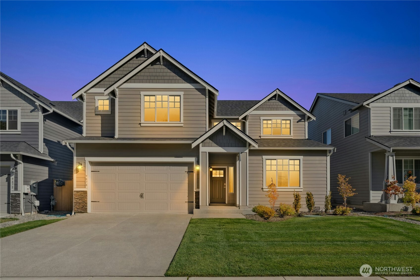
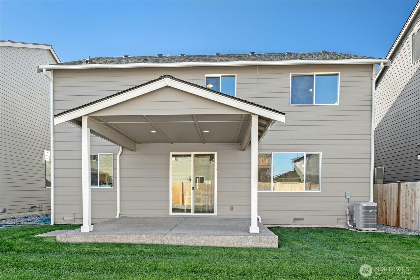
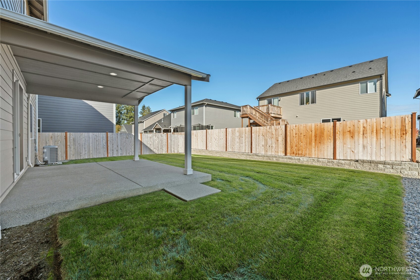
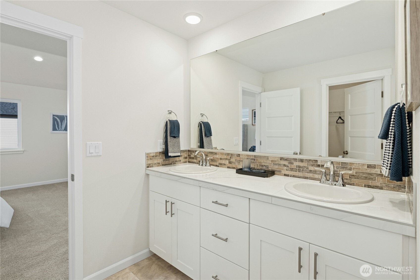
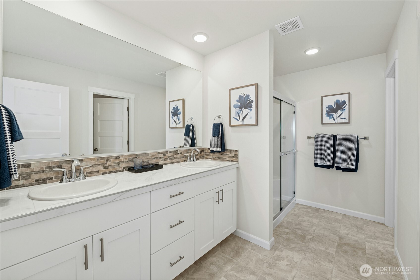
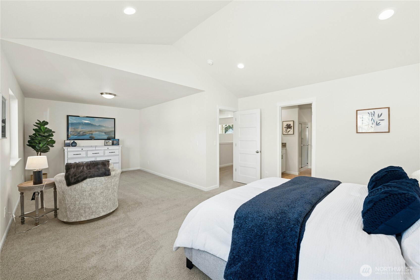
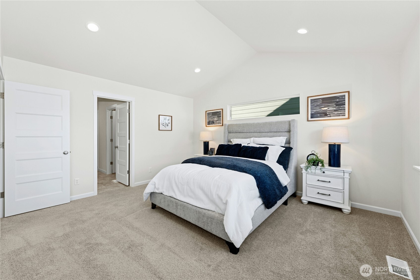
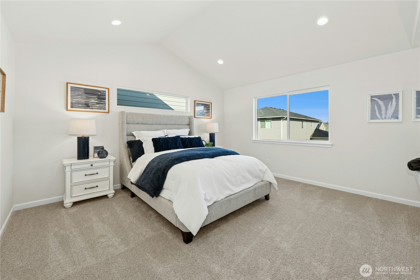
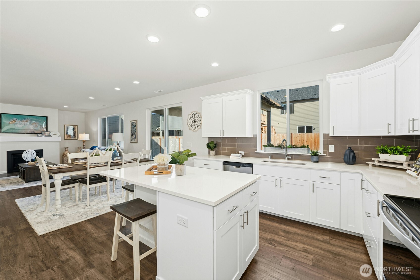
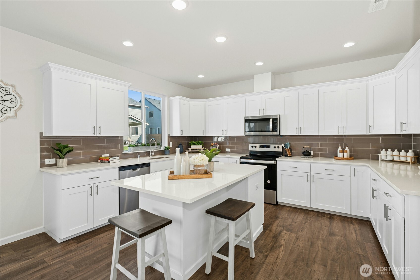
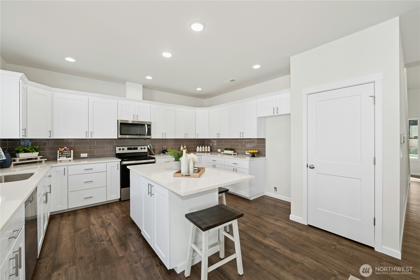
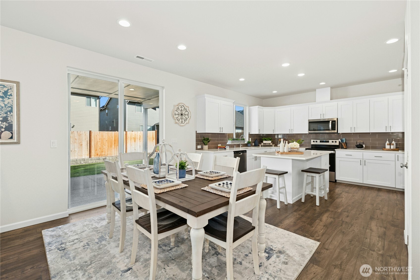
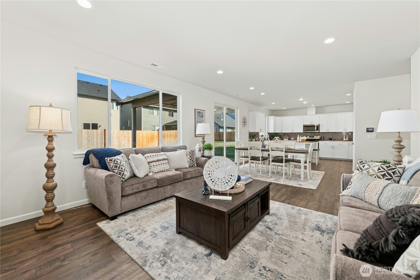
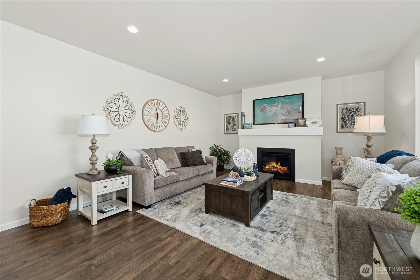
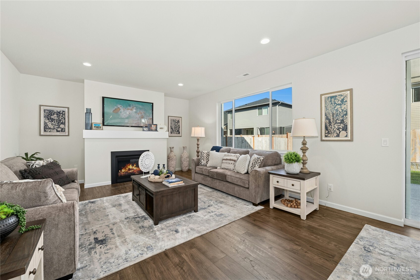
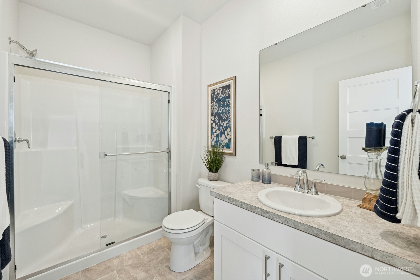
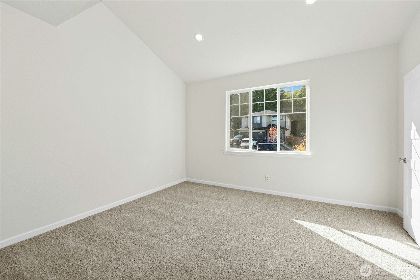
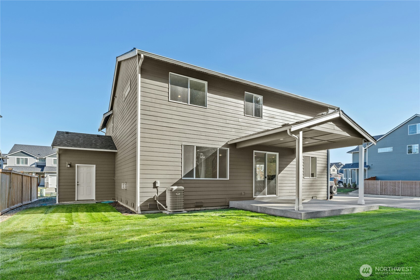
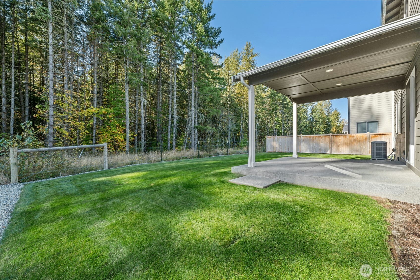
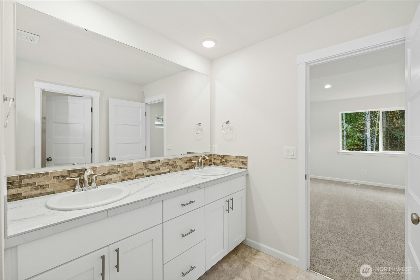
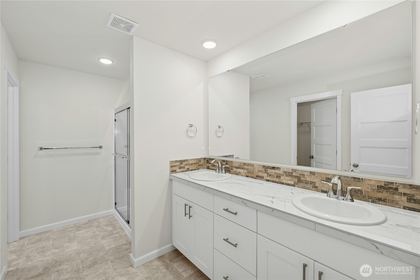
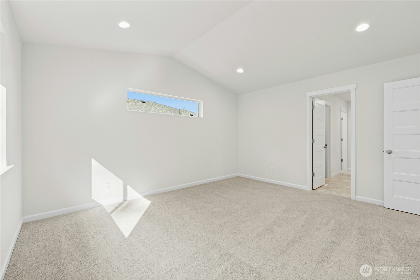
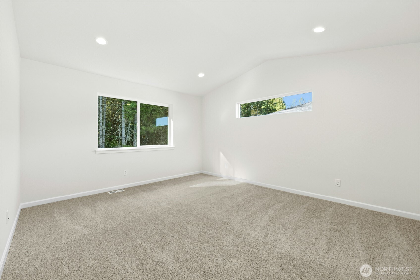
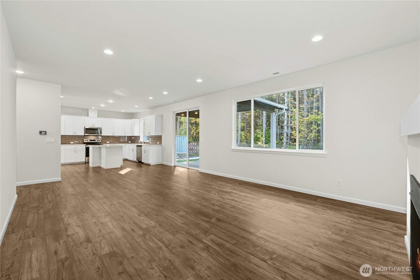
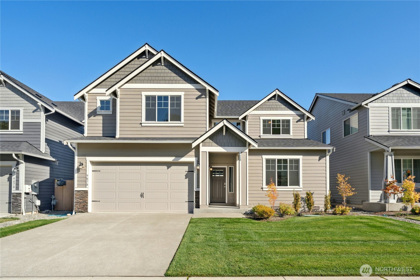
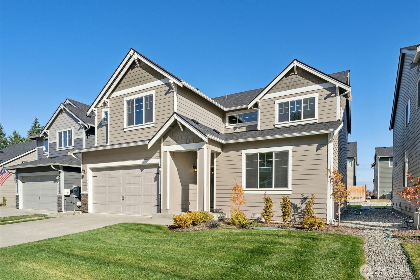
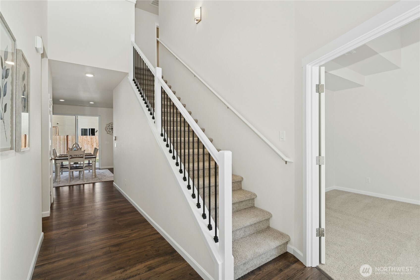
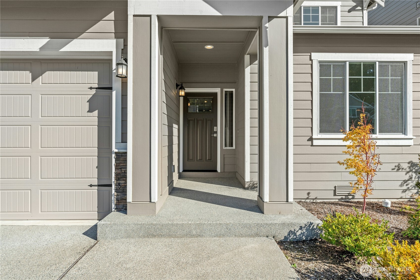
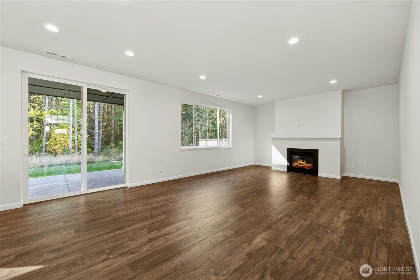
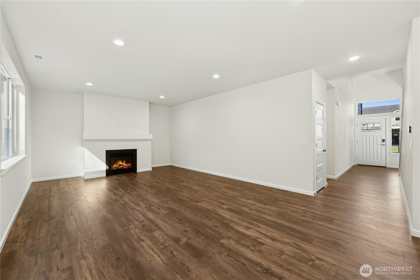
SPECIAL FINANCING 4.25% FIXED FOR 5 YEARS for VA & FHA financing with preferred lender! Tahoma Terra, by Soundbuilt Homes. On lot 333 you will find the popular Sterling Plan. The main floor junior suite is completed w/attached 3/4 bath & walk in closet. Open kitchen with quartz counter tops, soft close drawers and cabinets, large island & pantry, great room with access to the backyard and covered patio. Open railing stairway, huge upstairs primary bedroom, accompanied by 2 more bedrooms, large bonus room with closet, full bath and upstairs laundry room to complete the upper floor. Easy access to major freeways and shopping. Agent friendly - No registration policy! Come see your next home!

Share Property

Location

9878 Merrick Street SE Unit: 333, Yelm, WA 98597

Status

Sold

Date Sold

May 11, 2026

Property Amenities

Interior
Fireplace Gas
Appliances Dishwasher, Microwave, Stove(s)/Range(s)
Flooring Laminate, Vinyl, Carpet
Total Bedrooms: 4
Half Bathrooms: 1
Three-Quarter Bathrooms: 2
Full Bathrooms: 1
Other Interior Features Bath Off Primary, Dbl Pane/Storm Window, Fireplace, French Doors, High Tech Cabling, Loft, Vaulted Ceiling(s), Walk-In Closet(s), Water Heater
Area & Lot
Total area 2,603 Sq.Ft.
Lot Area 5,101 Sq.Ft.
Living area 2,603 Sq.Ft.
MLS® ID 2196338
Year Built 2023
School District Yelm
High School Yelm High12
Middle School Yelm Mid
Elementary School Southworth Elem
View Description Territorial
Architecture Styles Craftsman
Type Residential
Status Sold
Date Sold May 11, 2026
Exterior
Stories 2
Air conditioning Heat Pump
Heat type Heat Pump
Water Source Public
Sewer STEP Sewer
Other Exterior Features Cement Planked, Stucco, Wood Products
Parking Driveway, Attached Garage
Lot Features Curbs, Paved, Sidewalk
Roof Composition
Finance
Sales Price $574,950
HOA Fees $329 yearly

Work With Dana

Unparalleled Service from a Real Estate Broker who has lived in the area for over 40 years! He is dedicated to providing exceptional service to his clients. His team offers a wealth of knowledge on local communities, current market conditions, and the process of selling or buying a home. He looks forward to providing you with a real estate experience that exceeds your expectations.









