9907 Silver Sound Ln NW
VIEW PHOTOS
Bought with Keller Williams Greater 360 and Listing Broker: eXp Realty; Darcel Fogerty; 888-317-5197;
$1,325,000

9907 Silver Sound Ln NW

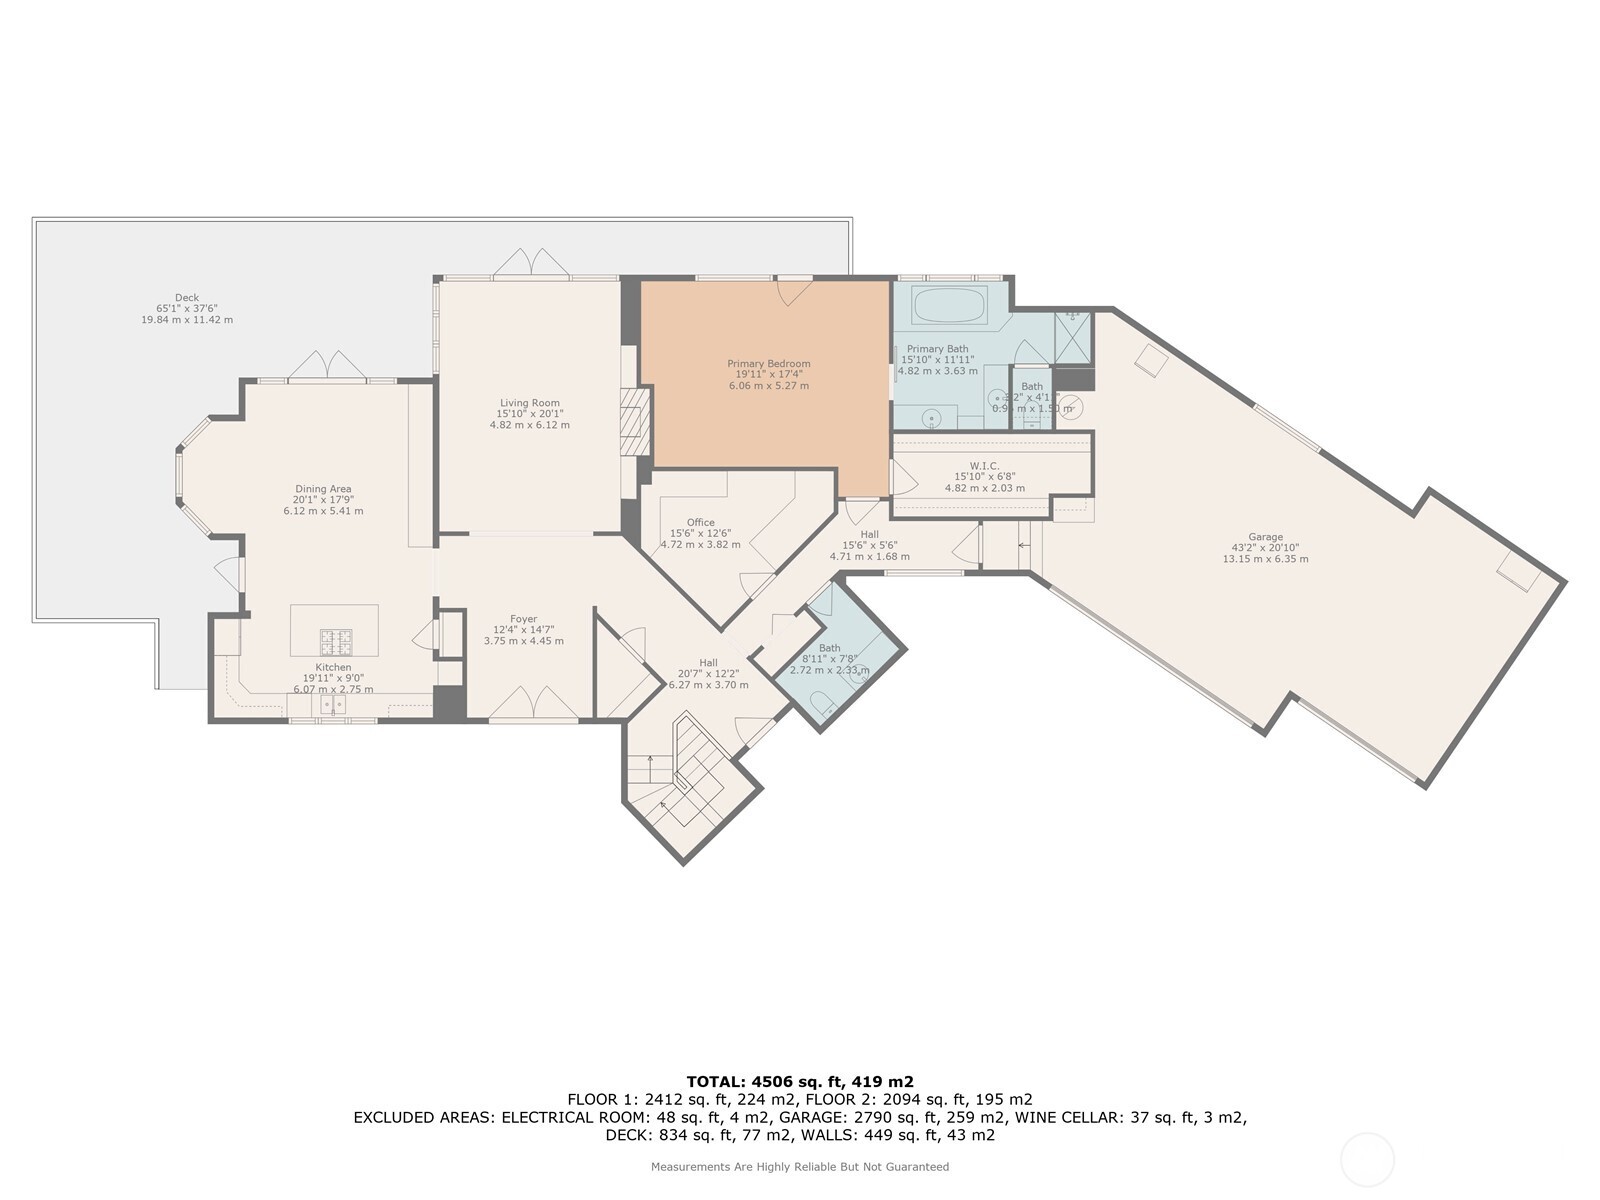
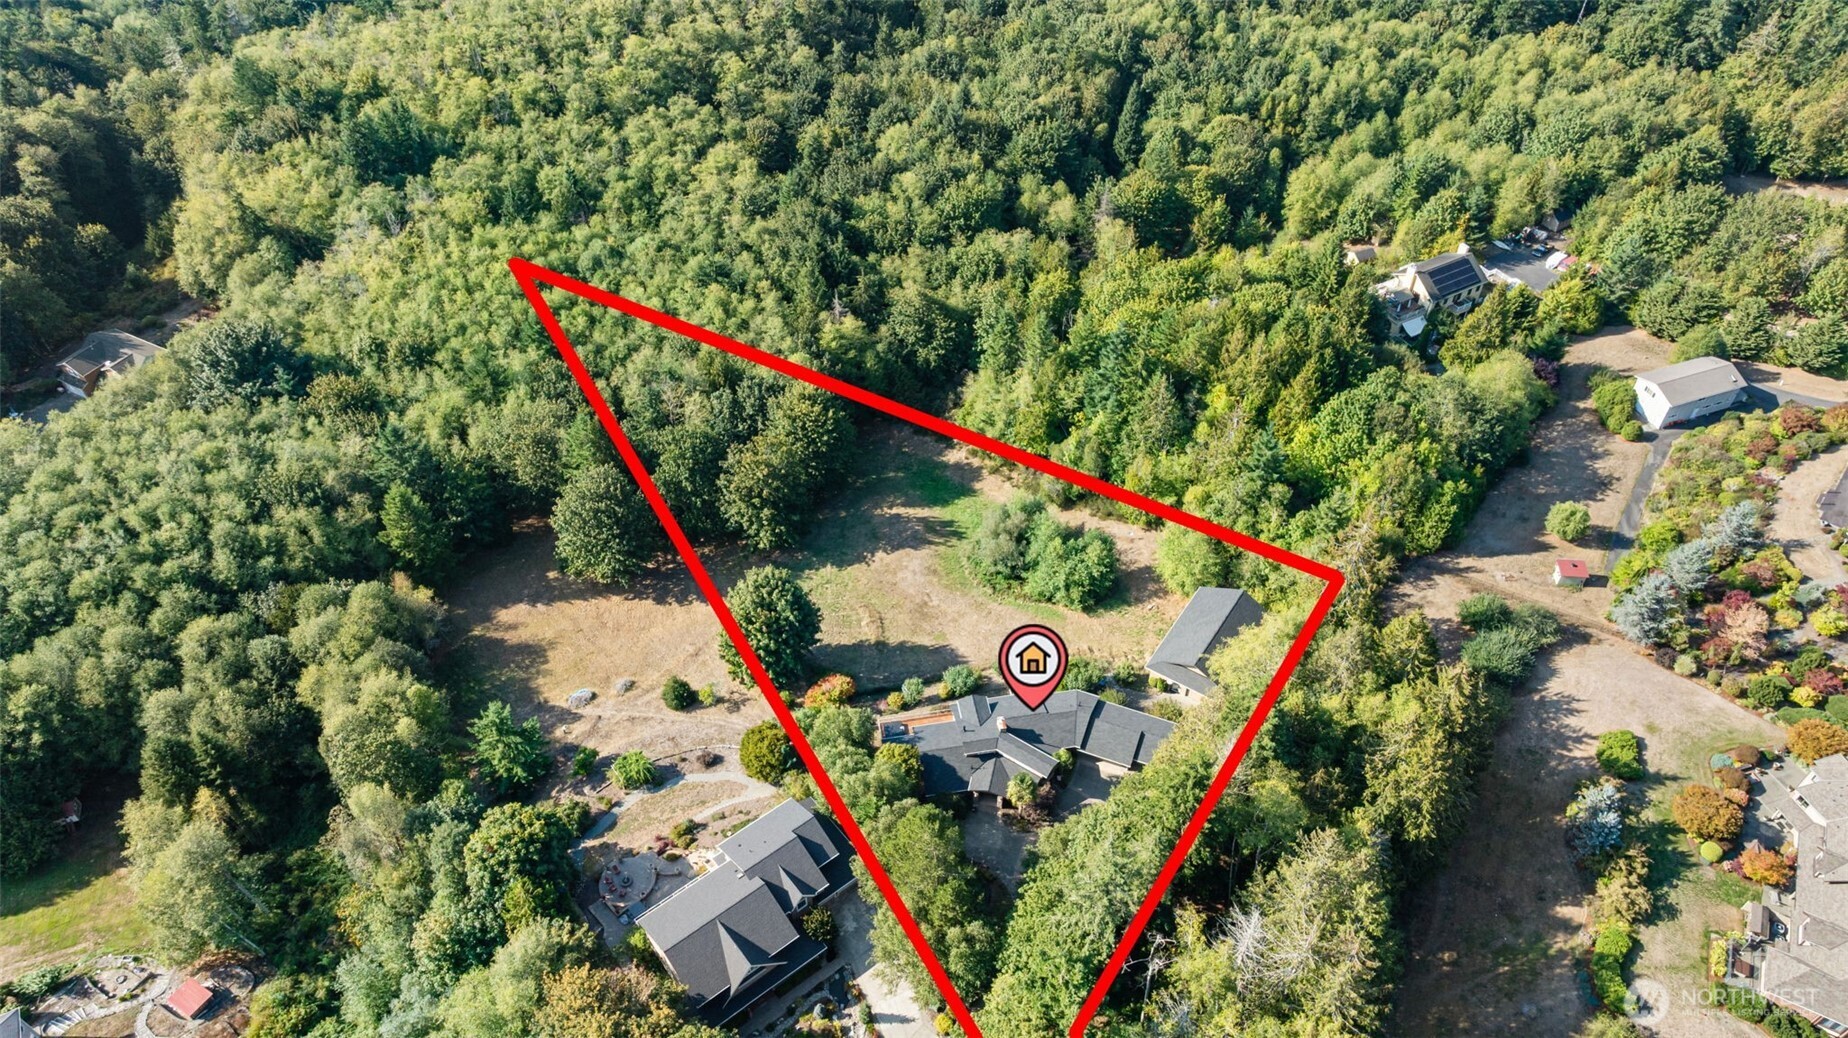
3 Beds 3 Baths 4,800 Sq.Ft. 2.48 Acres

Description

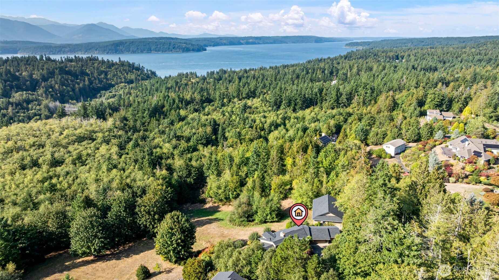
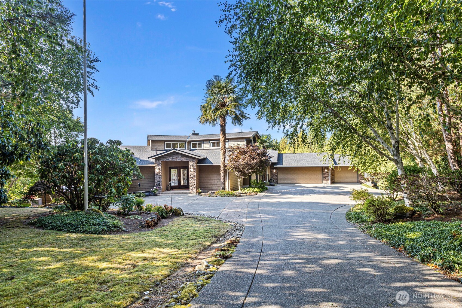
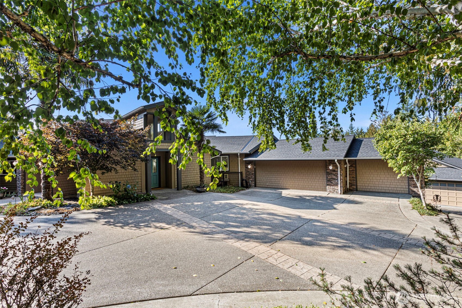
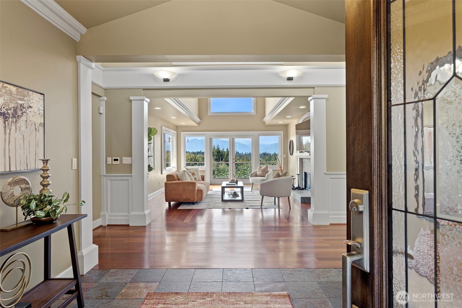
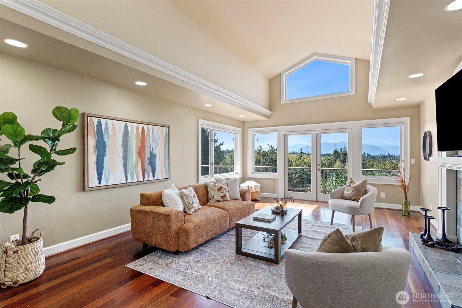
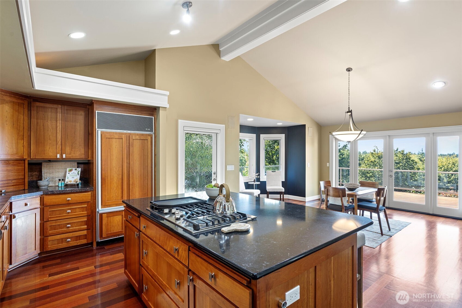
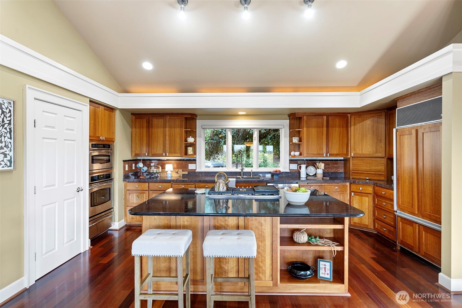
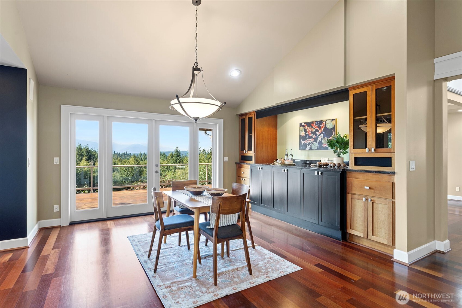
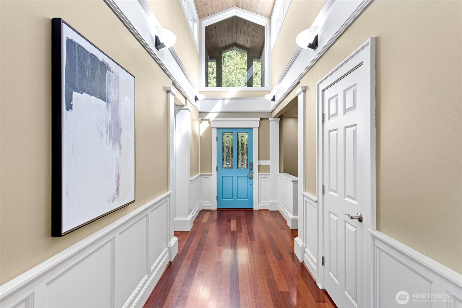
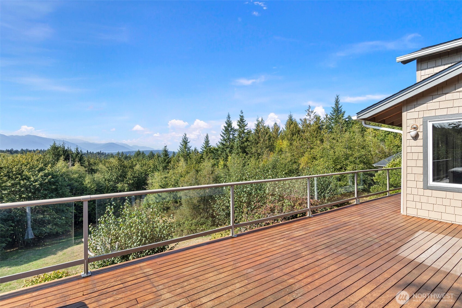
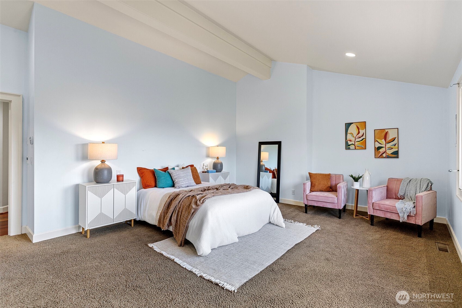
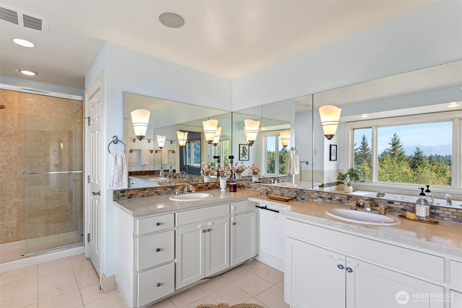
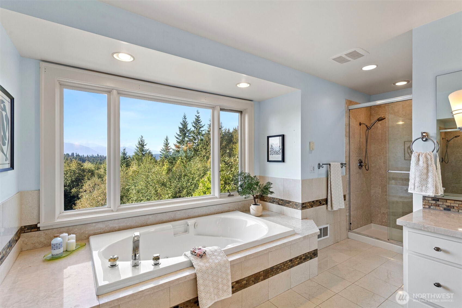
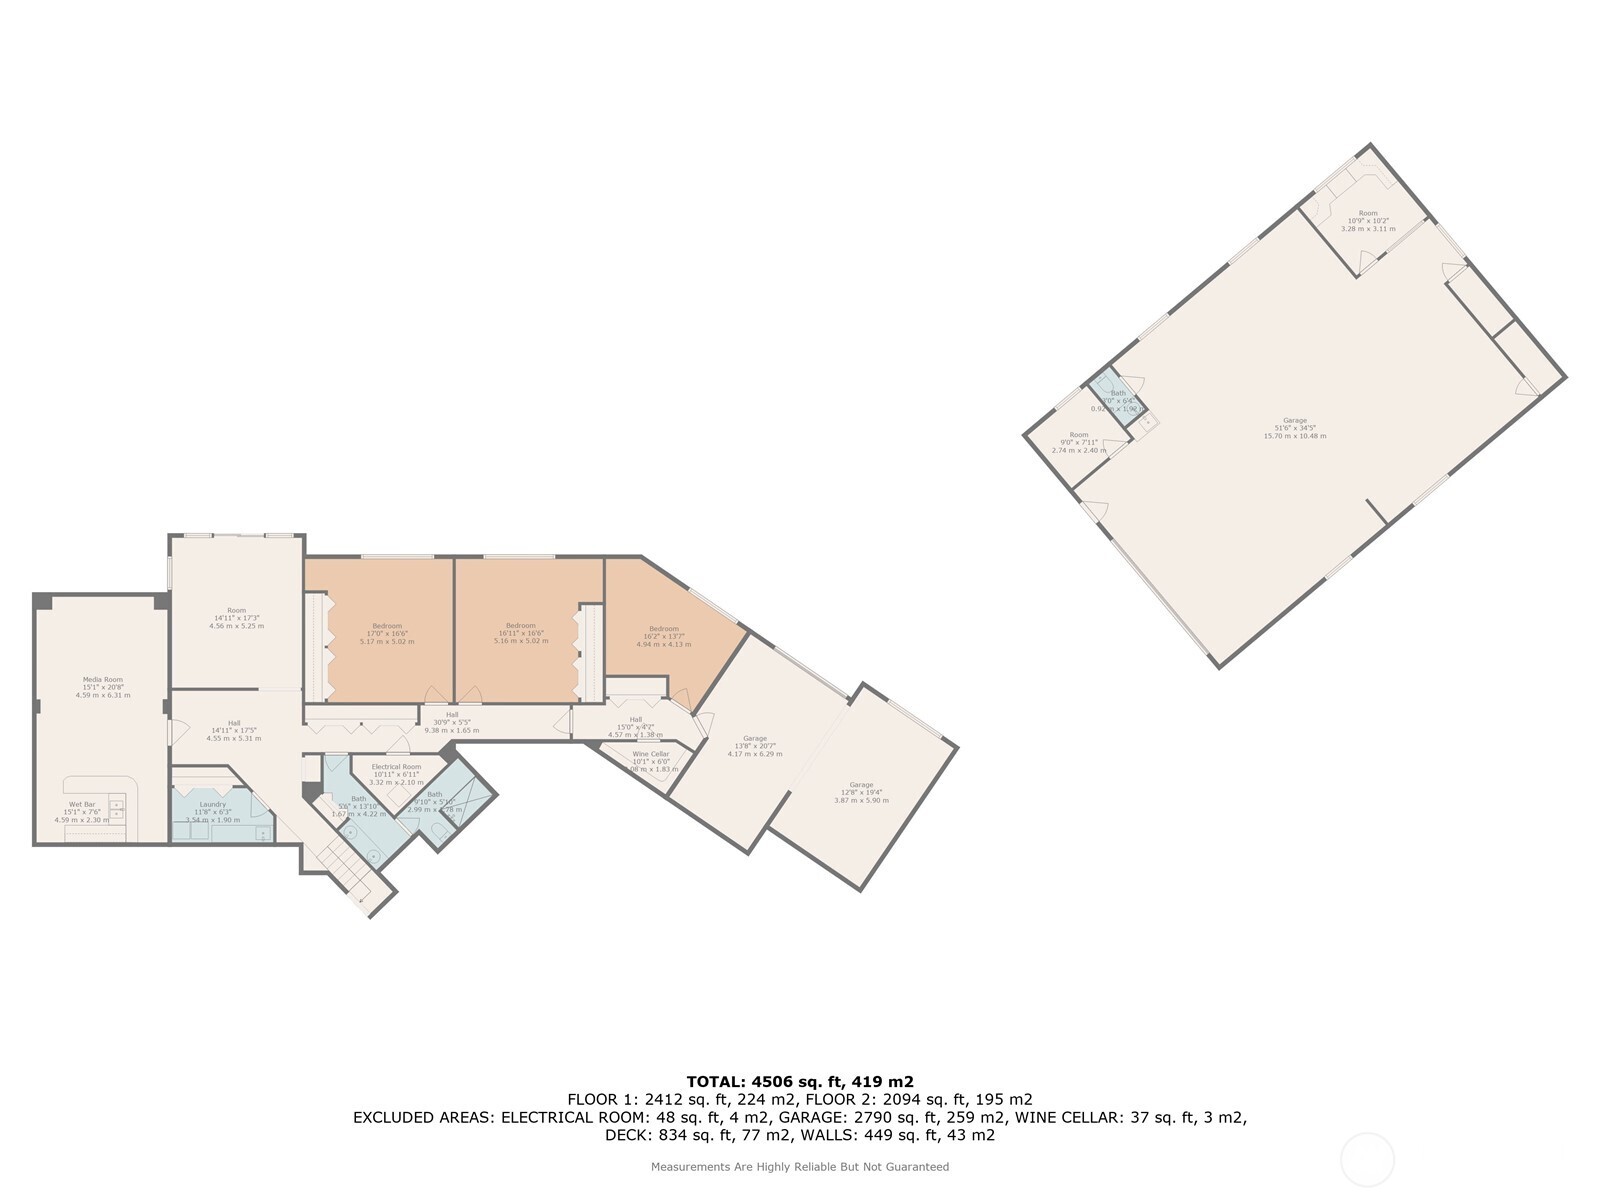
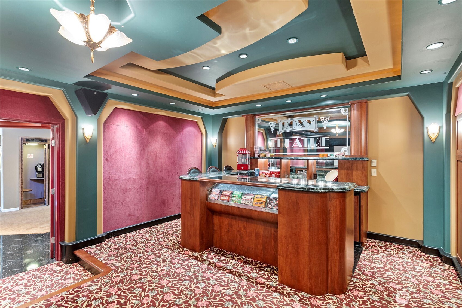
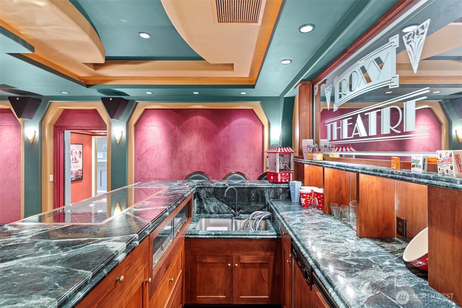
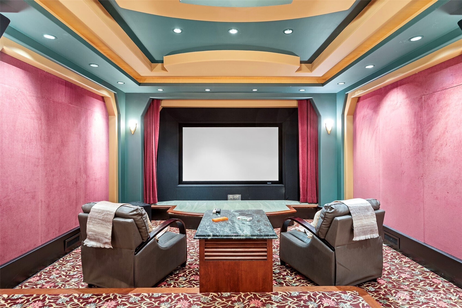
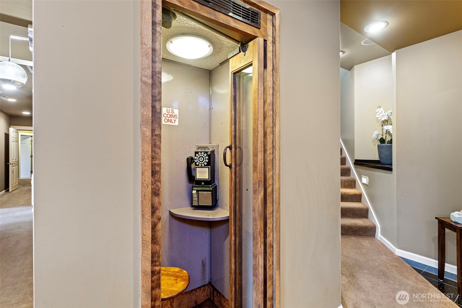
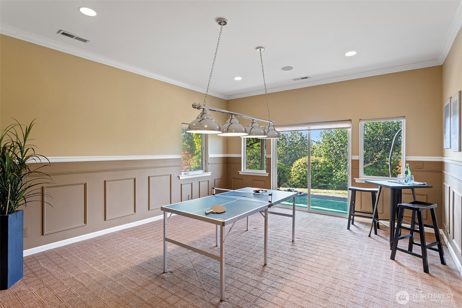
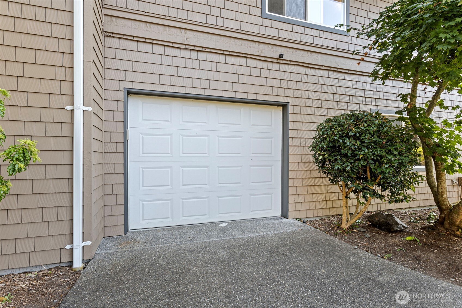
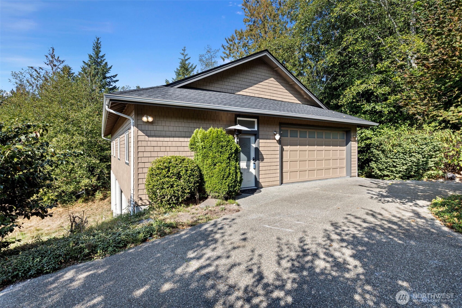
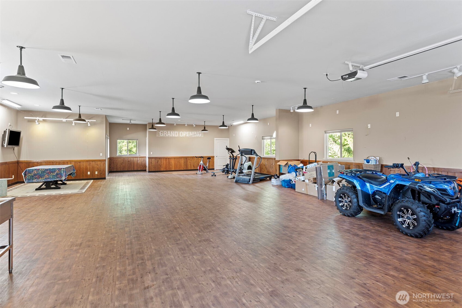
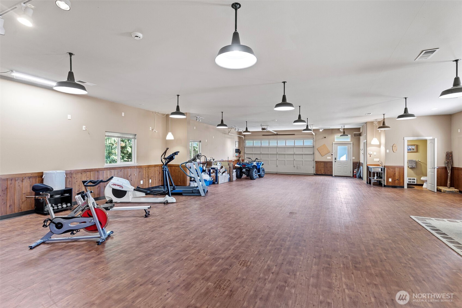
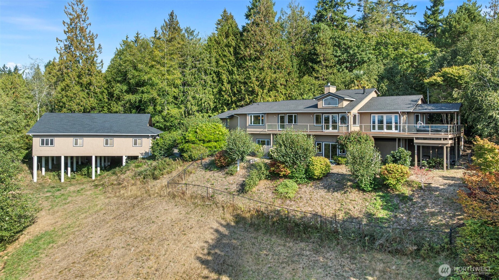
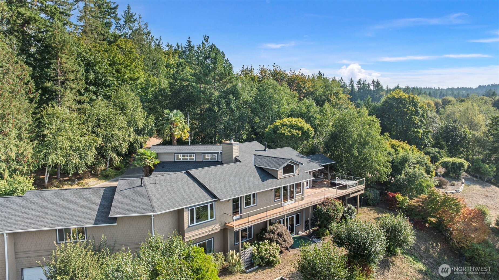
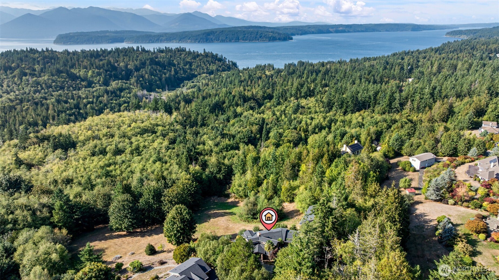
Step into refined elegance and discover the home you've been dreaming of--an extraordinary custom-built residence crafted with the finest materials and distinguished by thoughtful design. Every detail speaks to quality, style, and sophistication. And you'll be captivated by the view. At the heart of the home is the tastefully designed kitchen, with Brazilian Cherry cabinetry, gleaming granite countertops, large island, Sub-Zero refrigerator. AND its own dedicated hot water heater. Enjoy the ease of main floor living, a fully equipped theater room and a 2,000 sf Carriage House that was once used as a 13-car garage, used as a small business, or could be an amazing work out space. And there is so much more. Close to shopping and restaurants.

Share Property

Location

9907 Silver Sound Ln NW, Silverdale, WA 98383

Status

Sold

Date Sold

October 27, 2025

Property Amenities

Interior
Fireplace Wood Burning
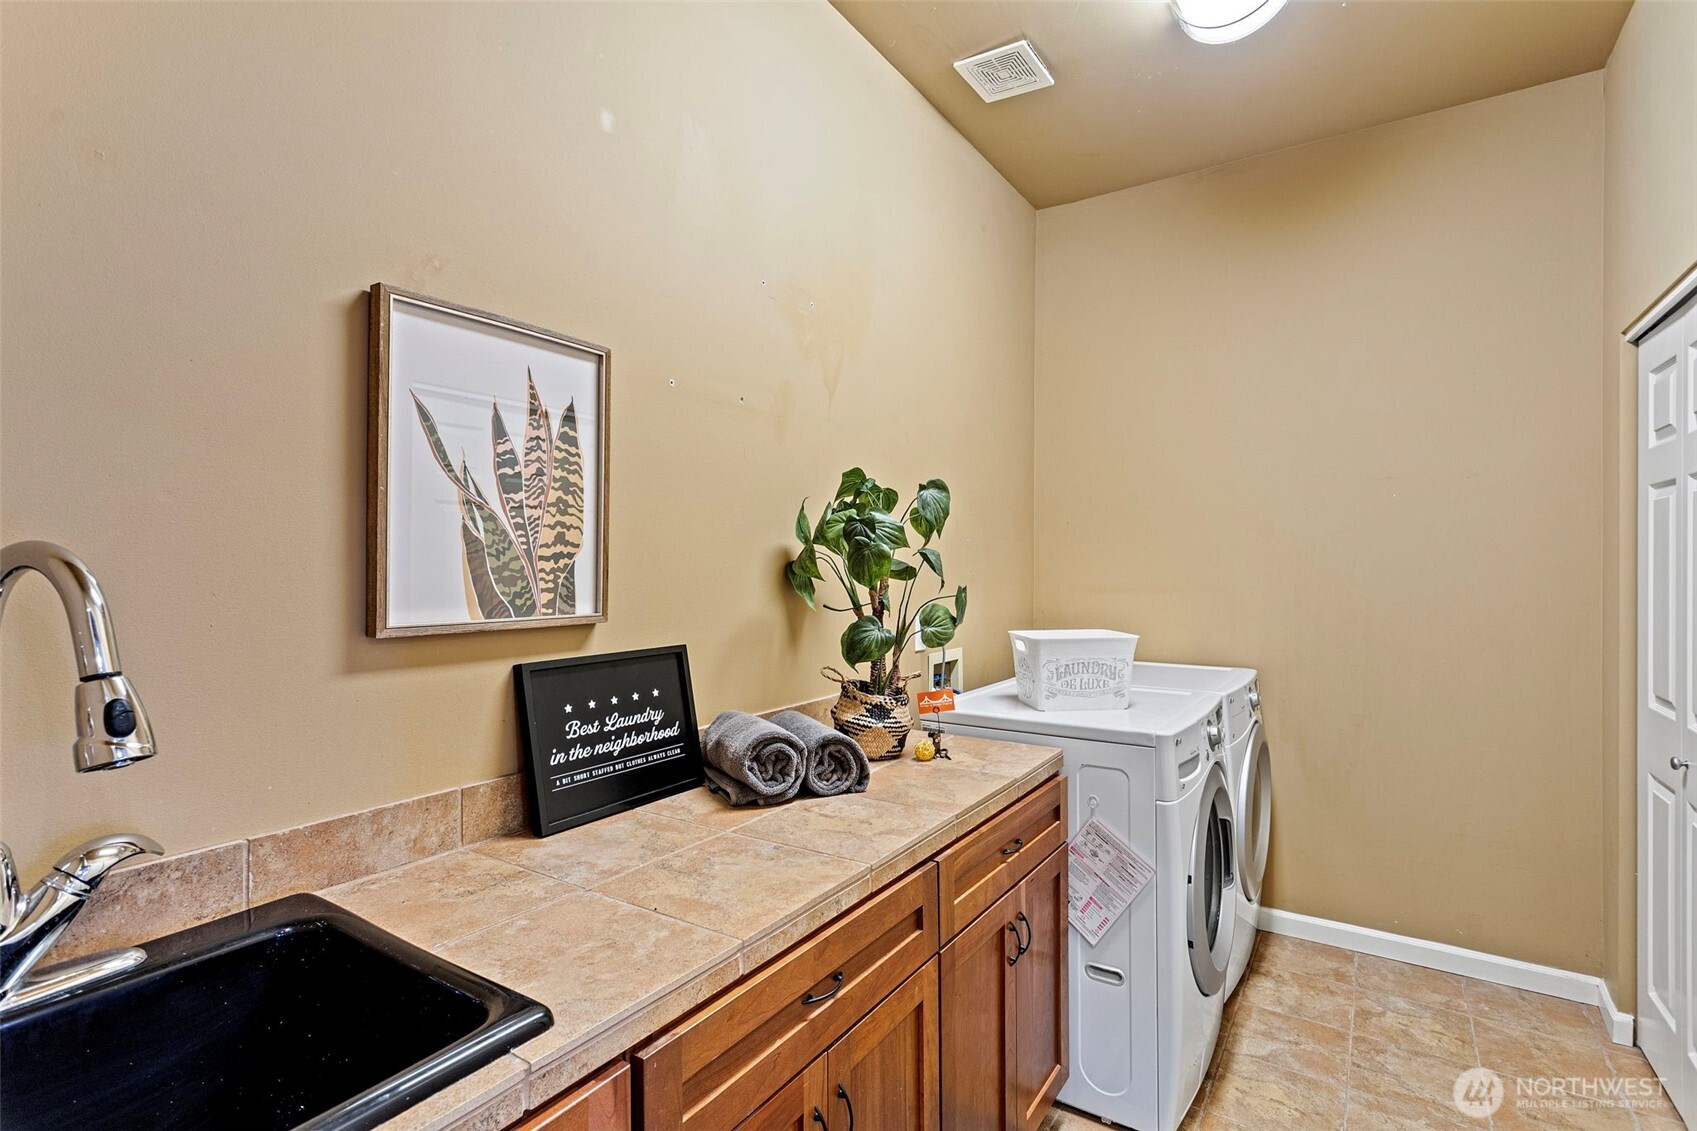
Appliances Dishwasher(s), Disposal, Dryer(s), Microwave(s), Refrigerator(s), Stove(s)/Range(s), Washer(s)
Flooring Ceramic Tile, Hardwood, Carpet
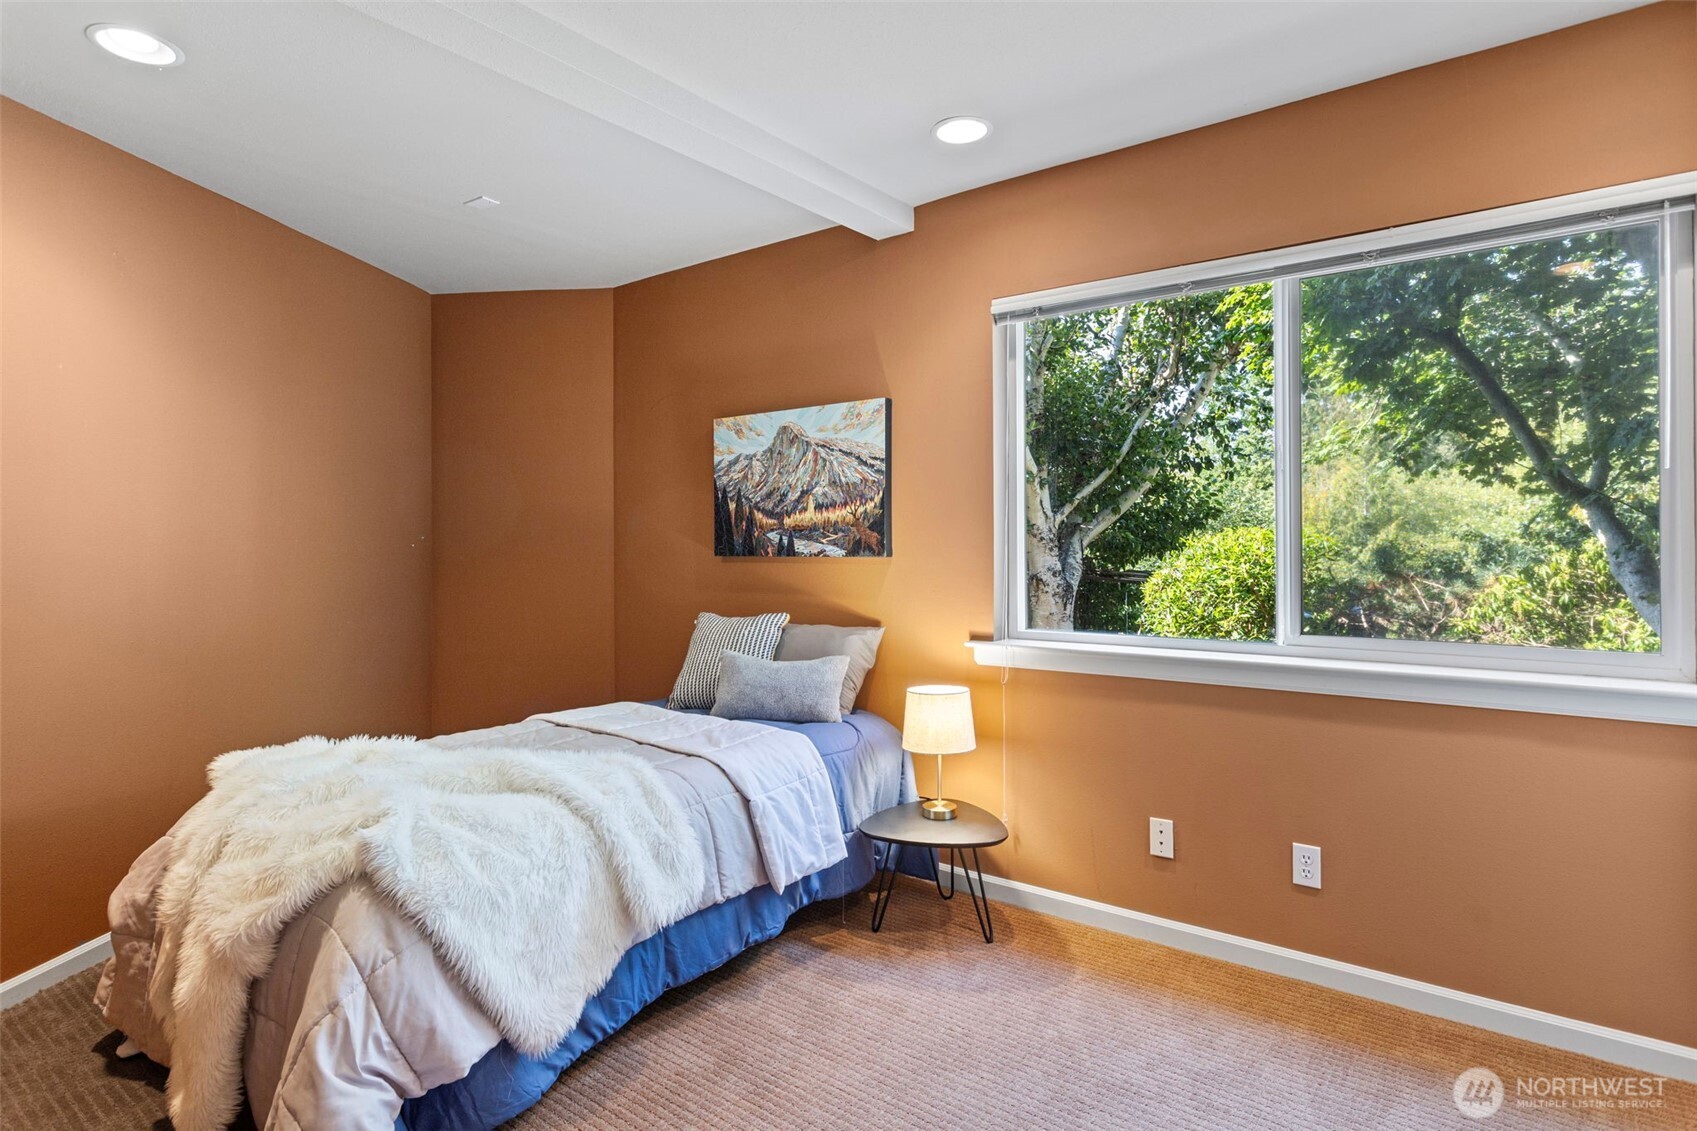
Total Bedrooms: 3
Half Bathrooms: 1
Three-Quarter Bathrooms: 1
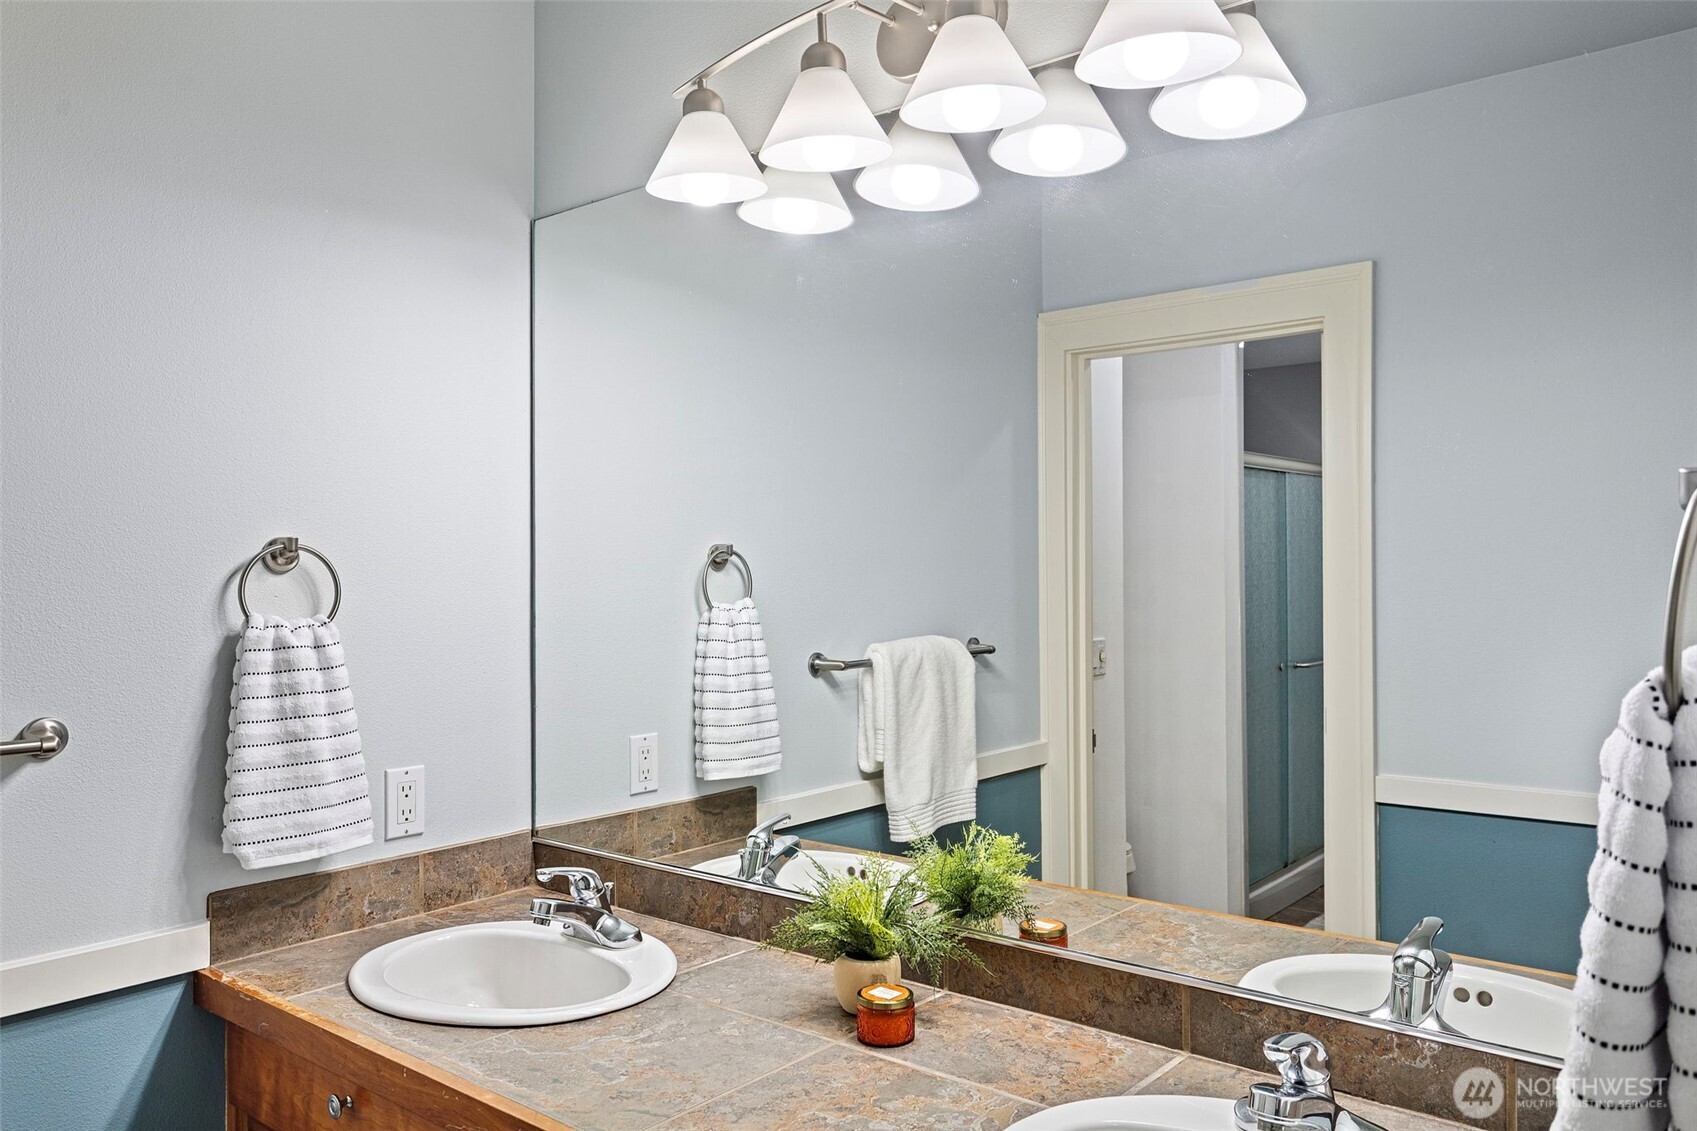
Full Bathrooms: 1
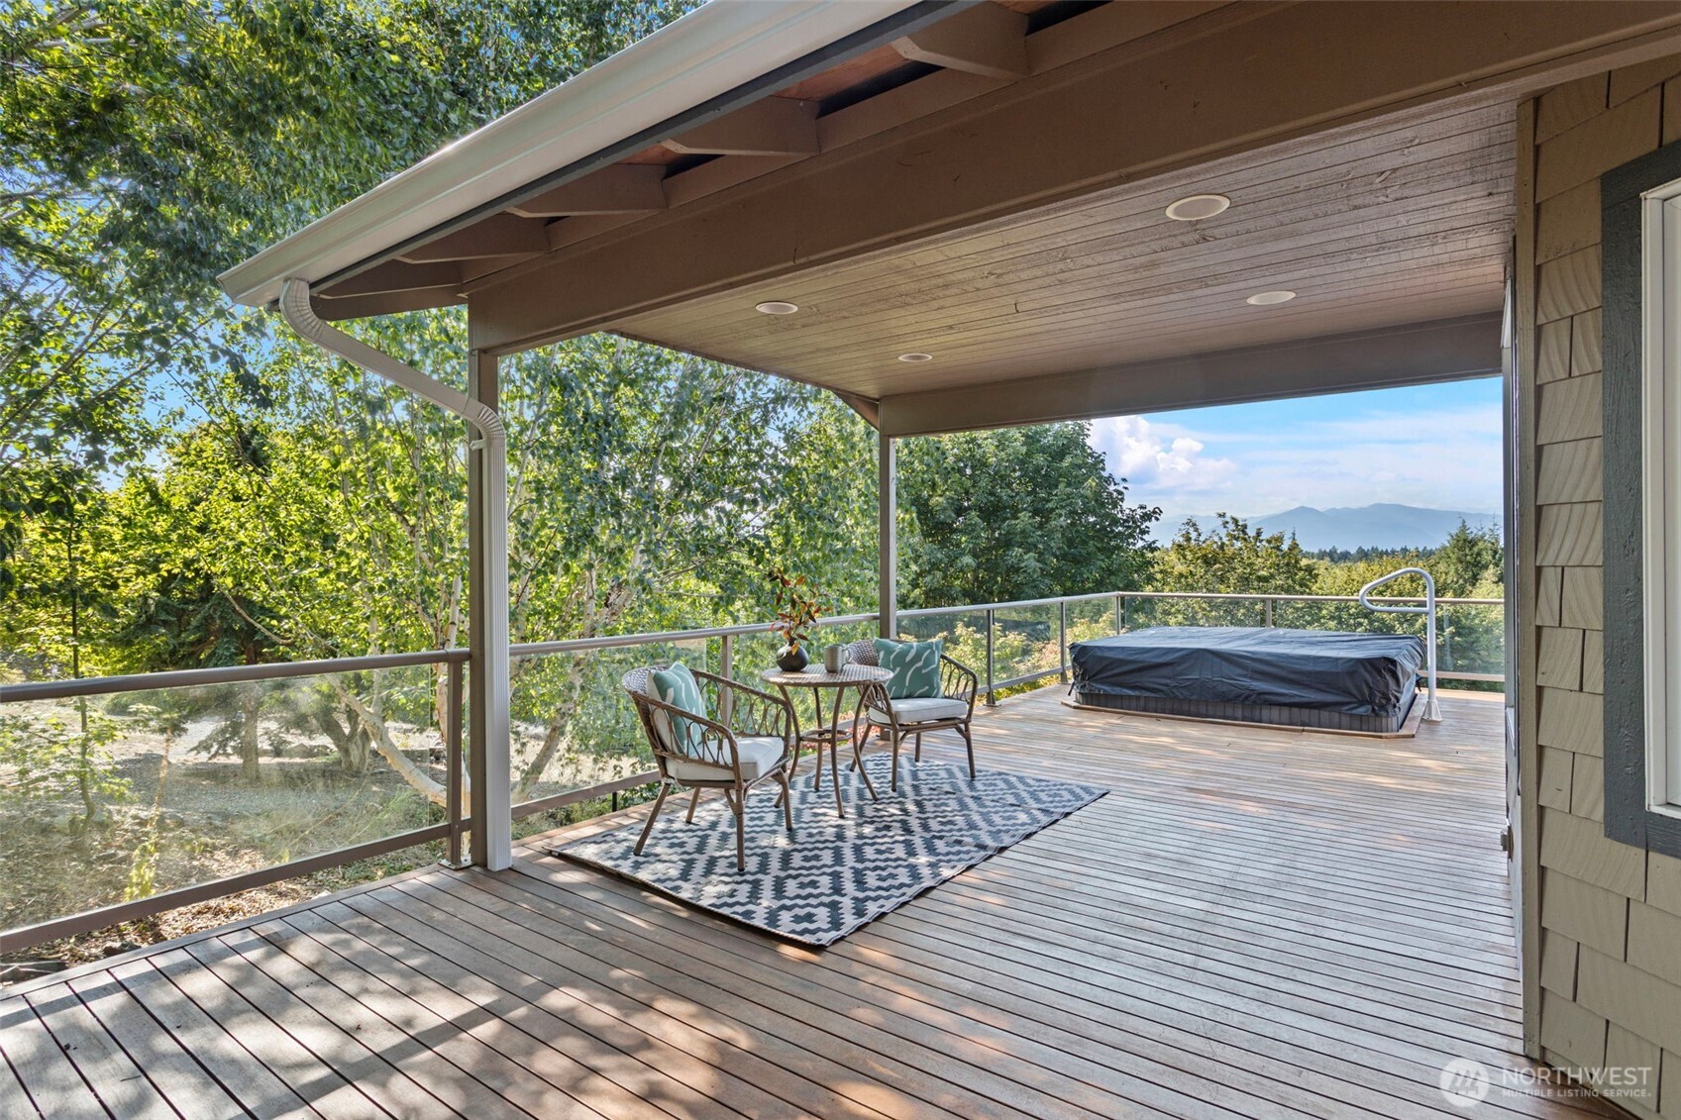
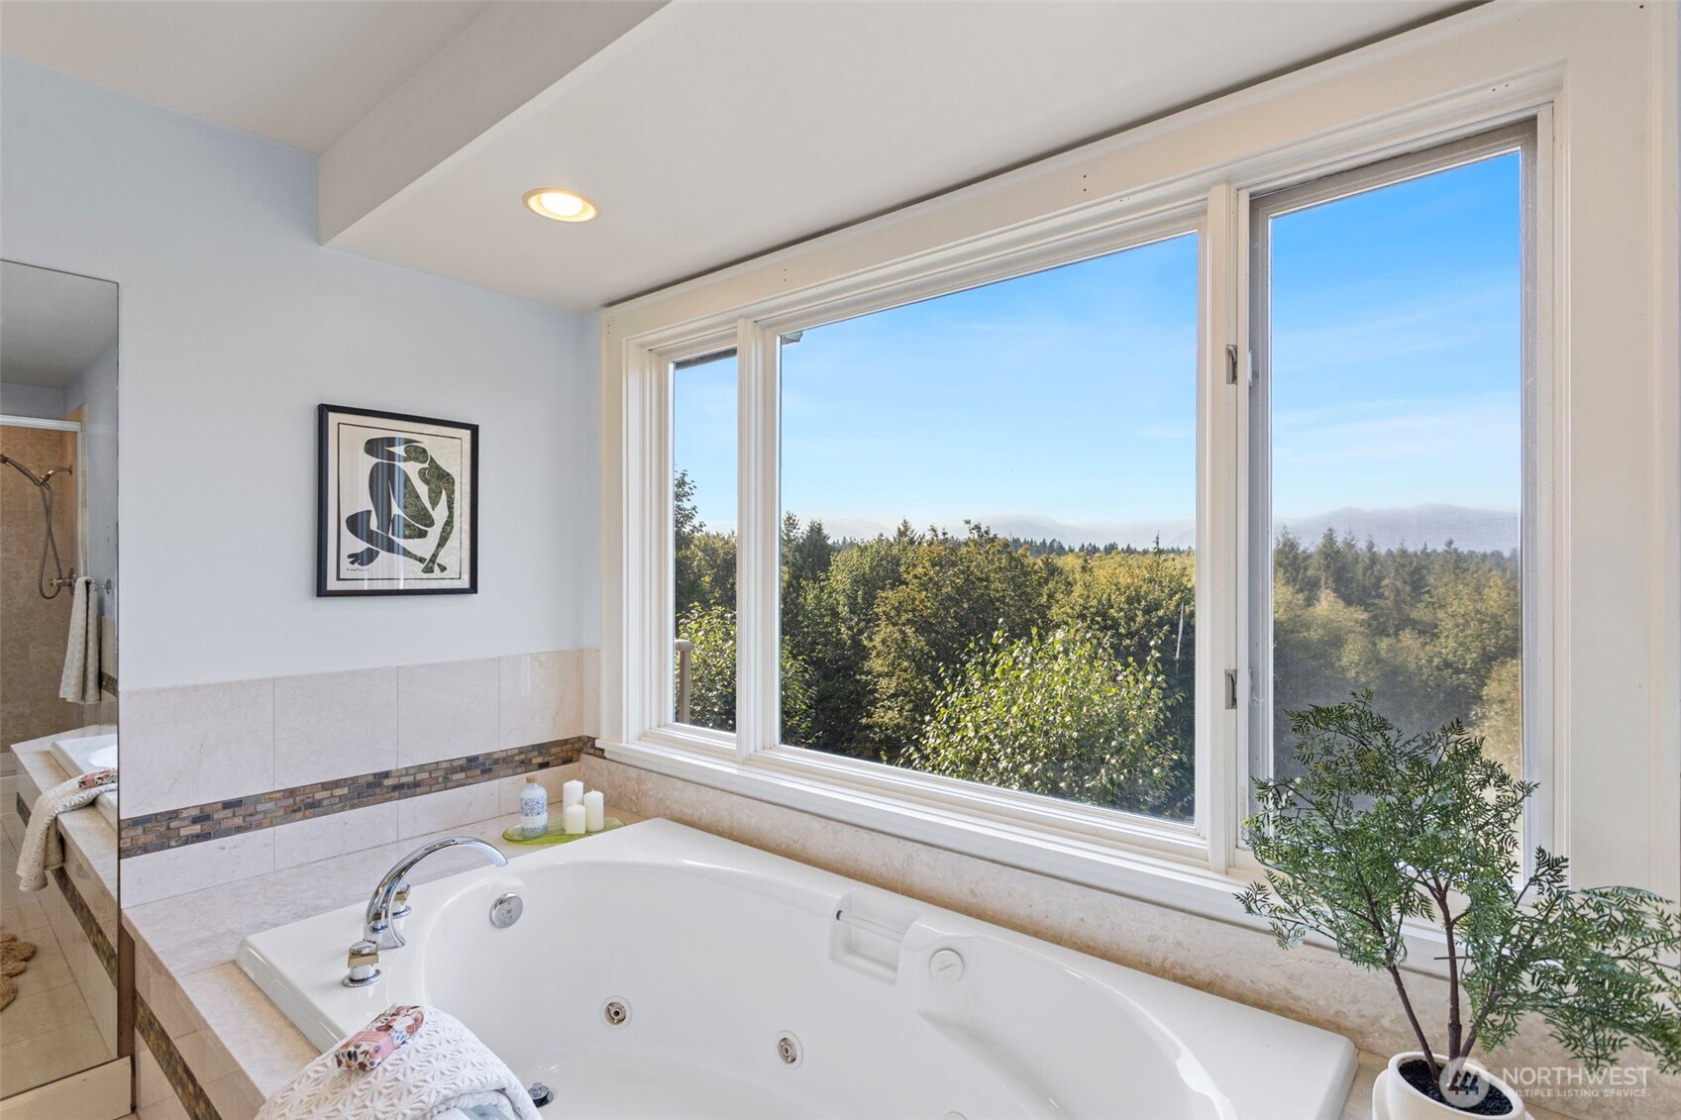
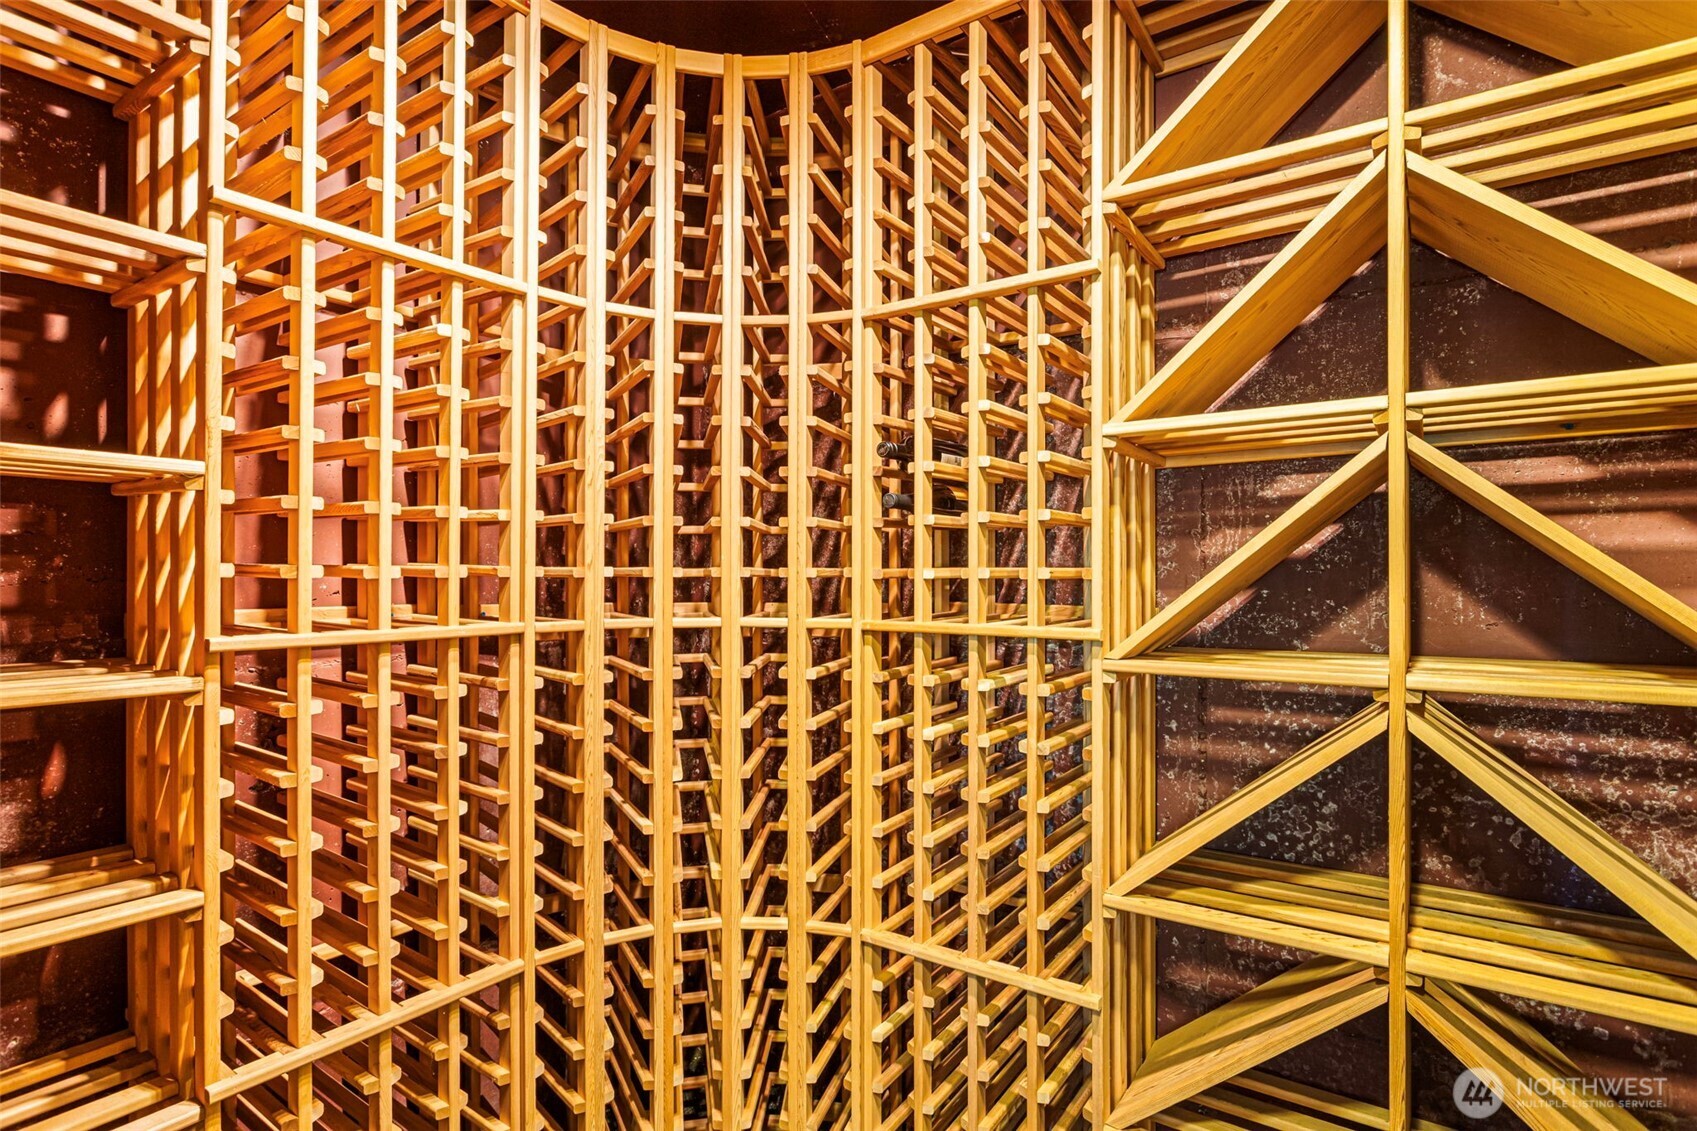
Other Interior Features Bath Off Primary, Built-In Vacuum, Ceiling Fan(s), Double Pane/Storm Window, Dining Room, Fireplace, French Doors, High Tech Cabling, Hot Tub/Spa, Jetted Tub, Security System, Sprinkler System, Vaulted Ceiling(s), Walk-In Closet(s), Wet Bar, Wine Cellar, Wine/Beverage Refrigerator
Area & Lot
Total area 4,800 Sq.Ft.
Lot Area 2.48 Acres
Living area 4,800 Sq.Ft.
MLS® ID 2433115
Year Built 1995
School District Central Kitsap #401
High School Buyer To Verify
Middle School Buyer To Verify
Elementary School Buyer To Verify
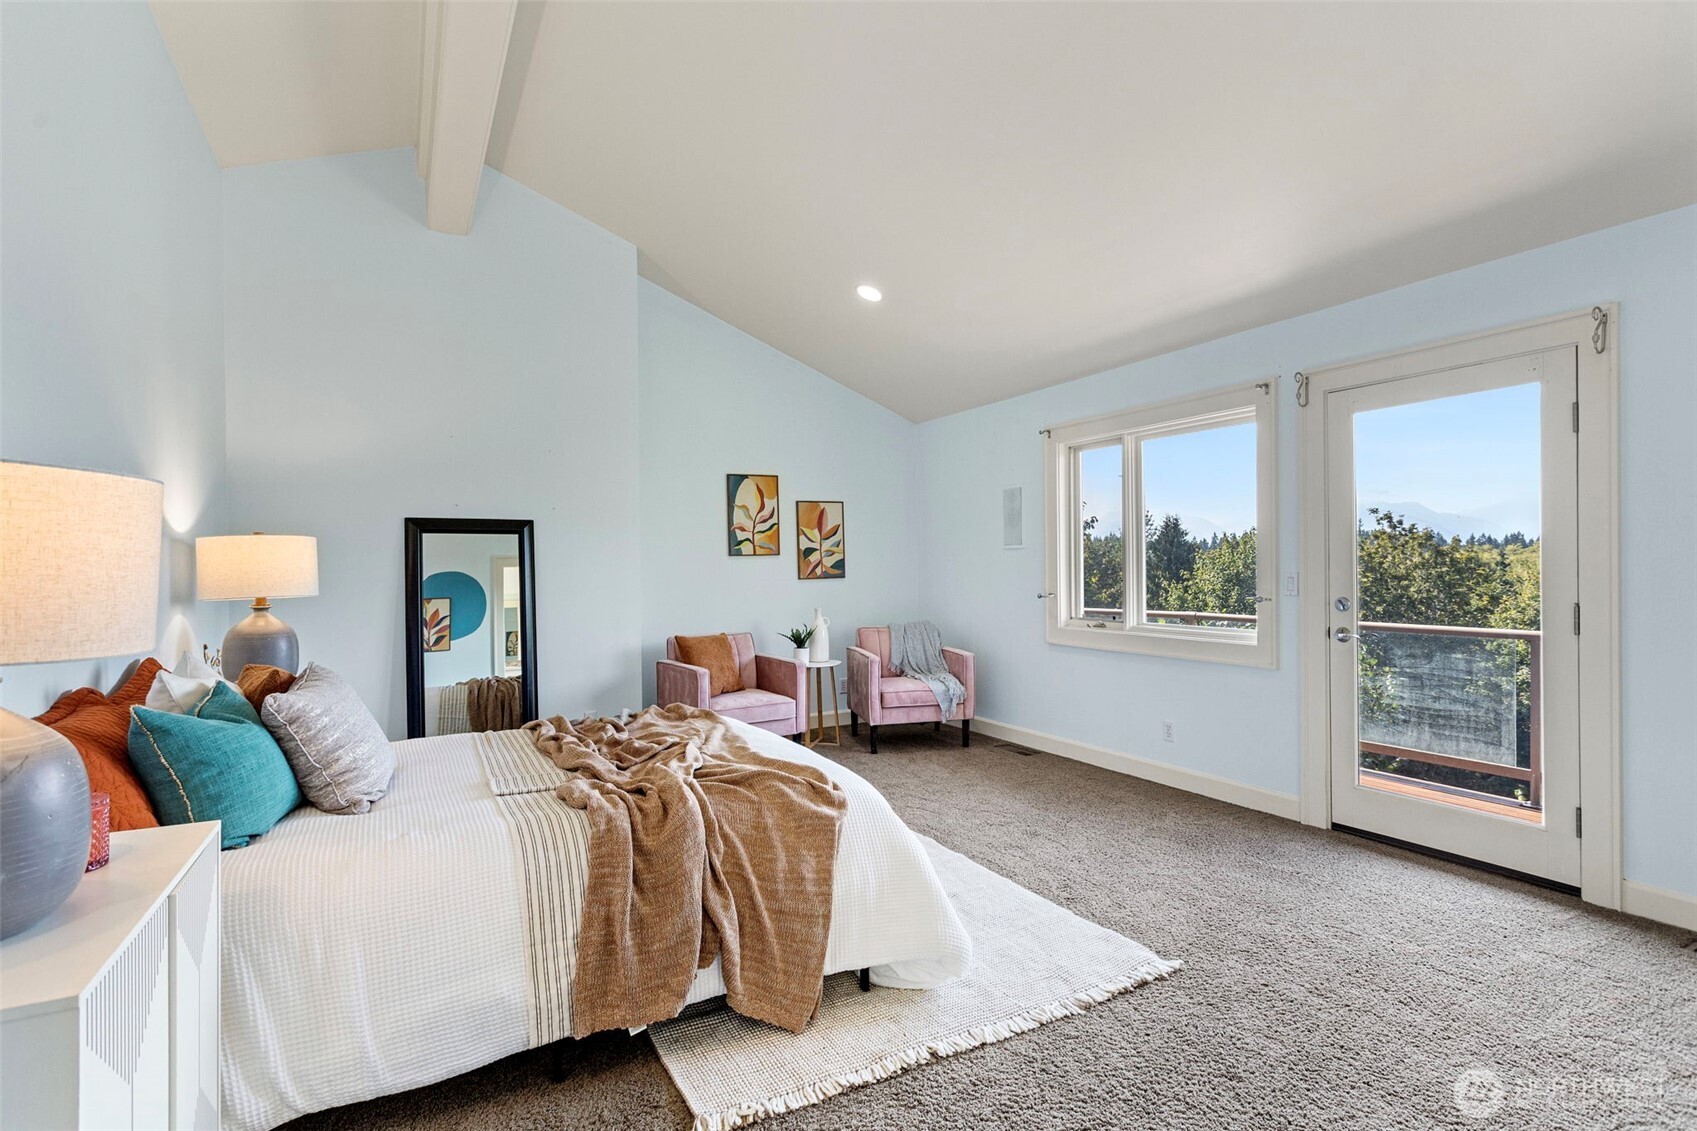
View Description Mountain(s),Partial,Territorial
Type Residential
Status Sold
Date Sold October 27, 2025
Exterior
Stories 2
Air conditioning Heat Pump
Heat type Heat Pump
Water Source Public
Garage Space 17.0
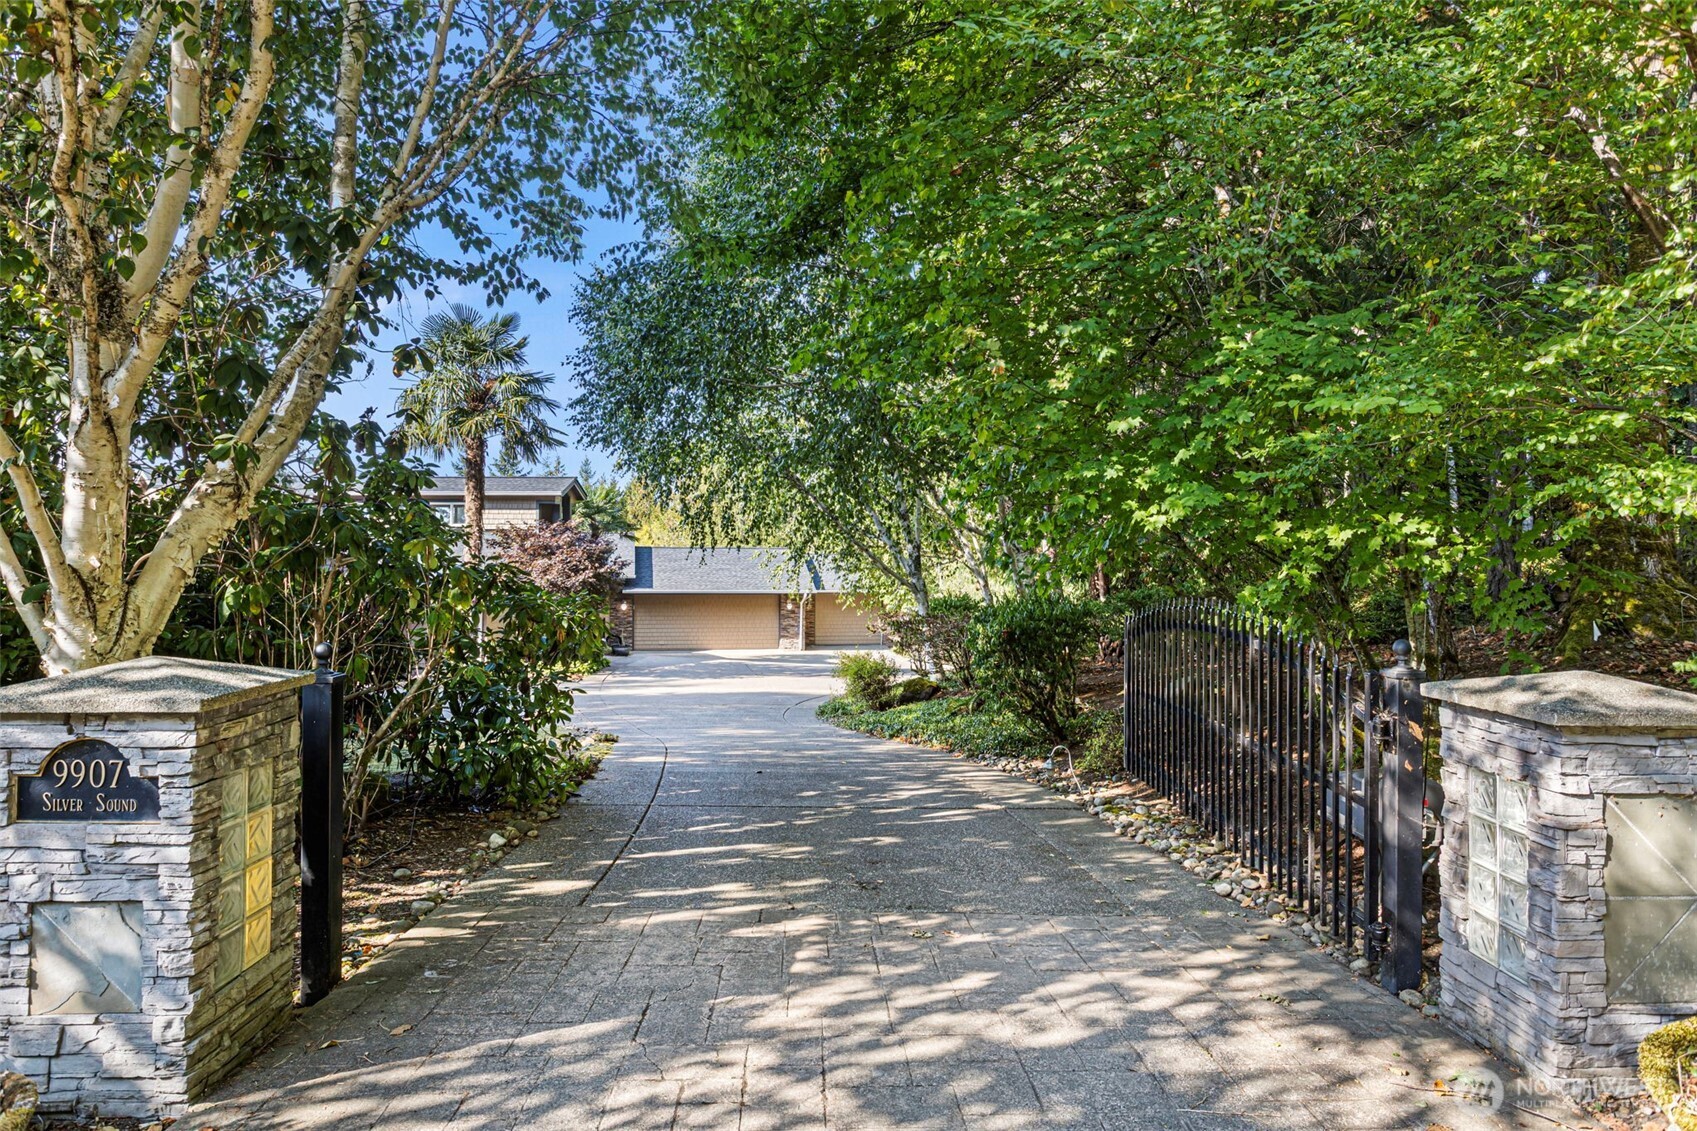
Security Features Fully Fenced, Security Gate, Security System
Sewer Septic Tank
Other Exterior Features Stone, Wood, Wood Products
Parking Driveway, Attached Garage, Detached Garage, RV Parking
Lot Features Dead End Street, Open Space
Roof Composition
Finance
Sales Price $1,325,000
Real Estate Tax $11,758 yearly

360 Virtual Tour

Take a tour of this property

Work With Dana

Unparalleled Service from a Real Estate Broker who has lived in the area for over 40 years! He is dedicated to providing exceptional service to his clients. His team offers a wealth of knowledge on local communities, current market conditions, and the process of selling or buying a home. He looks forward to providing you with a real estate experience that exceeds your expectations.









