9911 Hampshire Court SE
VIEW PHOTOS
Bought with Cascade Home Group and Listing Broker: eXp Realty; Christine Andreasen; 888-317-5197;
$745,000

9911 Hampshire Court SE

3 Beds 2 Baths 2,016 Sq.Ft. 1.99 Acres

Description

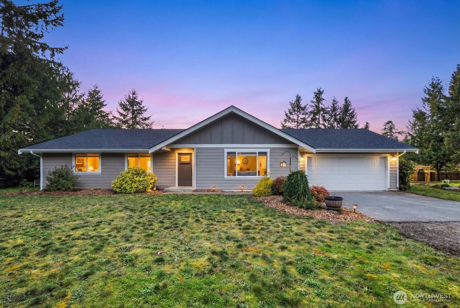
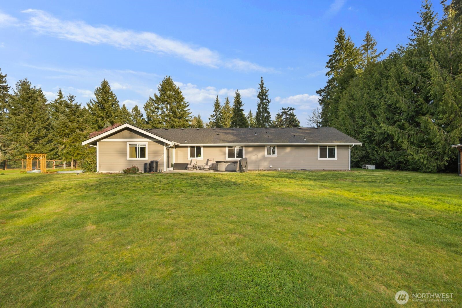
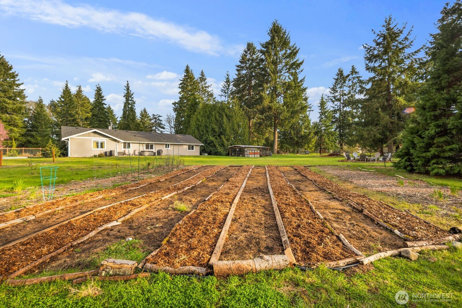
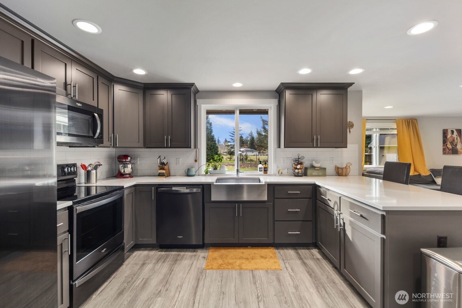
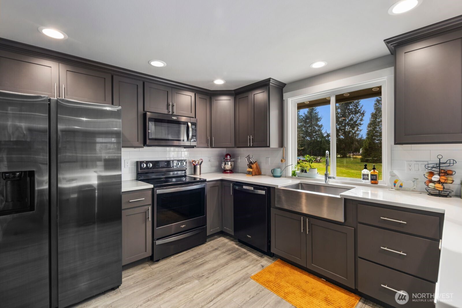
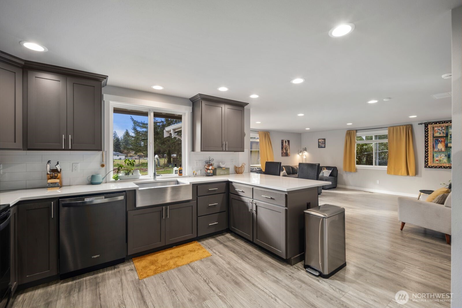
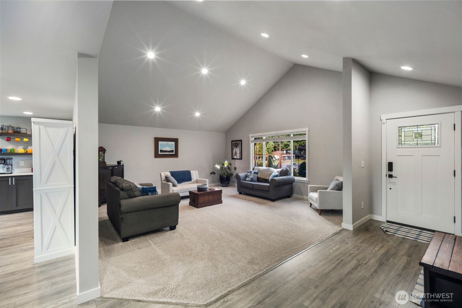
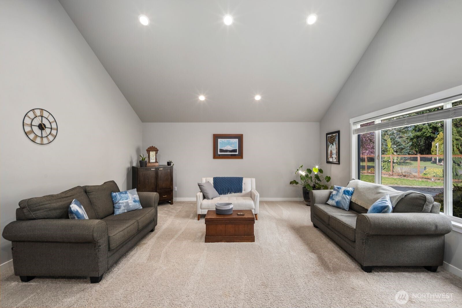
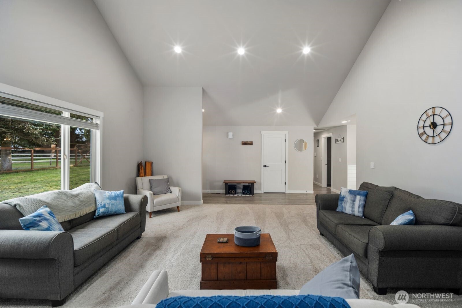
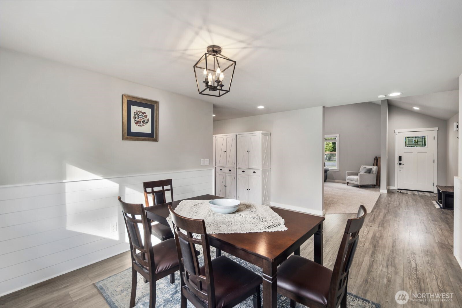
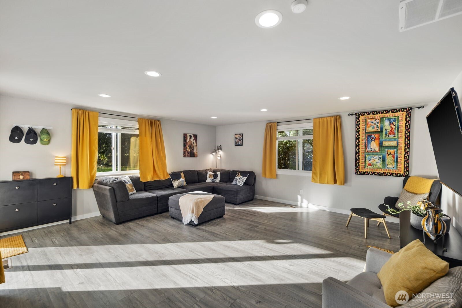
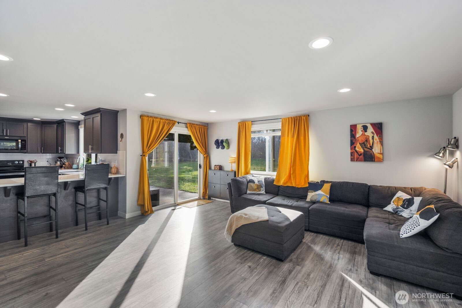
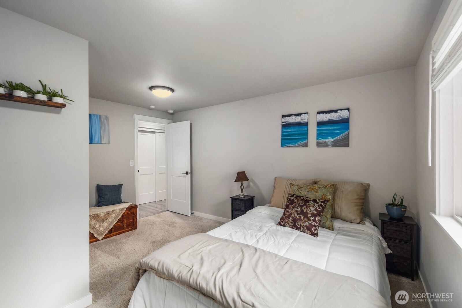
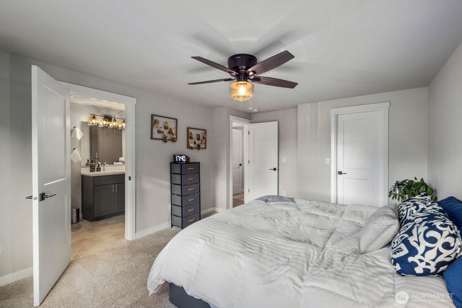
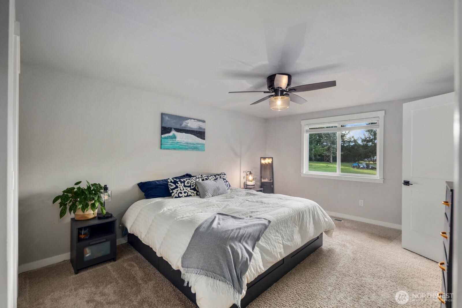
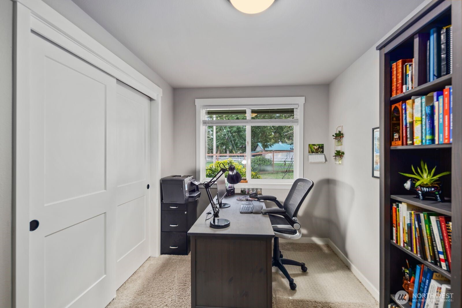
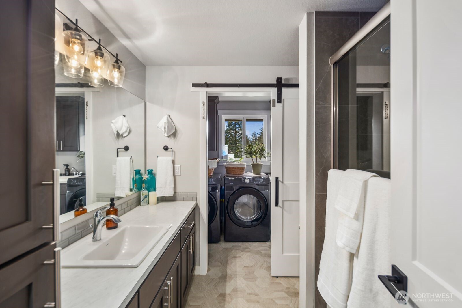
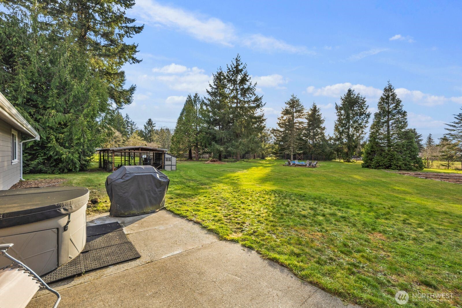
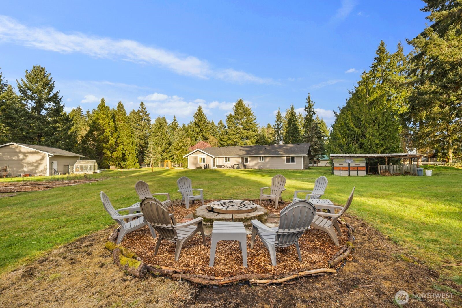
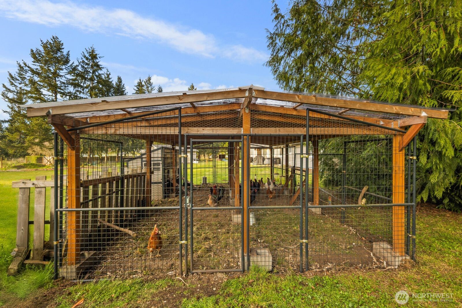
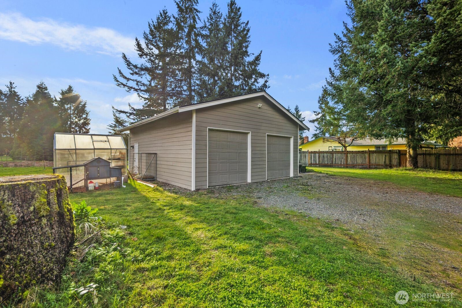
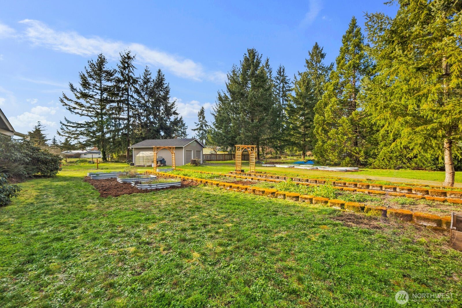
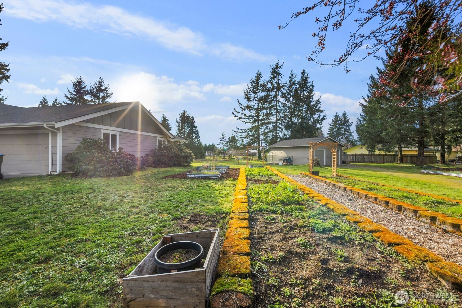
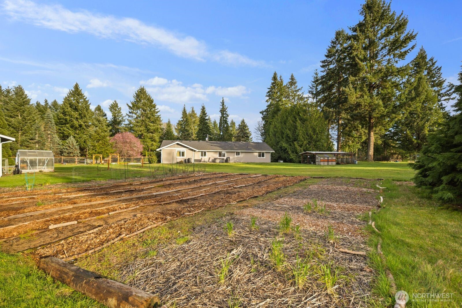
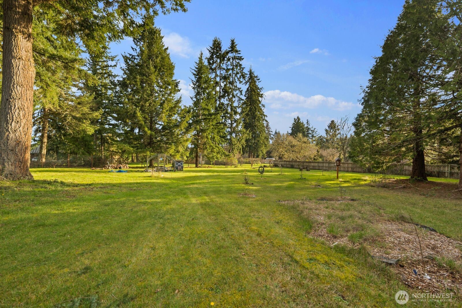
Move right into your own mini-homestead on a fully fenced, just shy 2 acres in the Holiday Ranchettes community of Olympia. This updated single-level 3-bedroom, 2-bath rambler offers over 2,000 square feet of comfortable living with a bright, open kitchen featuring shaker cabinetry, sleek solid-surface counters, stainless appliances, and a large farmhouse sink overlooking the expansive backyard. Enjoy multiple living spaces including a spacious great room with vaulted ceilings plus a cozy family room off the kitchen--perfect for entertaining, movie nights, or large gatherings. Outside is where this property really shines: level pasture-like grounds with established garden beds, a fire-pit gathering area, chicken setup (chickens can convey), greenhouse, and a big detached 2-bay shop for hobbies, storage, or extra vehicles. An attached garage, heat pump, updated finishes, and wide-open views of evergreens complete this peaceful country setting that is still just a short drive to amenities, schools, and commuter routes.

Share Property

Location

9911 Hampshire Court SE, Olympia, WA 98513

Status

Sold

Date Sold

April 24, 2026

Property Amenities

Interior
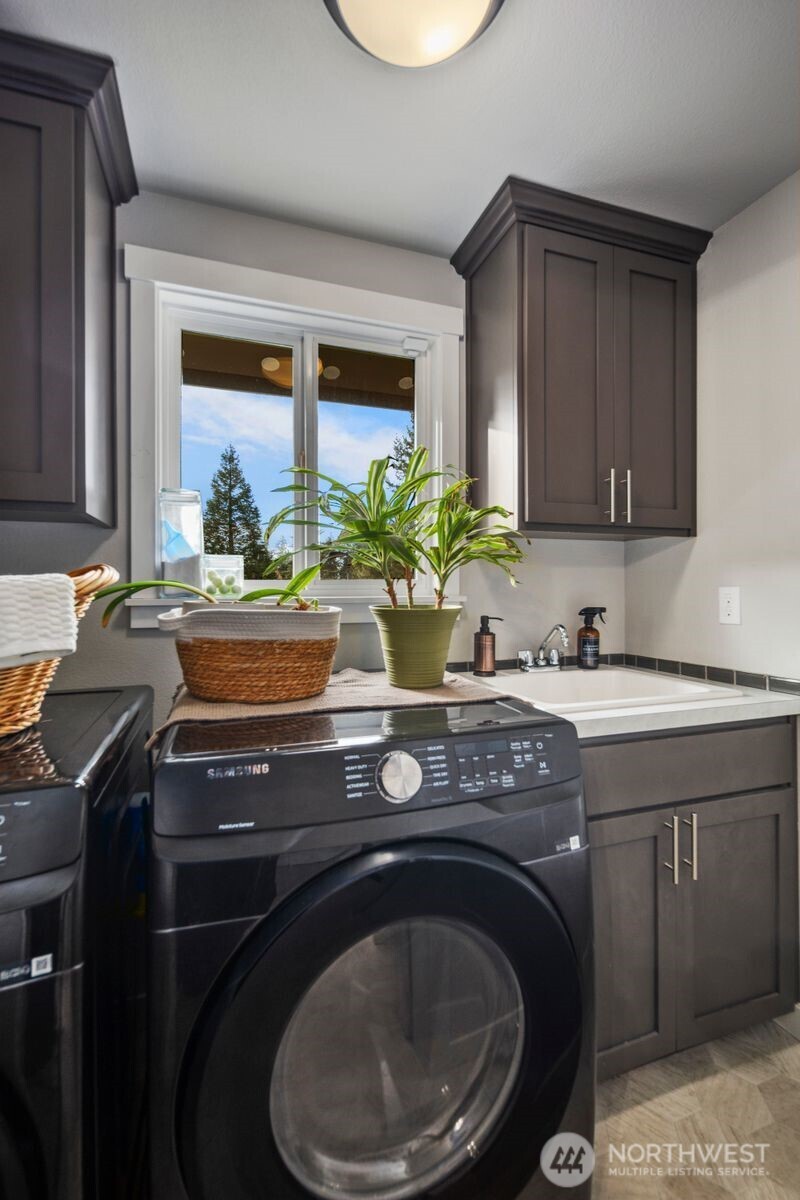
Appliances Dishwasher, Dryer, Microwave, Refrigerator, Stove(s)/Range(s), Washer
Flooring Laminate, Vinyl
Total Bedrooms: 3
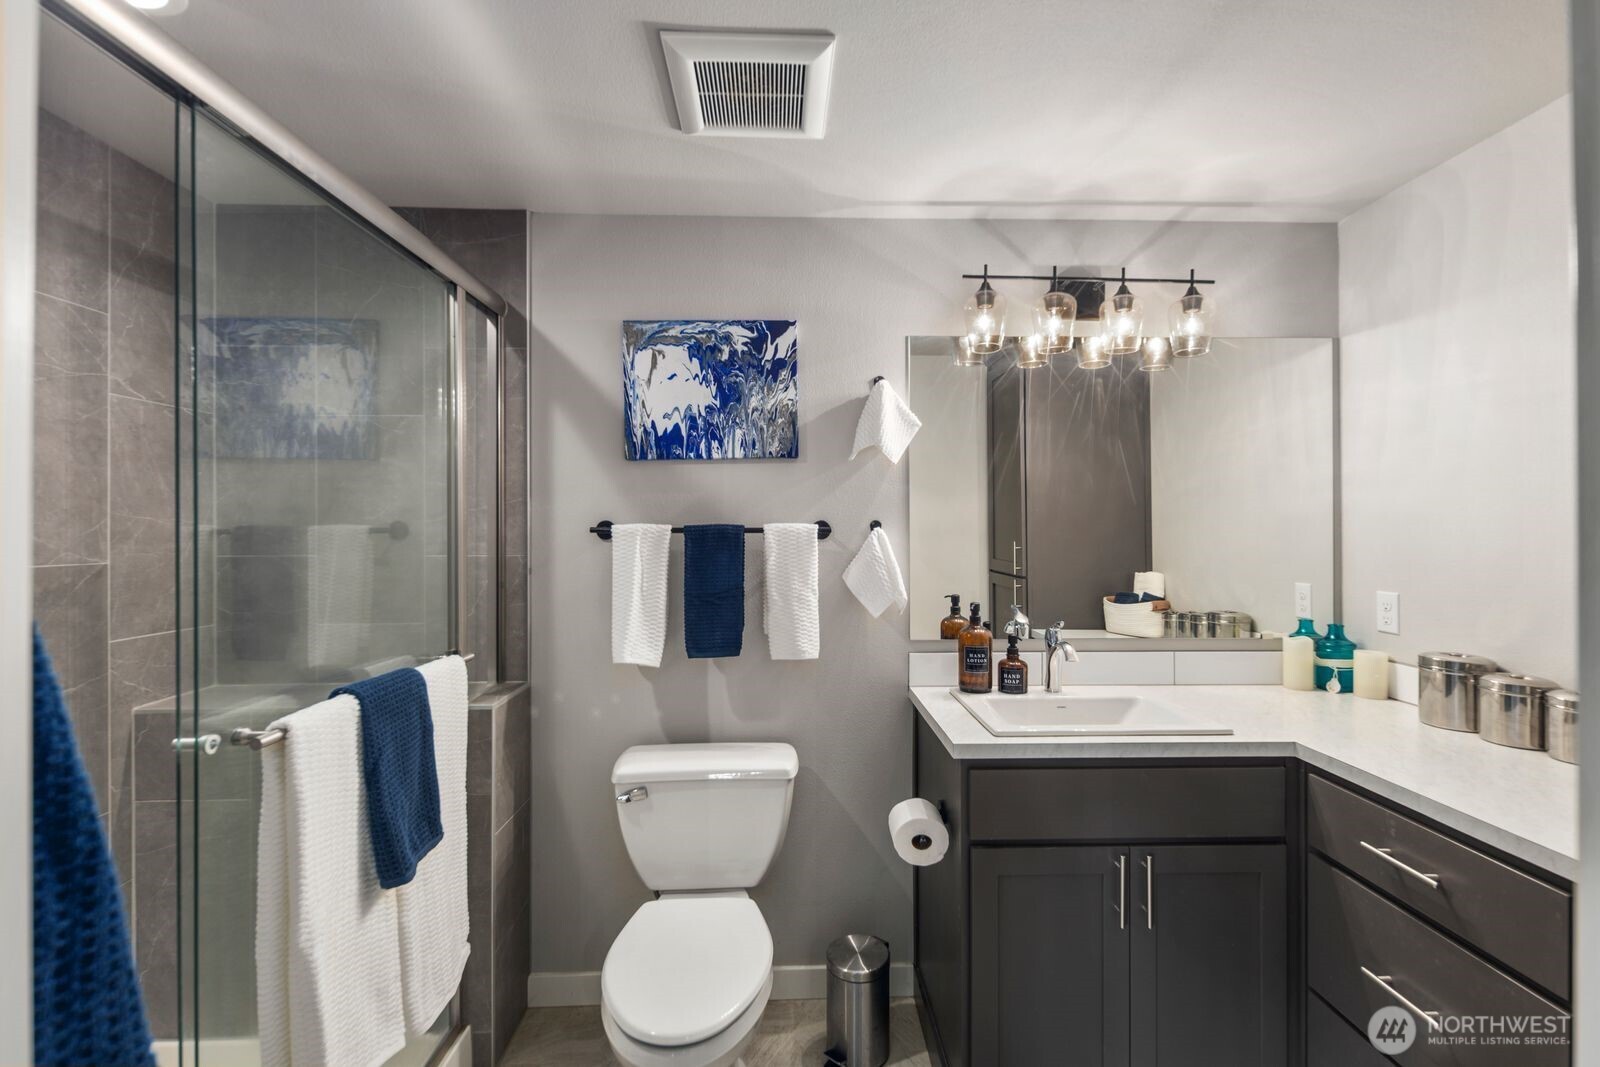
Three-Quarter Bathrooms: 1
Full Bathrooms: 1
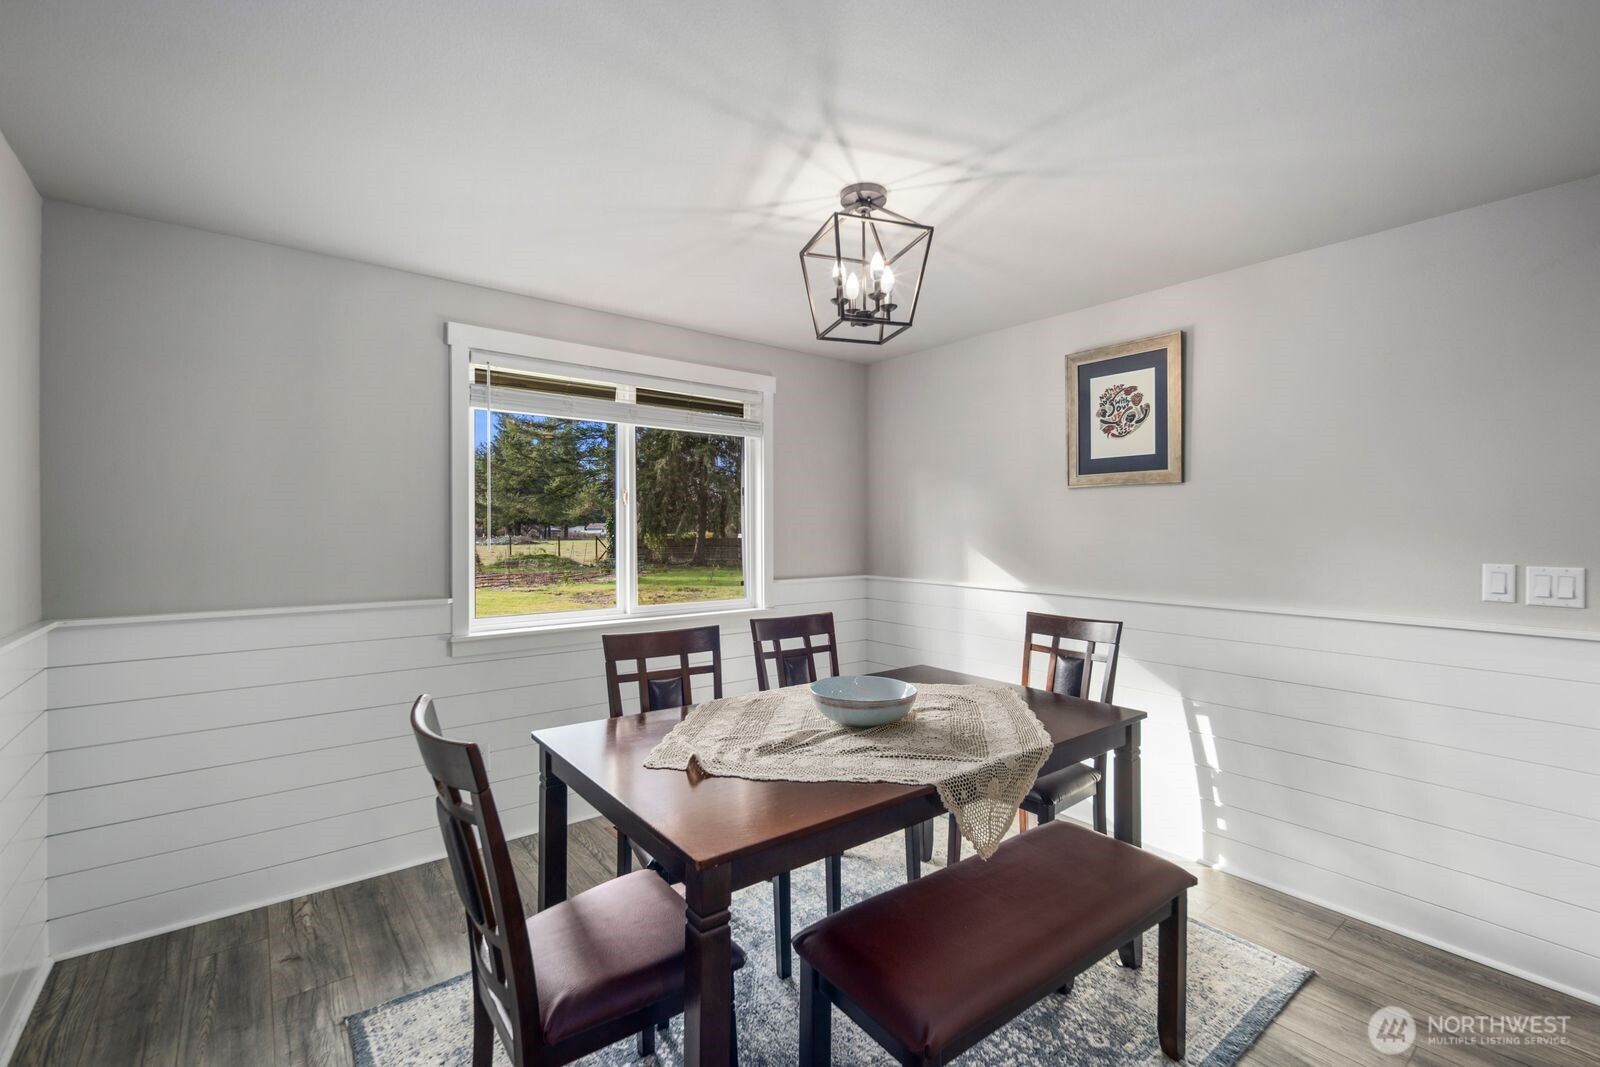
Other Interior Features Bath Off Primary, Ceiling Fan(s), Dbl Pane/Storm Window, Dining Room, Hot Tub/Spa
Area & Lot
Total area 2,016 Sq.Ft.
Lot Area 1.99 Acres
Living area 2,016 Sq.Ft.
MLS® ID 2488605
Year Built 1978
School District North Thurston
View Description Territorial
Type Residential
Status Sold
Date Sold April 24, 2026
Exterior
Stories 1
Air conditioning Heat Pump
Heat type Heat Pump
Water Source Shared Well
Security Features Fully Fenced
Sewer Septic Tank
Other Exterior Features Cement Planked, Wood Products
Parking Driveway, Attached Garage, Detached Garage, RV Parking
Lot Features Cul-De-Sac, Paved
Roof Composition
Finance
Sales Price $745,000
Real Estate Tax $7,018 yearly

Work With Dana

Unparalleled Service from a Real Estate Broker who has lived in the area for over 40 years! He is dedicated to providing exceptional service to his clients. His team offers a wealth of knowledge on local communities, current market conditions, and the process of selling or buying a home. He looks forward to providing you with a real estate experience that exceeds your expectations.









