9943 Merrick Street SE Unit: 376
VIEW PHOTOS
Bought with John L. Scott, Inc. and Listing Broker: eXp Realty; Loretta Maria Napalan; 253-228-2260;
$630,000

9943 Merrick Street SE Unit: 376

5 Beds 3 Baths 2,394 Sq.Ft. 5,985 Sq.Ft.

Description

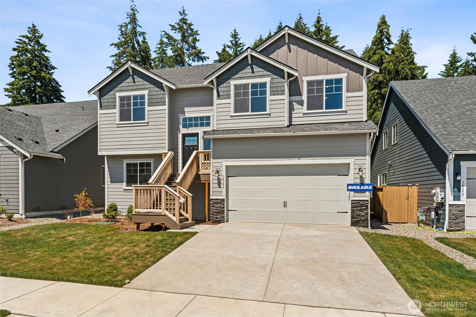
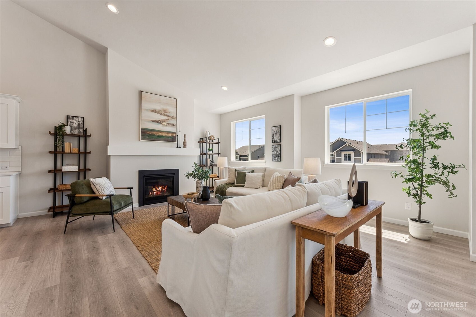
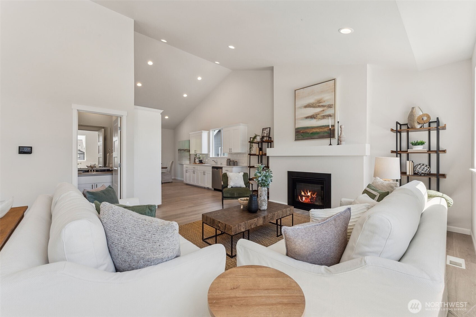
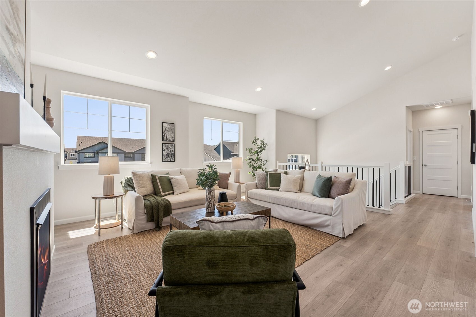
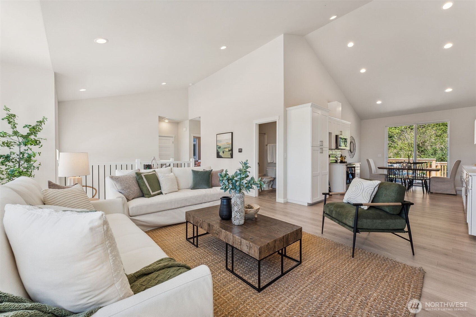
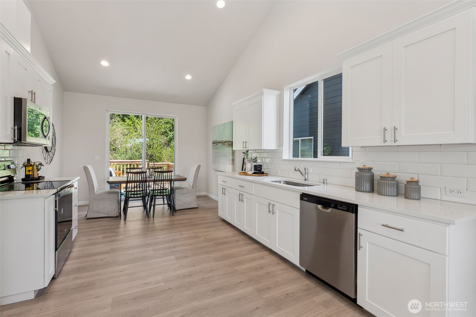
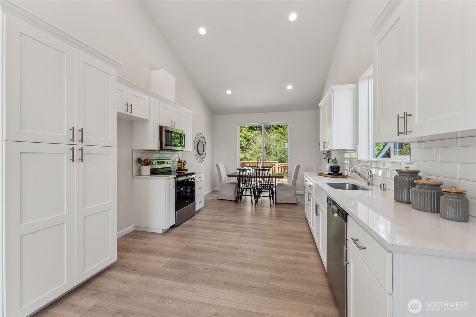
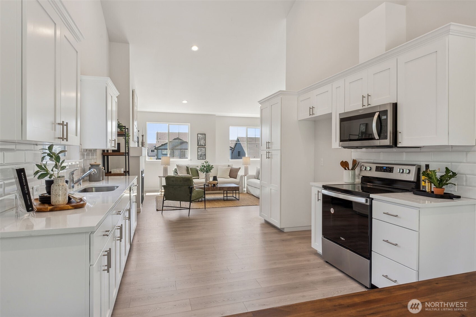
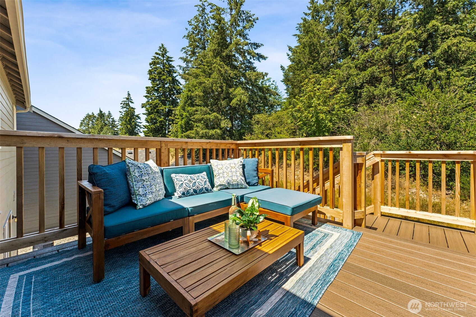
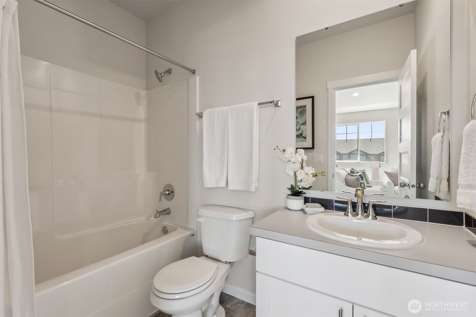
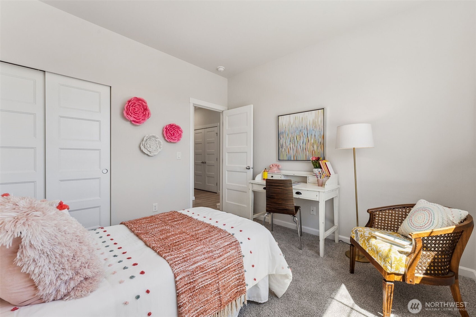
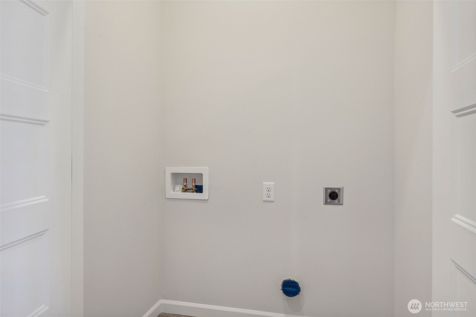
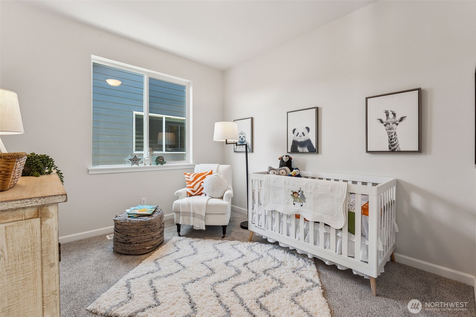
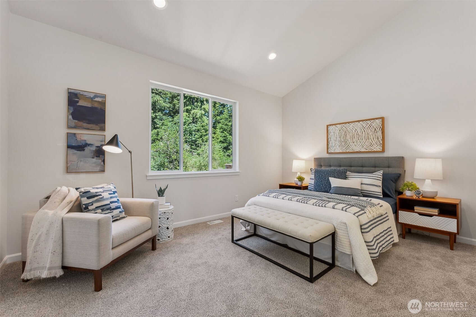
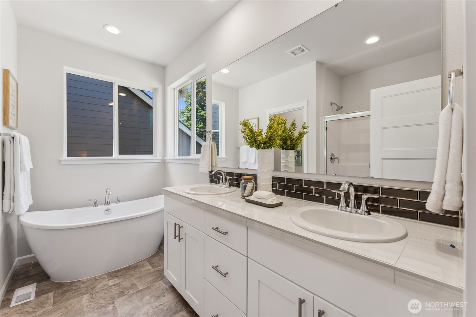
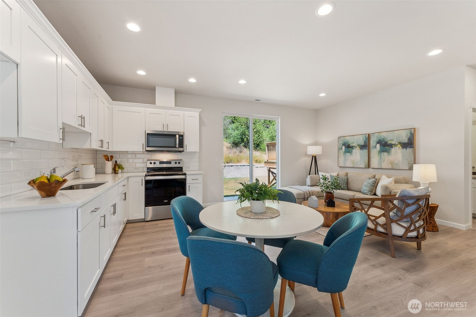
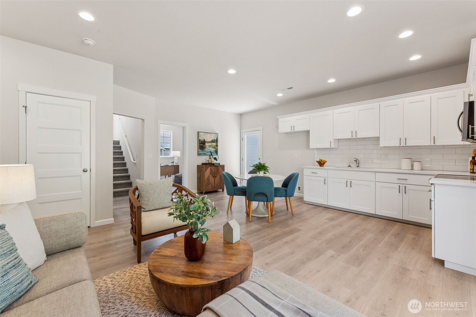
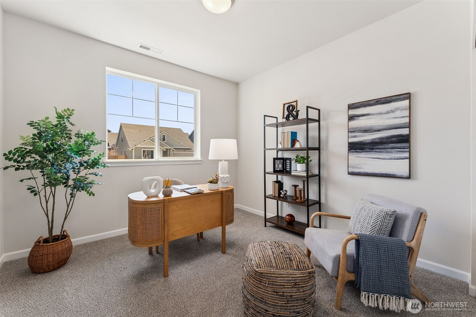
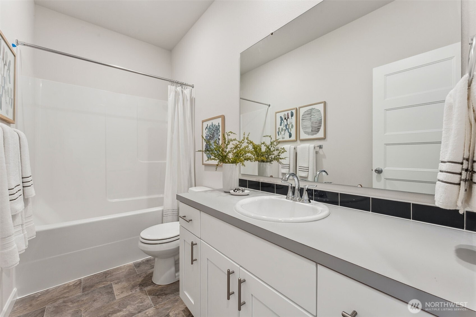
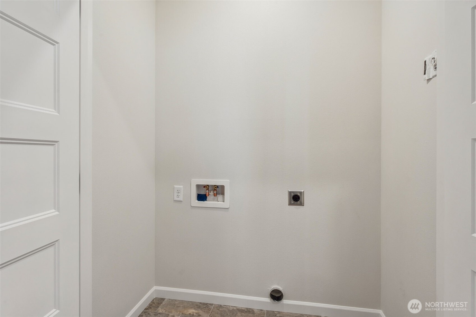
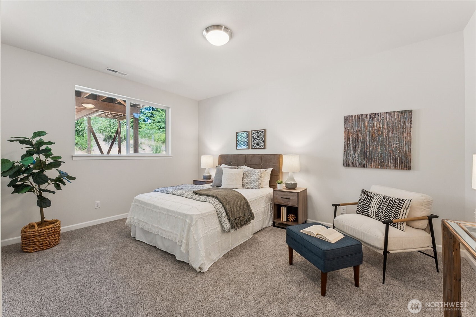
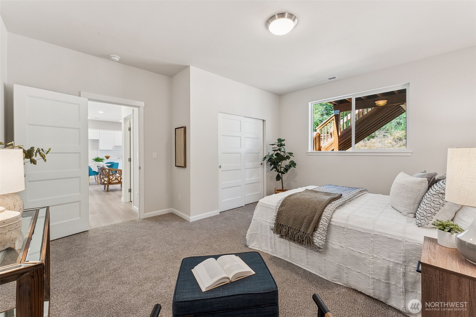
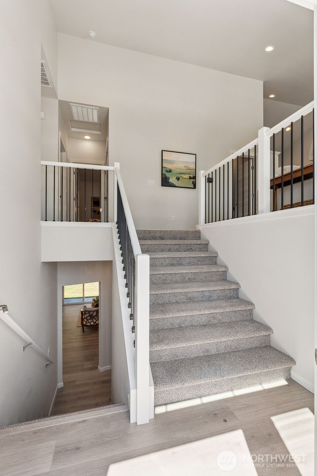
The Sutton plan at Tahoma Terra by Soundbuilt Homes--an ideal residence for multi-generational living. This split-level, 2-story home features a 3-car garage & kitchens/laundry on both levels, perfect for modern lifestyles. First floor offers shared living space, a kitchen, living rm, & a bdrm w/ its own private entrance. Ascend to the upper level to discover a gourmet kitchen, 3 spacious bdrms, & a luxurious owner's suite featuring a spa-like bathroom & oversized closet. Nestled in the scenic Tahoma Terra community conveniently located near downtown Yelm's shops & restaurants, hiking trails, schools, & JBLM. Up to $28k buyer bonus w/use of a preferred lender! OPEN EVERYDAY! COME TOUR OUR MODELS & SEE FOR YOURSELF!

Share Property

Location

9943 Merrick Street SE Unit: 376, Yelm, WA 98597

Status

Sold

Date Sold

October 10, 2025

Property Amenities

Interior
Fireplace Gas
Appliances Dishwasher(s), Disposal, Microwave(s), Refrigerator(s), Stove(s)/Range(s)
Flooring Laminate, Carpet
Total Bedrooms: 5
Full Bathrooms: 3
Other Interior Features Second Kitchen, Bath Off Primary, Double Pane/Storm Window, Dining Room, Fireplace, High Tech Cabling, Vaulted Ceiling(s), Walk-In Closet(s), Water Heater
Area & Lot
Total area 2,394 Sq.Ft.
Lot Area 5,985 Sq.Ft.
Living area 2,394 Sq.Ft.
MLS® ID 2340760
Year Built 2024
School District Yelm
High School Yelm High12
Middle School Yelm Mid
Elementary School Southworth Elem
View Description Territorial
Architecture Styles Traditional
Type Residential
Status Sold
Date Sold October 10, 2025
Exterior
Air conditioning Heat Pump
Heat type Heat Pump
Water Source Public
Garage Space 3.0
Sewer Sewer Connected
Other Exterior Features Cement Planked
Parking Driveway, Attached Garage
Lot Features Paved, Sidewalk
Roof Composition
Finance
Sales Price $630,000
HOA Fees $329 yearly

Work With Dana

Unparalleled Service from a Real Estate Broker who has lived in the area for over 40 years! He is dedicated to providing exceptional service to his clients. His team offers a wealth of knowledge on local communities, current market conditions, and the process of selling or buying a home. He looks forward to providing you with a real estate experience that exceeds your expectations.









