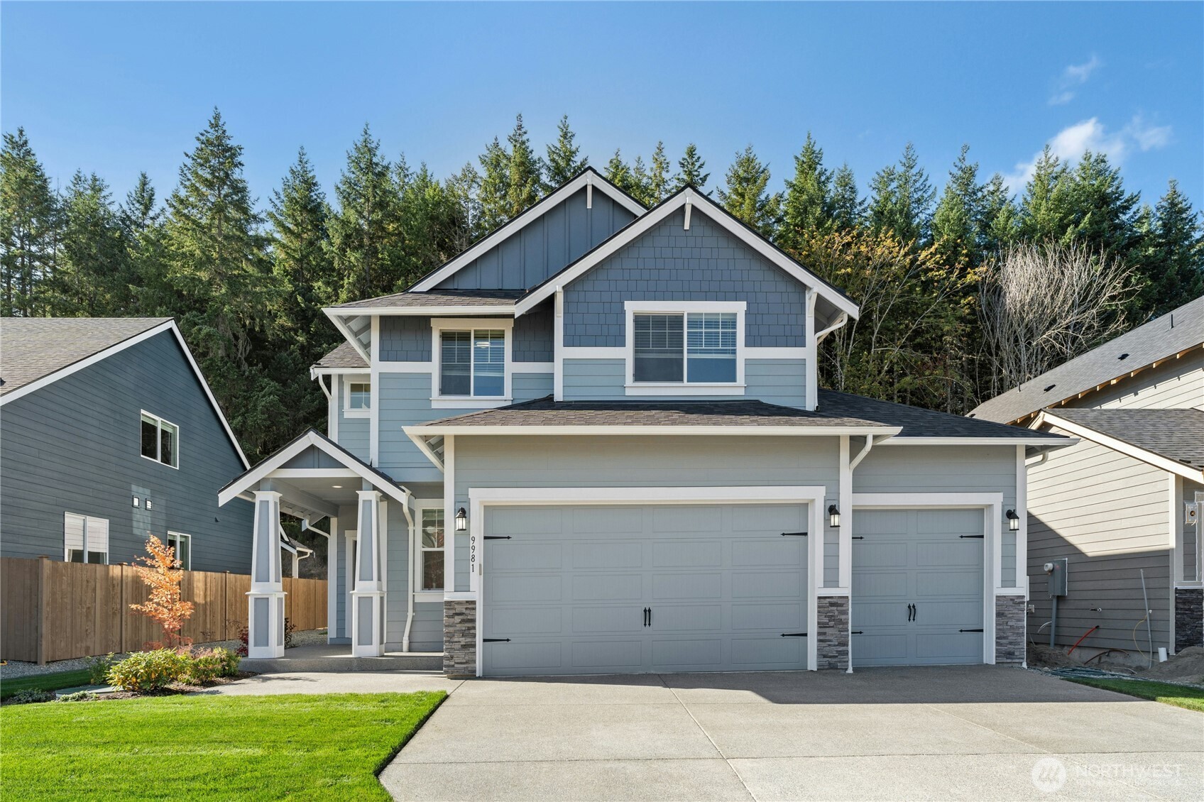
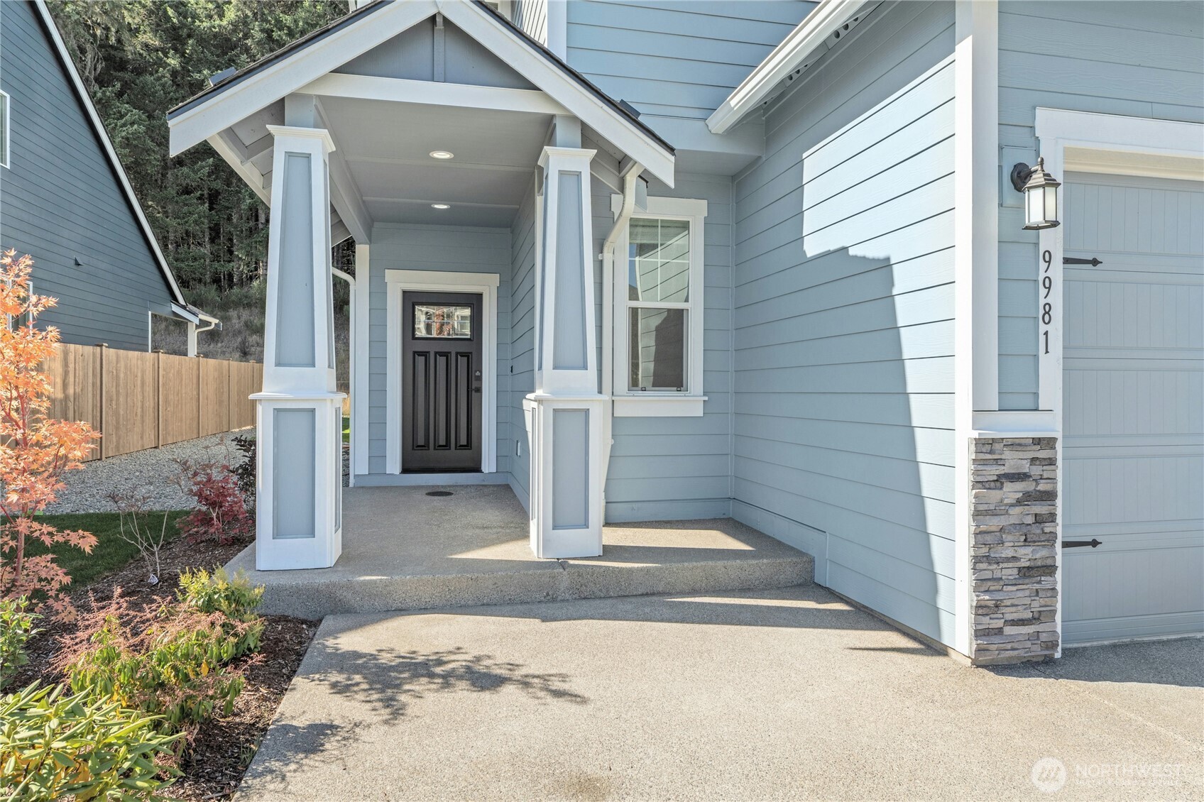
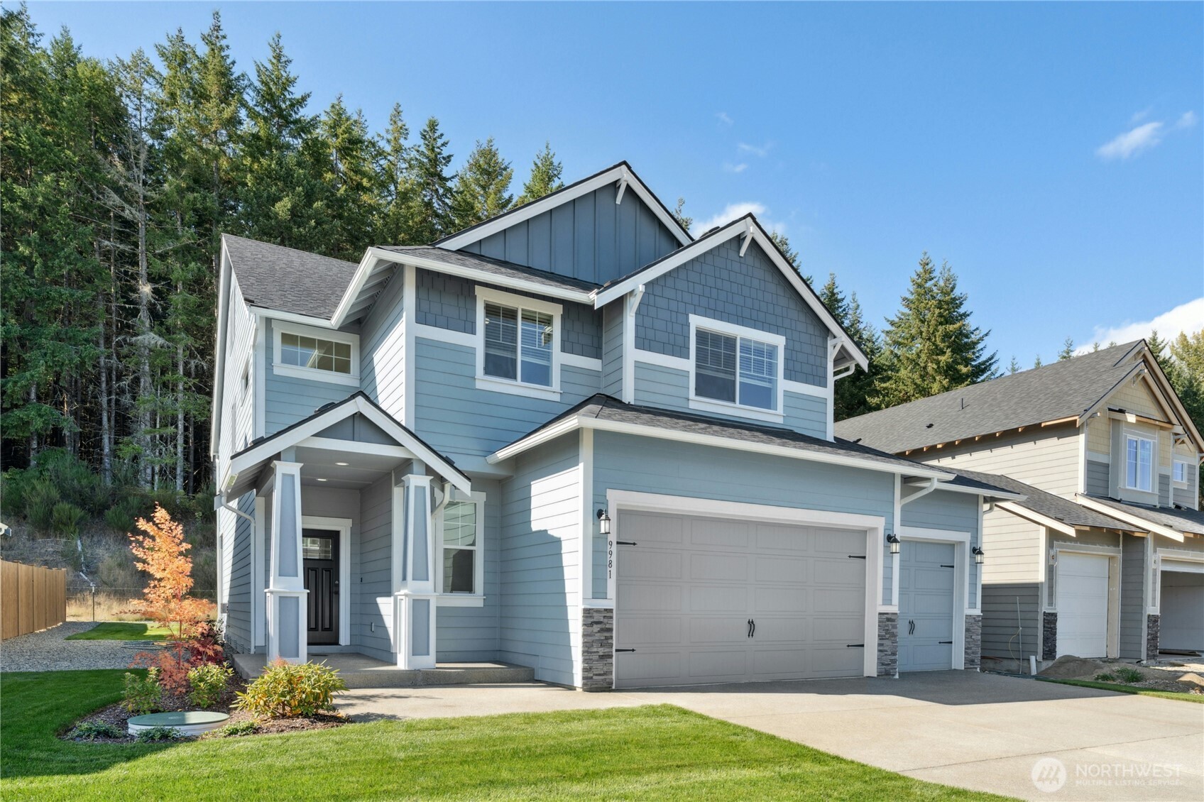
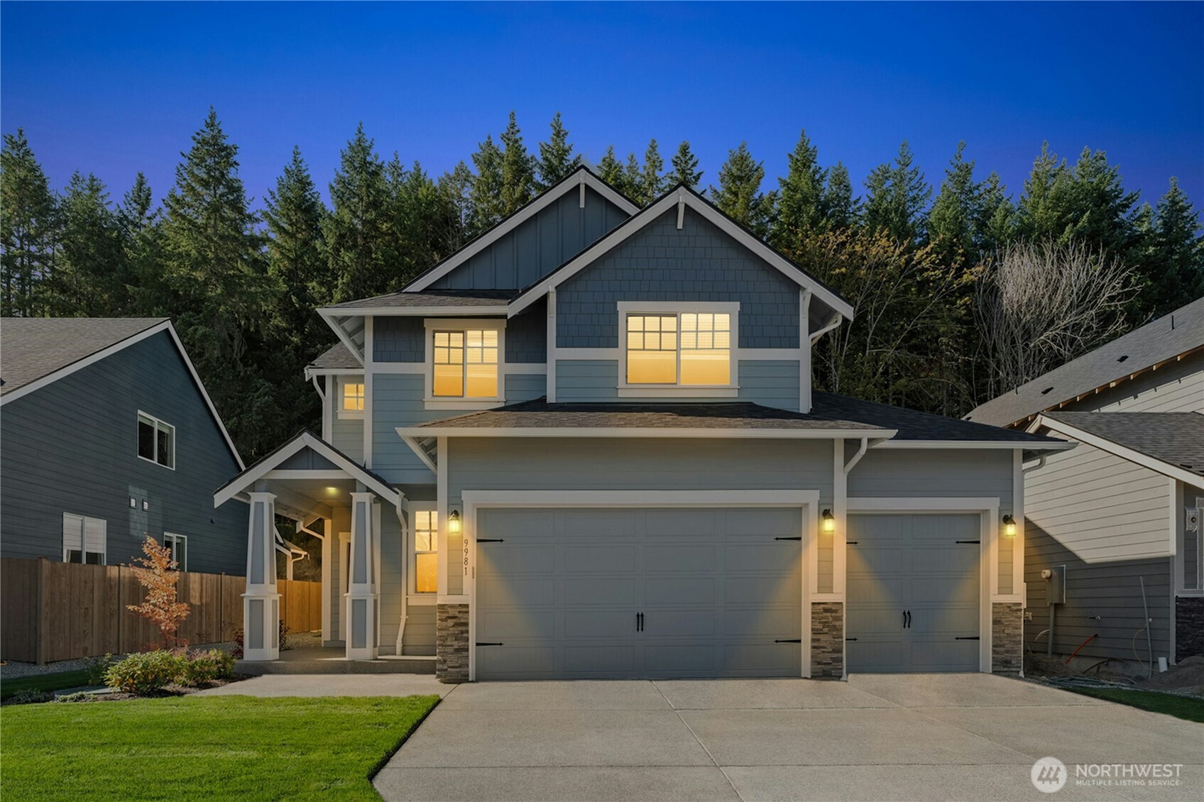
9981 Merrick Street SE Unit: 371
VIEW PHOTOS
Bought with John L. Scott R.E. Lake Tapps and Listing Broker: eXp Realty; VonKarl Inman; 888-317-5197;
$640,141

9981 Merrick Street SE Unit: 371

4 Beds 4 Baths 2,853 Sq.Ft. 5,983 Sq.Ft.

Description

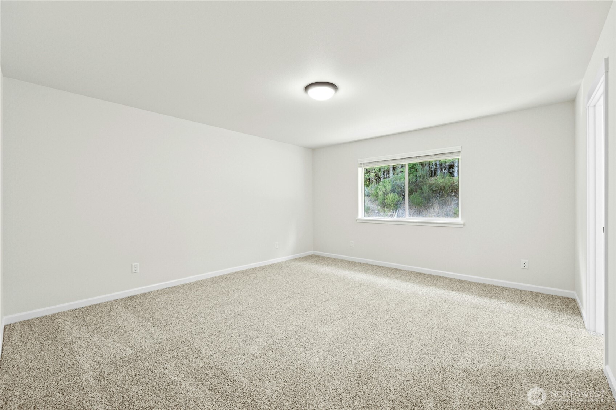
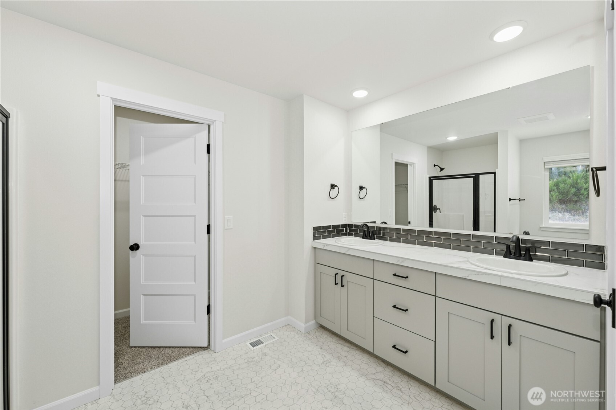
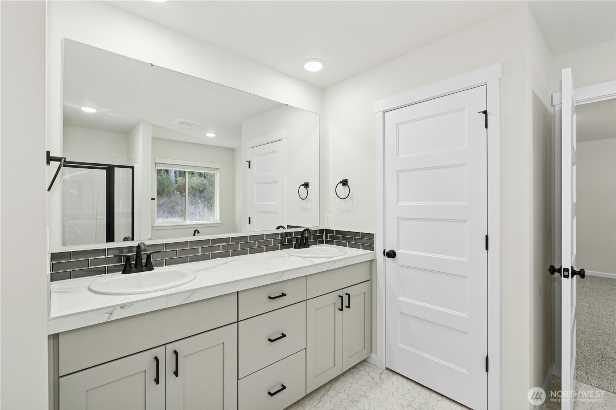
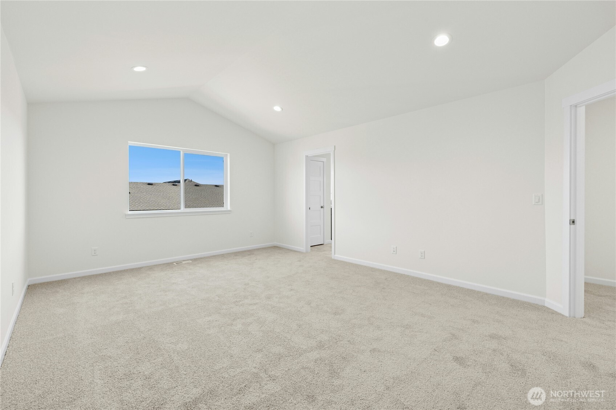
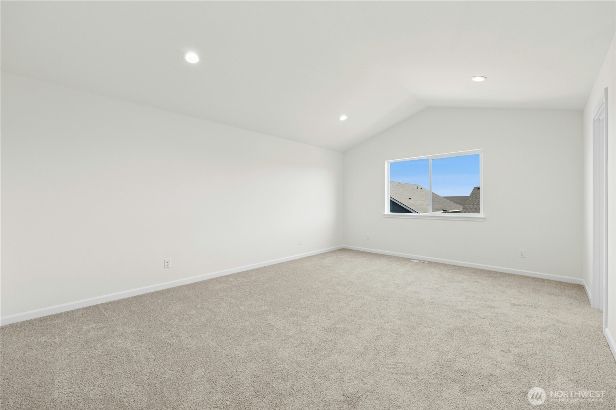
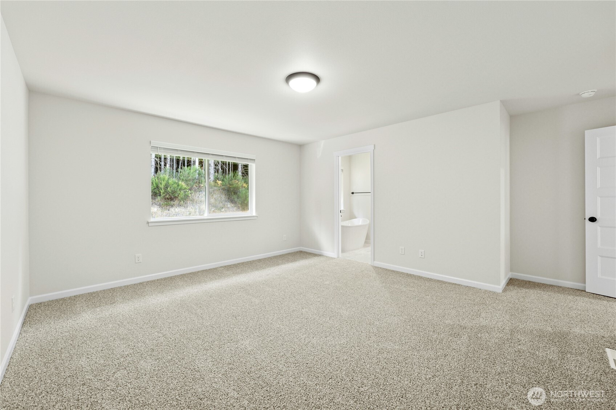
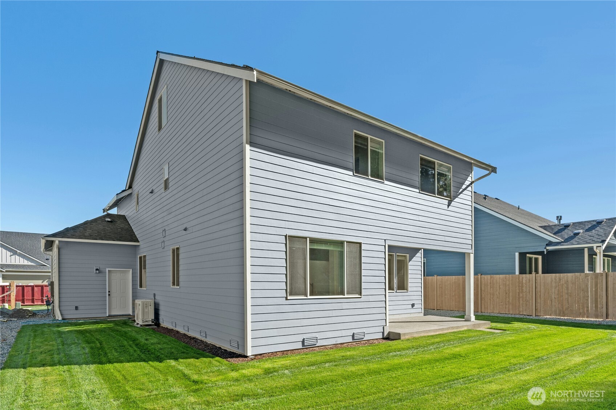
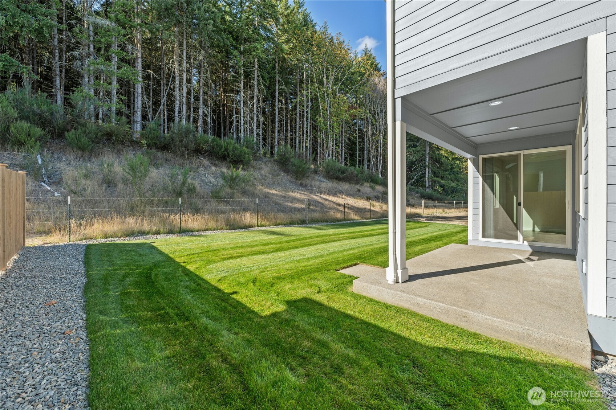
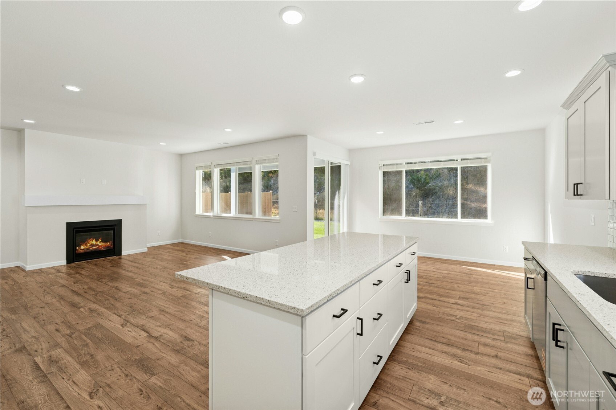
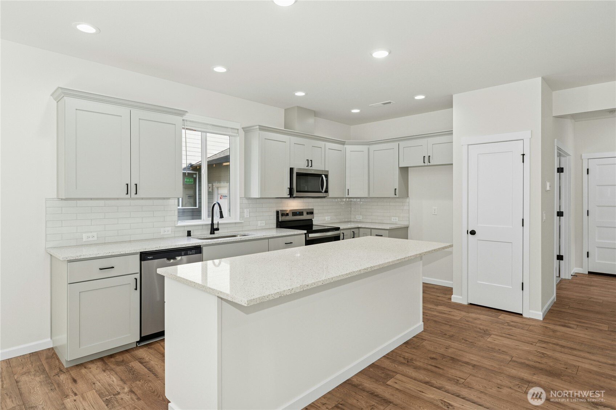
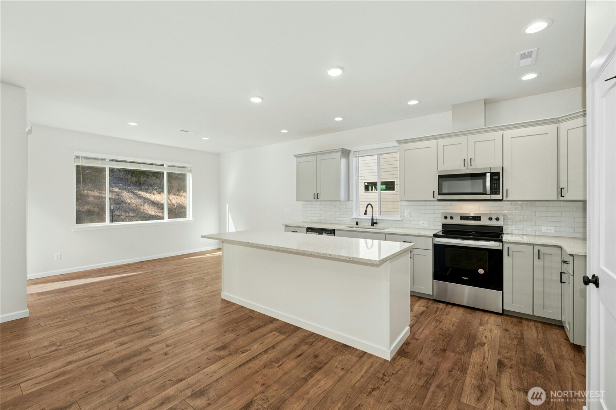
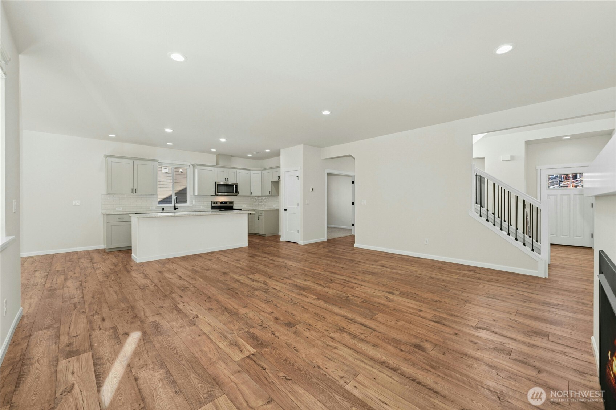
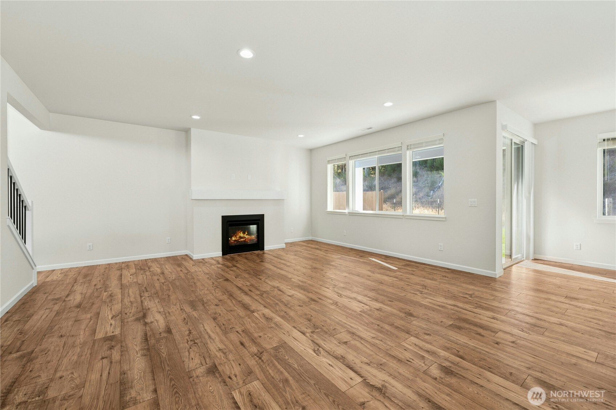
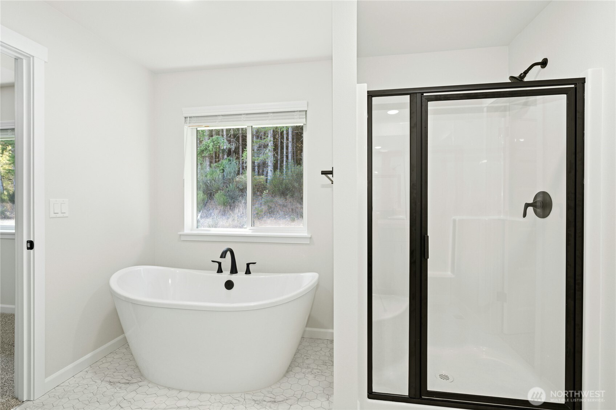
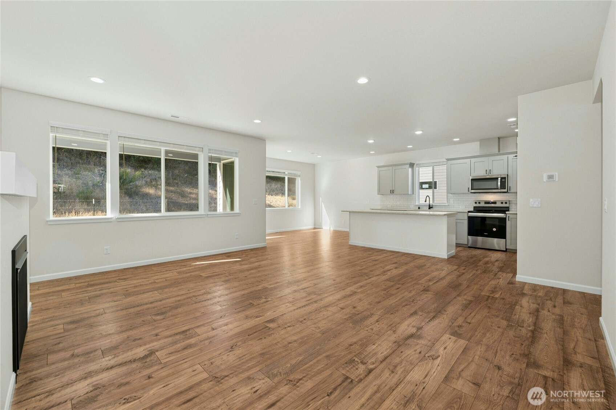
$18,000 BUYER BONUS YOUR WAY!! COMPLETED HOME Welcome to TAHOMA TERRA by the award winning local builder, Soundbuilt Homes. 7 different and varied floorplans means there is likely a home that will fit your needs! Excellent standard features include EV charging plug in the garage, 3CM slab counters throughout, 5 panel doors and open railing w/ iron balusters. Homesite 371 features the Willow plan WITH 3 CAR GARAGE!!. This 2853 sq ft 3 level home features a spacious kitchen open to a large great room & covered patio. Large primary suite is serviced by an upper laundry room w/ 3 additional bedrooms & full bath on the 2nd floor. A 3rd level bonus room with 3/4 bath is the icing on the cake! Ask about our great buyer bonuses w/preferred lender.

Share Property

Location

9981 Merrick Street SE Unit: 371, Yelm, WA 98597

Status

Sold

Date Sold

February 7, 2026

Property Amenities

Interior
Fireplace Gas
Appliances Dishwasher(s), Microwave(s), Stove(s)/Range(s)
Flooring Laminate
Total Bedrooms: 4
Half Bathrooms: 1
Three-Quarter Bathrooms: 1
Full Bathrooms: 2
Other Interior Features Bath Off Primary, Dbl Pane/Storm Window, Dining Room, Fireplace, French Doors, High Tech Cabling, Vaulted Ceilings, Walk-In Closet(s), Water Heater
Area & Lot
Total area 2,853 Sq.Ft.
Lot Area 5,983 Sq.Ft.
Living area 2,853 Sq.Ft.
MLS® ID 2328979
Year Built 2025
School District Yelm
High School Yelm High12
Middle School Yelm Mid
Elementary School Southworth Elem
View Description Territorial
Architecture Styles Traditional
Type Residential
Status Sold
Date Sold February 7, 2026
Exterior
Stories 2
Air conditioning Heat Pump
Heat type Heat Pump
Water Source Public
Sewer STEP Sewer
Other Exterior Features Cement/Concrete, Wood Products
Parking Attached Garage
Lot Features Corner Lot, Paved, Sidewalk
Roof Composition
Finance
Sales Price $640,141
HOA Fees $329 yearly

Work With Dana

Unparalleled Service from a Real Estate Broker who has lived in the area for over 40 years! He is dedicated to providing exceptional service to his clients. His team offers a wealth of knowledge on local communities, current market conditions, and the process of selling or buying a home. He looks forward to providing you with a real estate experience that exceeds your expectations.









