Leave a Message

Thank you for your message. We will be in touch with you shortly.

1014 Racine Springs Drive
VIEW PHOTOS
Provided by NWMLS, Listed by eXp Realty
$899,990

1014 Racine Springs Drive

3 Beds 3 Baths 2,393 Sq.Ft. 7,405 Sq.Ft.

Description

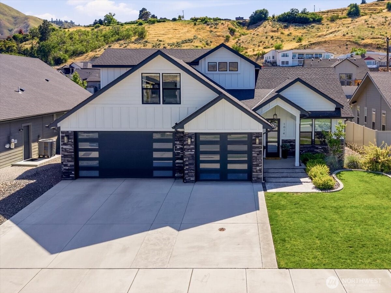
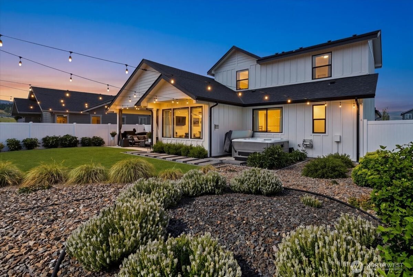
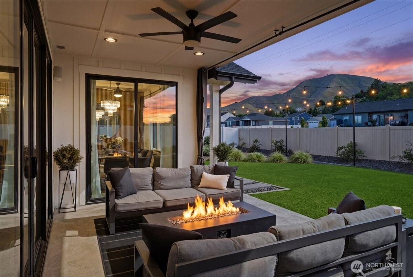
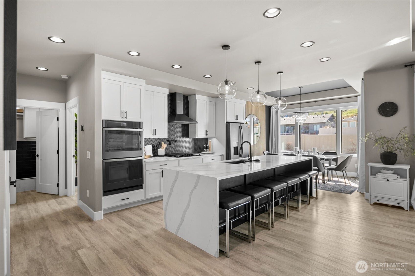
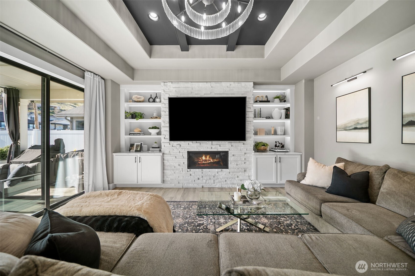
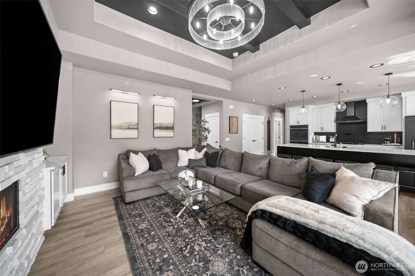
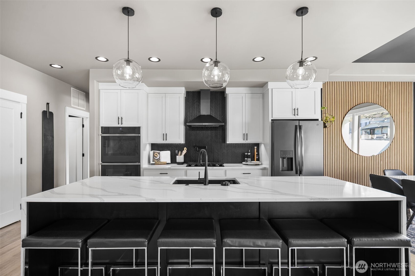
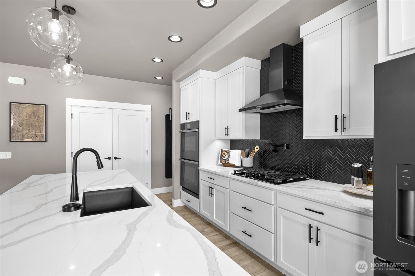
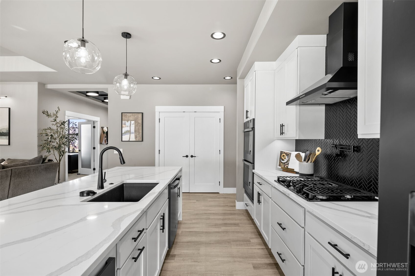
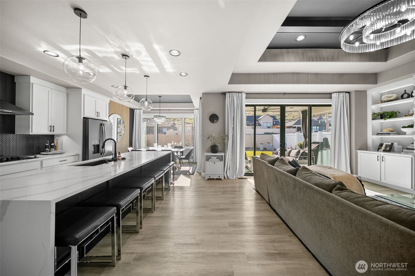
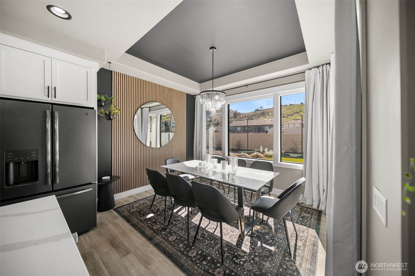
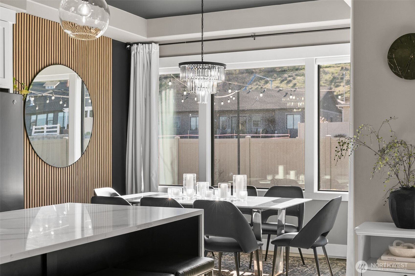
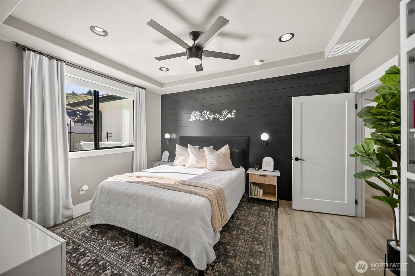
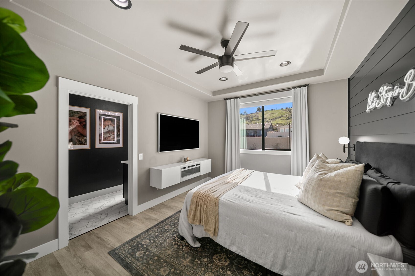
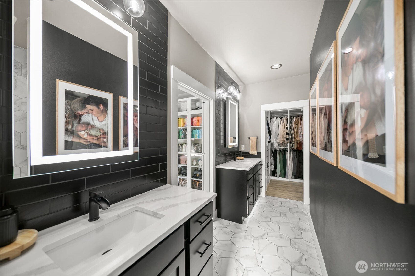
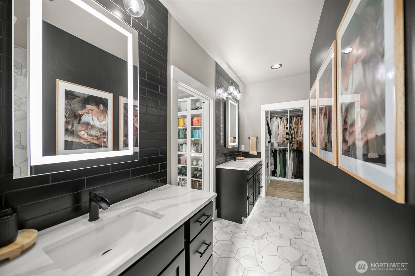
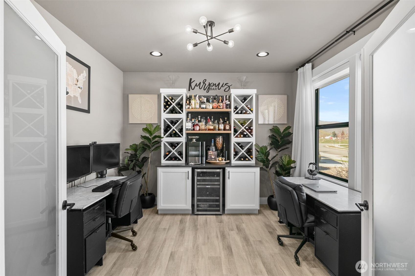
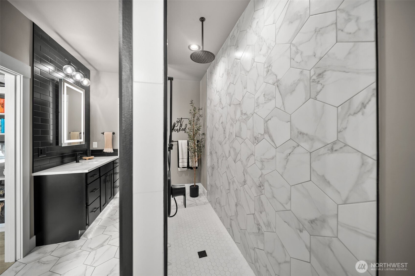
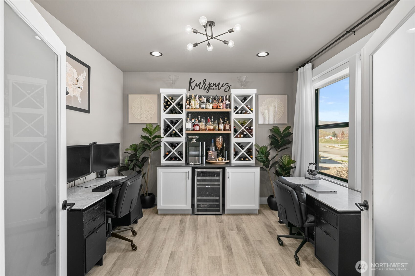
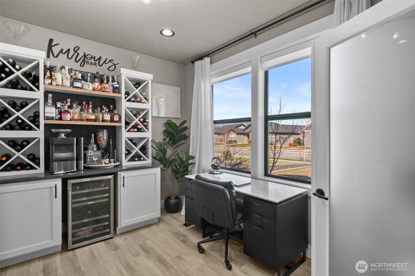
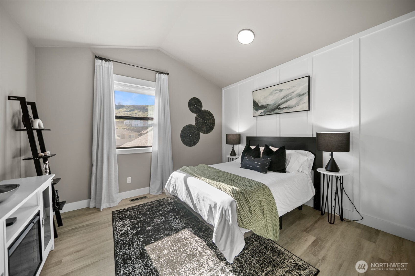
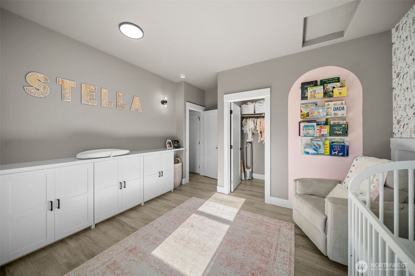
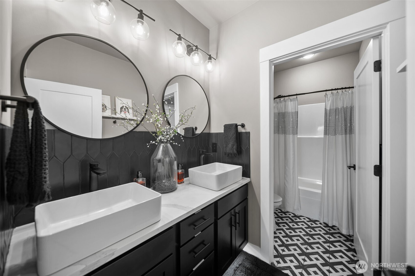
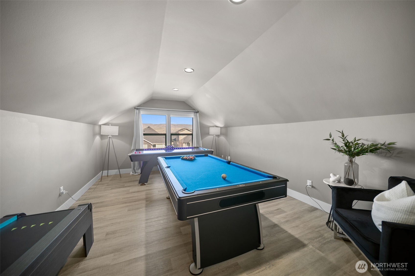
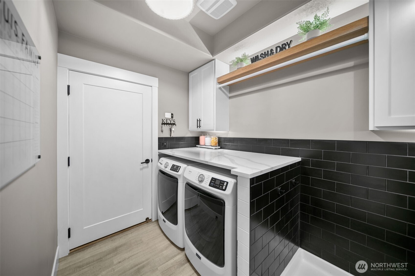
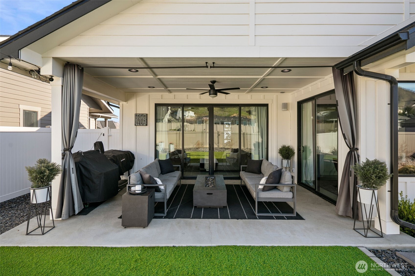
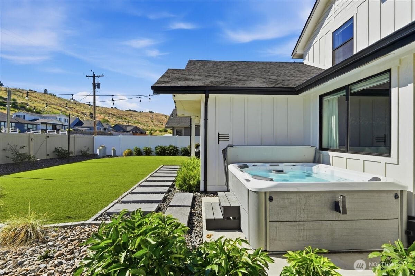
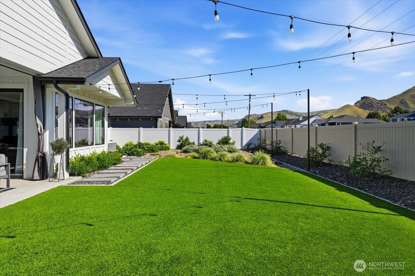
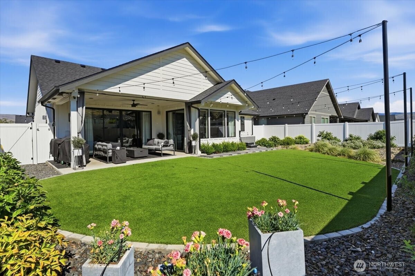
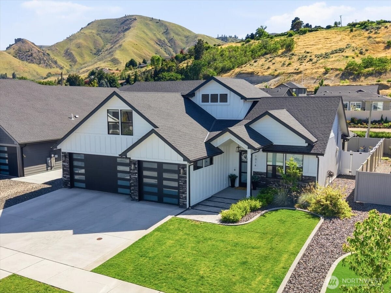
A standout home in the Swift Springs development, thoughtfully designed with elevated finishes and a custom feel throughout. This move-in-ready home offers a rare blend of luxury, style, and everyday function. The open-concept layout centers around a quartz waterfall island, gas cooktop, double ovens, and beautifully integrated built-ins. A dedicated office with custom bar and flexible bonus/game room add versatility. The primary suite is a true retreat, featuring a fireplace, spa-inspired bath, and a stunning pass-through shower designed for a luxury experience. Outdoor living is equally refined with professional landscaping, turf, patio, and a hot tub. Complete with a 3-car garage, dog wash station, and access to nearby schools, trails, and the canal. This home is move-in ready, modern, and anything but expected.

Share Property

Location

1014 Racine Springs Drive, Wenatchee, WA 98801

Status

For Sale

Property Amenities

Interior
Fireplace Electric
Appliances Dishwasher, Dryer, Microwave, Refrigerator, See Remarks, Stove(s)/Range(s), Washer
Flooring Ceramic Tile, Vinyl Plank, Carpet
Total Bedrooms: 3
Half Bathrooms: 1
Full Bathrooms: 2
Other Interior Features Bath Off Primary, Ceiling Fan(s), Dining Room, Fireplace, Fireplace (Primary Bedroom), Hot Tub/Spa, Pantry, Security System, SMART Wired, Sprinkler System, Vaulted Ceiling(s), Walk-In Closet(s), Wet Bar, Wine/Beverage Refrigerator
Area & Lot
Total area 2,393 Sq.Ft.
Lot Area 7,405 Sq.Ft.
Living area 2,393 Sq.Ft.
MLS® ID 2547984
Year Built 2021
School District Wenatchee
View Description Mountains,Territorial
Type Residential
Status For Sale
Exterior
Stories 2
Air conditioning Forced Air, Heat Pump
Heat type Forced Air, Heat Pump
Water Source Public
Security Features Security System
Sewer Sewer Connected
Other Exterior Features Stone, Wood Products
Parking Attached Garage
Roof Composition
Finance
Sales Price $899,990
HOA Fees $500 yearly
Real Estate Tax $6,819 yearly
image

Schedule a Showing

We would love to show you our beautiful property. Please select your preferred date and time below. An agent will be in touch shortly to confirm your appointment.

Schedule a Showing

We would love to show you our beautiful property. Please select your preferred date and time below. An agent will be in touch shortly to confirm your appointment.

Thank you for your interest in 1014 Racine Springs Drive, Wenatchee, WA 98801. We are reviewing your request and will be in touch shortly!

Mortgage Calculator

Estimate your monthly mortgage payment, including the principal and interest, property taxes, and HOA. Adjust the values to generate a more accurate rate.

All estimates are provided for informational purposes only. Actual amounts may vary.
$0,000 Your Payment 20 15 65
$0,000 Your Payment

Work With Dana

Unparalleled Service from a Real Estate Broker who has lived in the area for over 40 years! He is dedicated to providing exceptional service to his clients. His team offers a wealth of knowledge on local communities, current market conditions, and the process of selling or buying a home. He looks forward to providing you with a real estate experience that exceeds your expectations.









