1504 Fourth Street
1504 Fourth Street
1504 Fourth Street
1504 Fourth Street
1504 Fourth Street
1504 Fourth Street
1504 Fourth Street
1504 Fourth Street
1504 Fourth Street
1504 Fourth Street
1504 Fourth Street
1504 Fourth Street
1504 Fourth Street
1504 Fourth Street
1504 Fourth Street
1504 Fourth Street
1504 Fourth Street
1504 Fourth Street
1504 Fourth Street
1504 Fourth Street
1504 Fourth Street
1504 Fourth Street
1504 Fourth Street
1504 Fourth Street
1504 Fourth Street
1504 Fourth Street
1504 Fourth Street
1504 Fourth Street
1504 Fourth Street
1504 Fourth Street
1504 Fourth Street
1504 Fourth Street
1504 Fourth Street
1504 Fourth Street
1504 Fourth Street
1504 Fourth Street
1504 Fourth Street
1504 Fourth Street
1504 Fourth Street
VIEW PHOTOS
Bought with Windermere R.E. Northeast, Inc and Listing Broker: eXp Realty; Susan Custer; 888-317-5197;
$1,025,000

1504 Fourth Street

3 Beds 3 Baths 2,494 Sq.Ft. 7,405 Sq.Ft.

Description

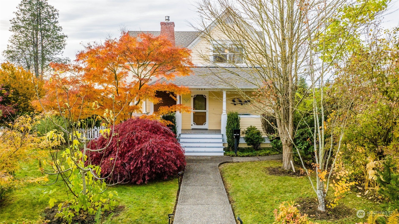
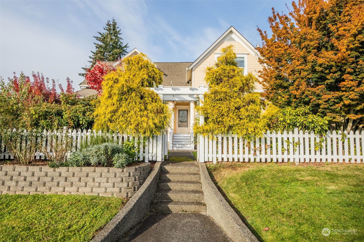
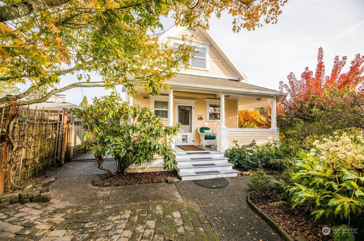
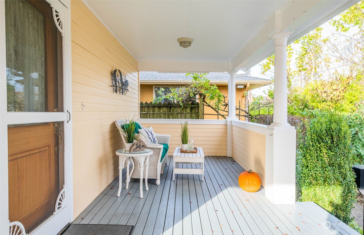
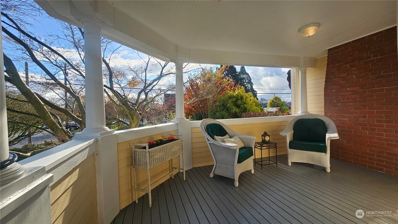
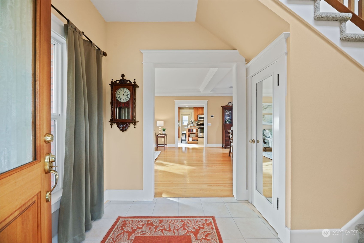
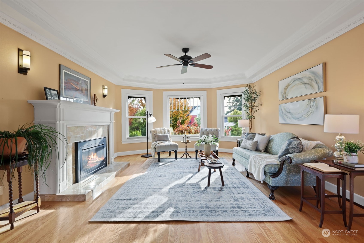
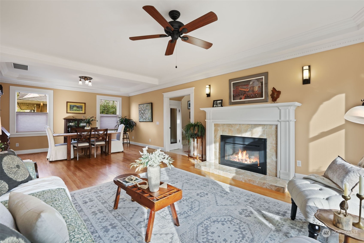
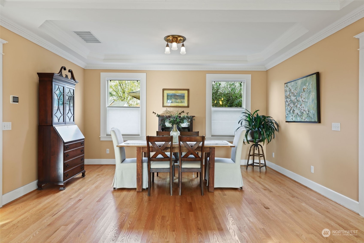
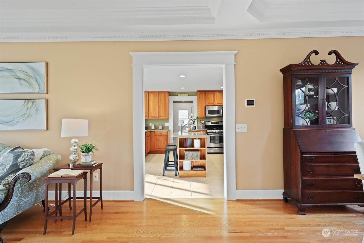
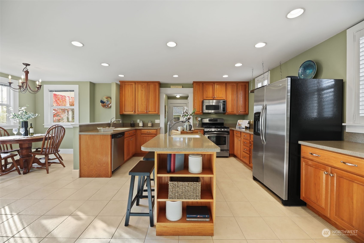
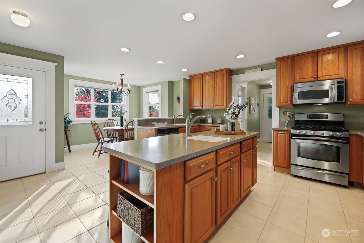
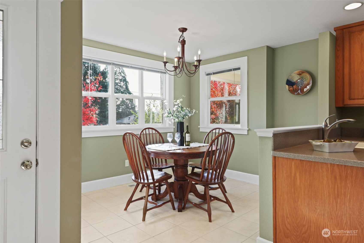
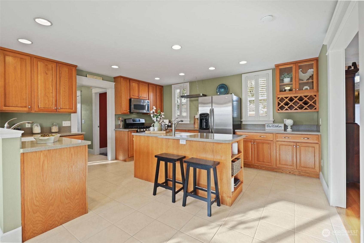
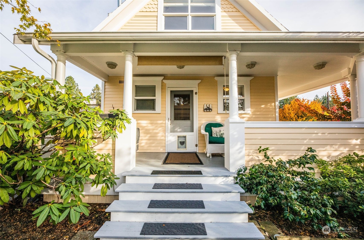
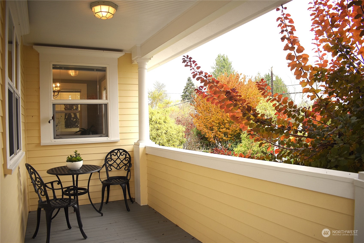
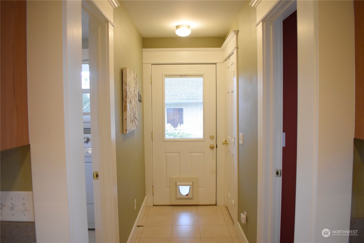
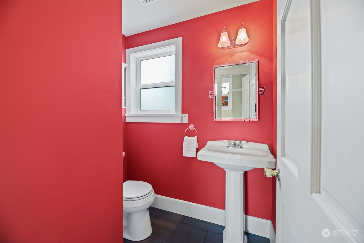
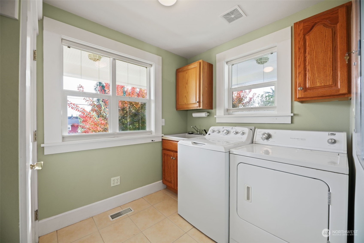
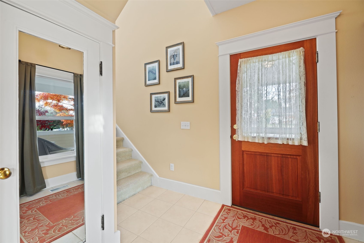
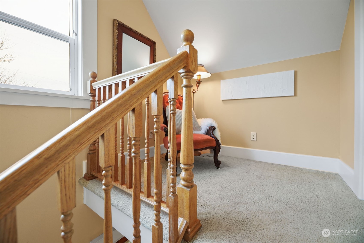
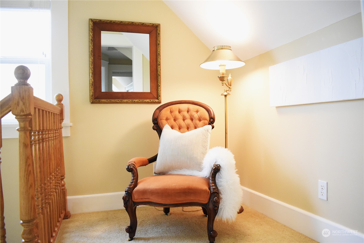
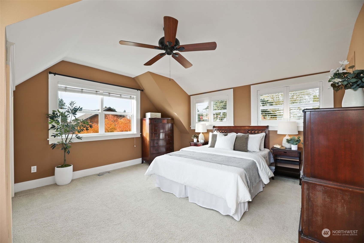
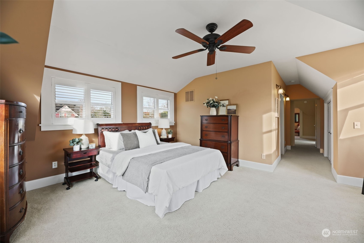
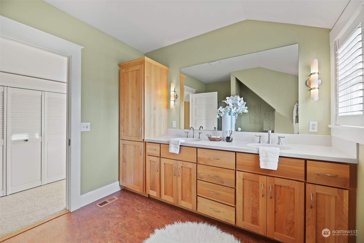
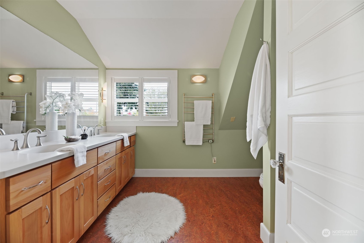
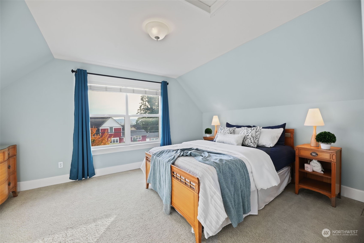
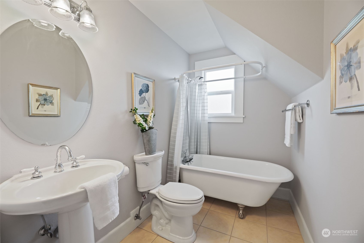
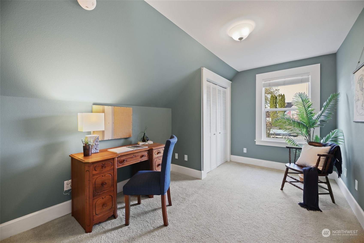
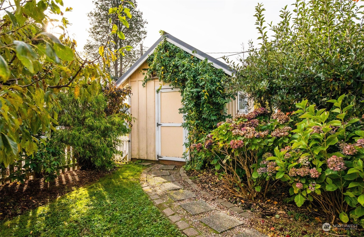
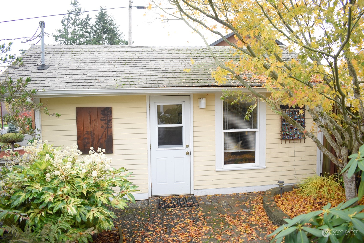
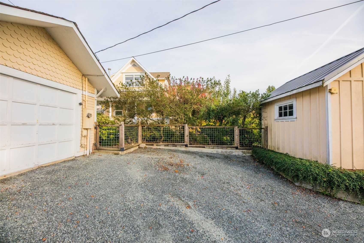
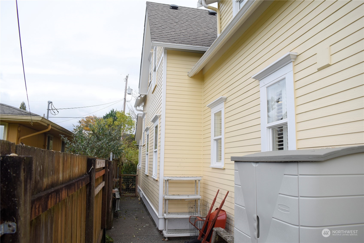
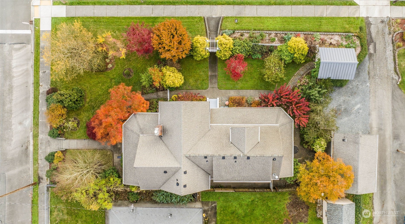
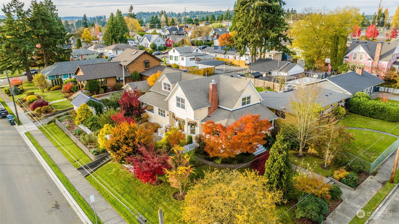
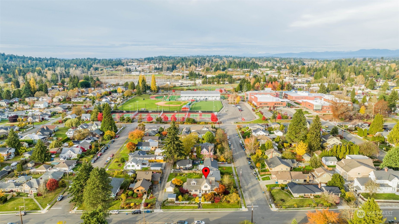
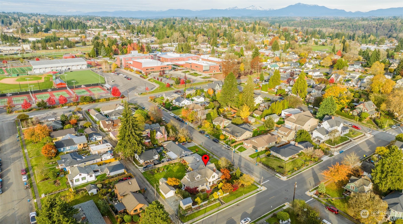
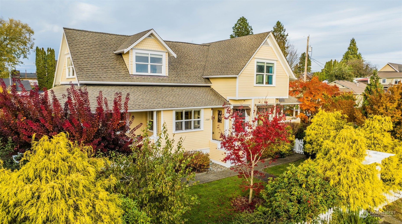
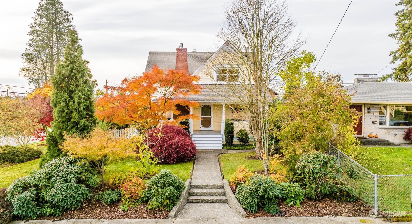
{M.C. Hooker Est. 1904} Historic Snohomish Home located on the picturesque corner of Fourth Street & Avenue F. Landscaped grounds features plum, fig, pear trees, established garden terrace w/an array of maples & evergreens. Enjoy the outdoors under covered wrap around porches. Step into the foyer leading to spacious,light filled Great Room w/hardwoods, paneled ceilings,crown molding & inviting fireplace. Expansive kitchen complete w/separate eating area,perfect for entertaining. Mt. Rainier Views from south facing bedrooms. Fully renovated 2003. 240sqft Garage converted to Hobby Room. Just Five blocks from lively Downtown Snohomish! Tour this exceptional residence welcoming you w/ its' unique blend of history&comfort, a True Vintage Modern.

Share Property

Location

1504 Fourth Street, Snohomish, WA 98290

Status

Sold

Date Sold

December 6, 2024

Property Amenities

Interior
Fireplace Gas
Appliances Dishwasher(s), Dryer(s), Disposal, Microwave(s), Refrigerator(s), Stove(s)/Range(s), Washer(s)
Flooring Ceramic Tile, Hardwood, Other, Carpet
Total Bedrooms: 3
Half Bathrooms: 1
Three-Quarter Bathrooms: 1
Full Bathrooms: 1
Other Interior Features Bath Off Primary, Ceiling Fan(s), Ceramic Tile, Fireplace, Hardwood, Wall to Wall Carpet, Water Heater
Area & Lot
Total area 2,494 Sq.Ft.
Lot Area 7,405 Sq.Ft.
Living area 2,494 Sq.Ft.
MLS® ID 2309829
Year Built 1904
School District Snohomish
High School Snohomish High
Middle School Centennial Mid
Elementary School Emerson Elem
View Description Mountain(s),Territorial
Type Residential
Status Sold
Date Sold December 6, 2024
Exterior
Stories 2
Air conditioning None
Heat type 90 High Efficiency, Forced Air
Water Source Public
Security Features Fully Fenced, Partially Fenced
Sewer Sewer Connected
Other Exterior Features Cement Planked
Parking Driveway, Off Street
Lot Features Alley, Corner Lot, Curbs, Paved, Sidewalk
Roof Composition
Finance
Sales Price $1,025,000
Real Estate Tax $6,874 yearly

360 Virtual Tour

Take a tour of this property

Snohomish

47.9129° N, 122.0982° W

Work With Dana

Unparalleled Service from a Real Estate Broker who has lived in the area for over 40 years! He is dedicated to providing exceptional service to his clients. His team offers a wealth of knowledge on local communities, current market conditions, and the process of selling or buying a home. He looks forward to providing you with a real estate experience that exceeds your expectations.









