Leave a Message

Thank you for your message. We will be in touch with you shortly.

28022 151st Place SE
VIEW PHOTOS
Provided by NWMLS, Listed by eXp Realty
$710,000

28022 151st Place SE

4 Beds 3 Baths 2,290 Sq.Ft. 5,720 Sq.Ft.

Description

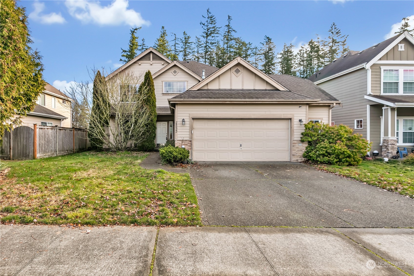
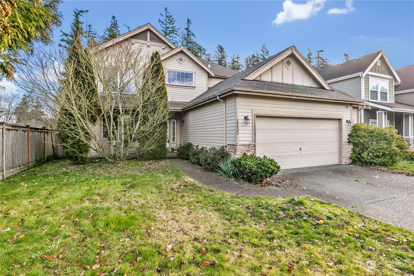
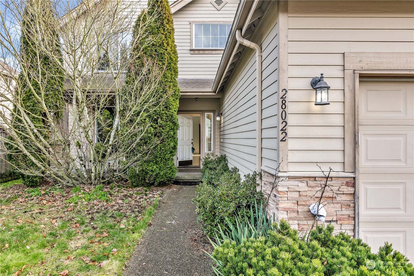
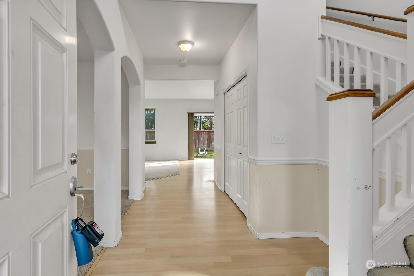
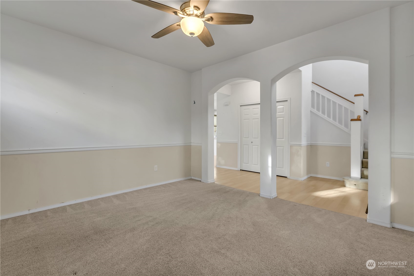
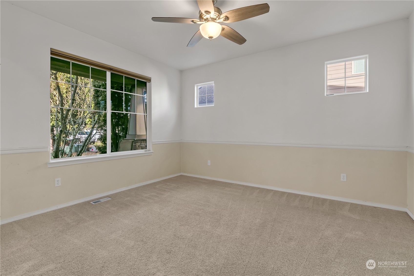
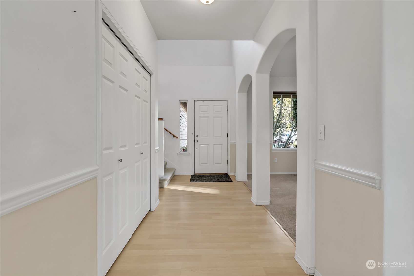
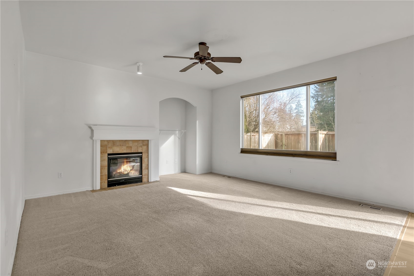
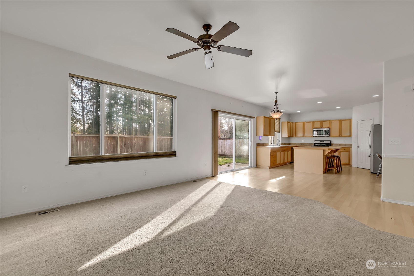
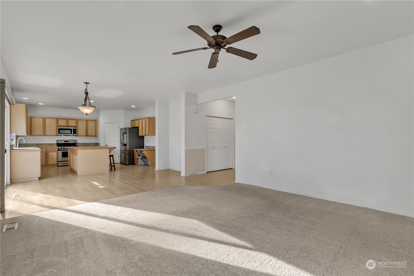
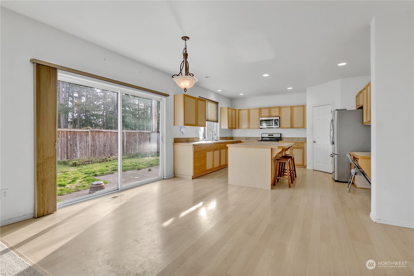
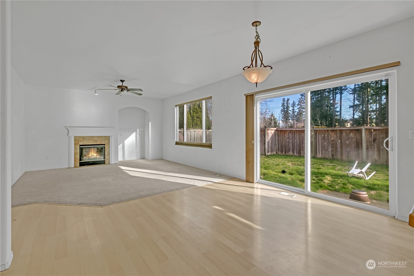
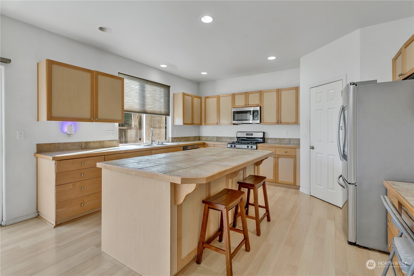
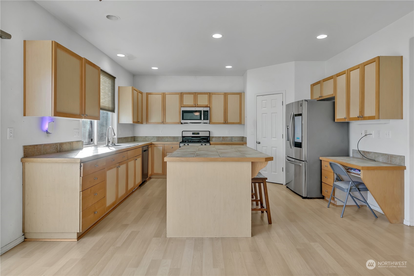
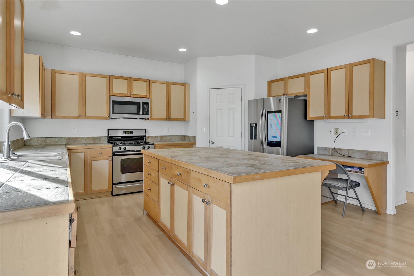
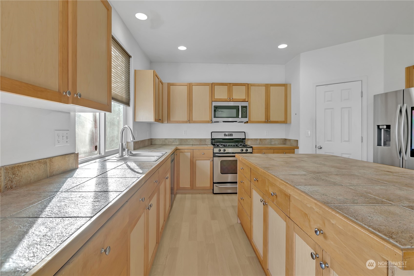
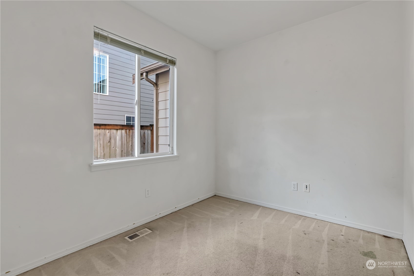
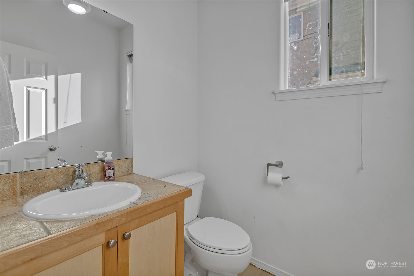
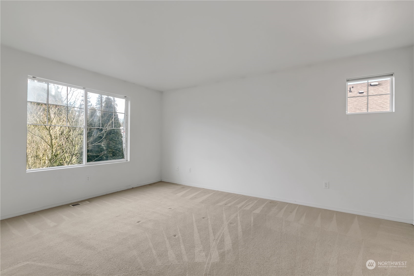
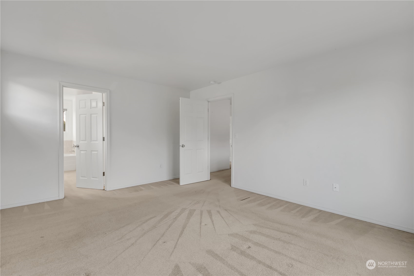
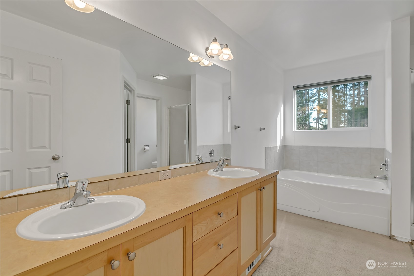
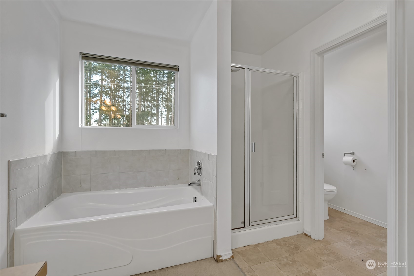
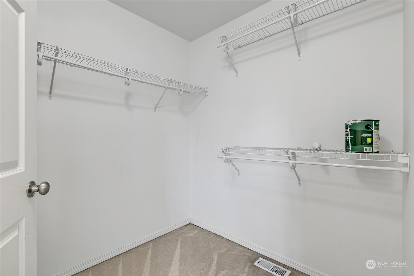
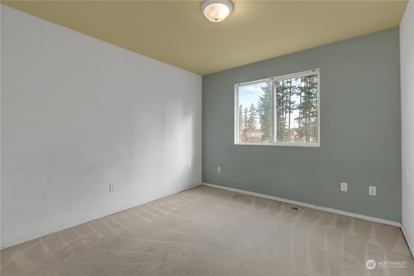
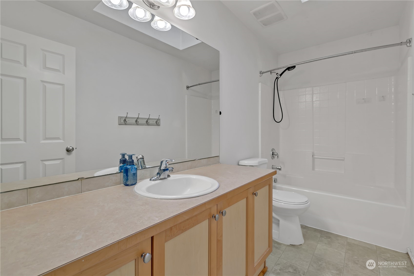
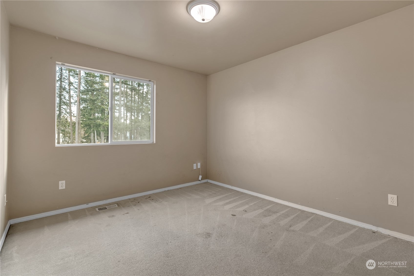
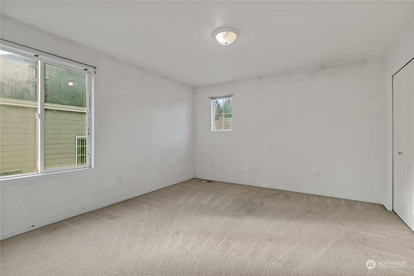
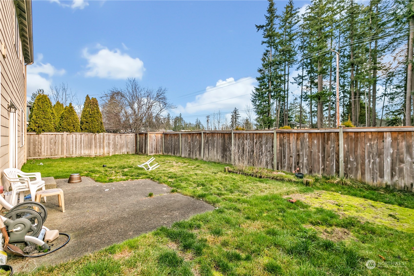
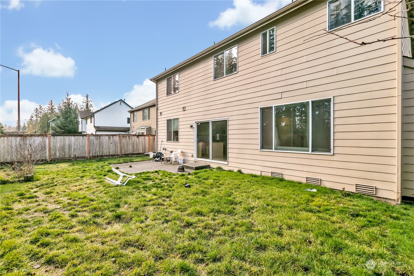
Great Opportunity in this super desirable Kent Community of Hunter Oaks, no through traffic -closed loop community. This home offers a comfortable living space, spacious great room, large dinning room, functional kitchen with island and eating nook. 3 well-sized bedrooms, primary bedroom with 5 piece master bath, separate toilet area & walk in closet. Oversized garage with shop area. Home and property are perfect for those looking to make it their own. The backyard provides room for outdoor activities or gardening. Conveniently close to Lake Meridian, walking trails, Covington Shopping area & major commuting routes, this home offers easy access to everything you need. A great opportunity to personalize and settle in a lovely community!

Share Property

Location

28022 151st Place SE, Kent, WA 98042

Status

Sold

Date Sold

May 23, 2025

Property Amenities

Interior
Fireplace Gas
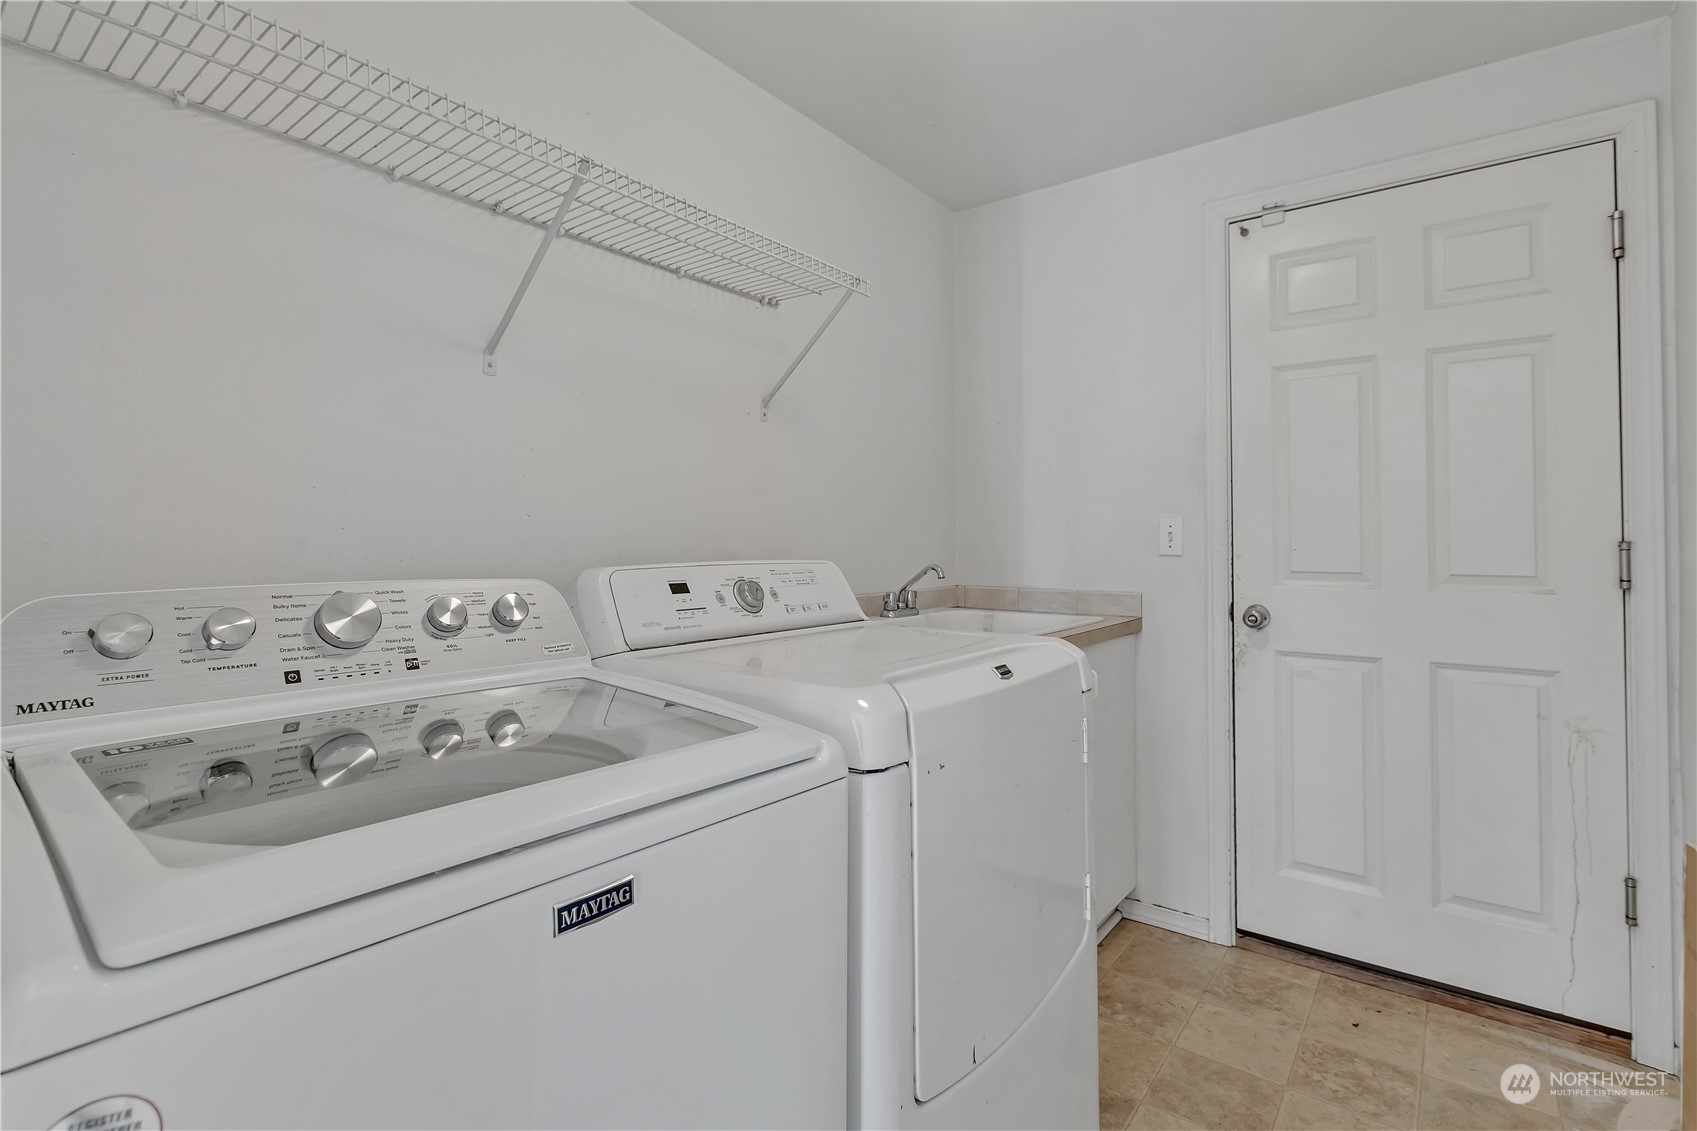
Appliances Dishwasher(s), Disposal, Dryer(s), Microwave(s), Washer(s)
Flooring Laminate, Vinyl, Carpet
Total Bedrooms: 4
Half Bathrooms: 1
Full Bathrooms: 2
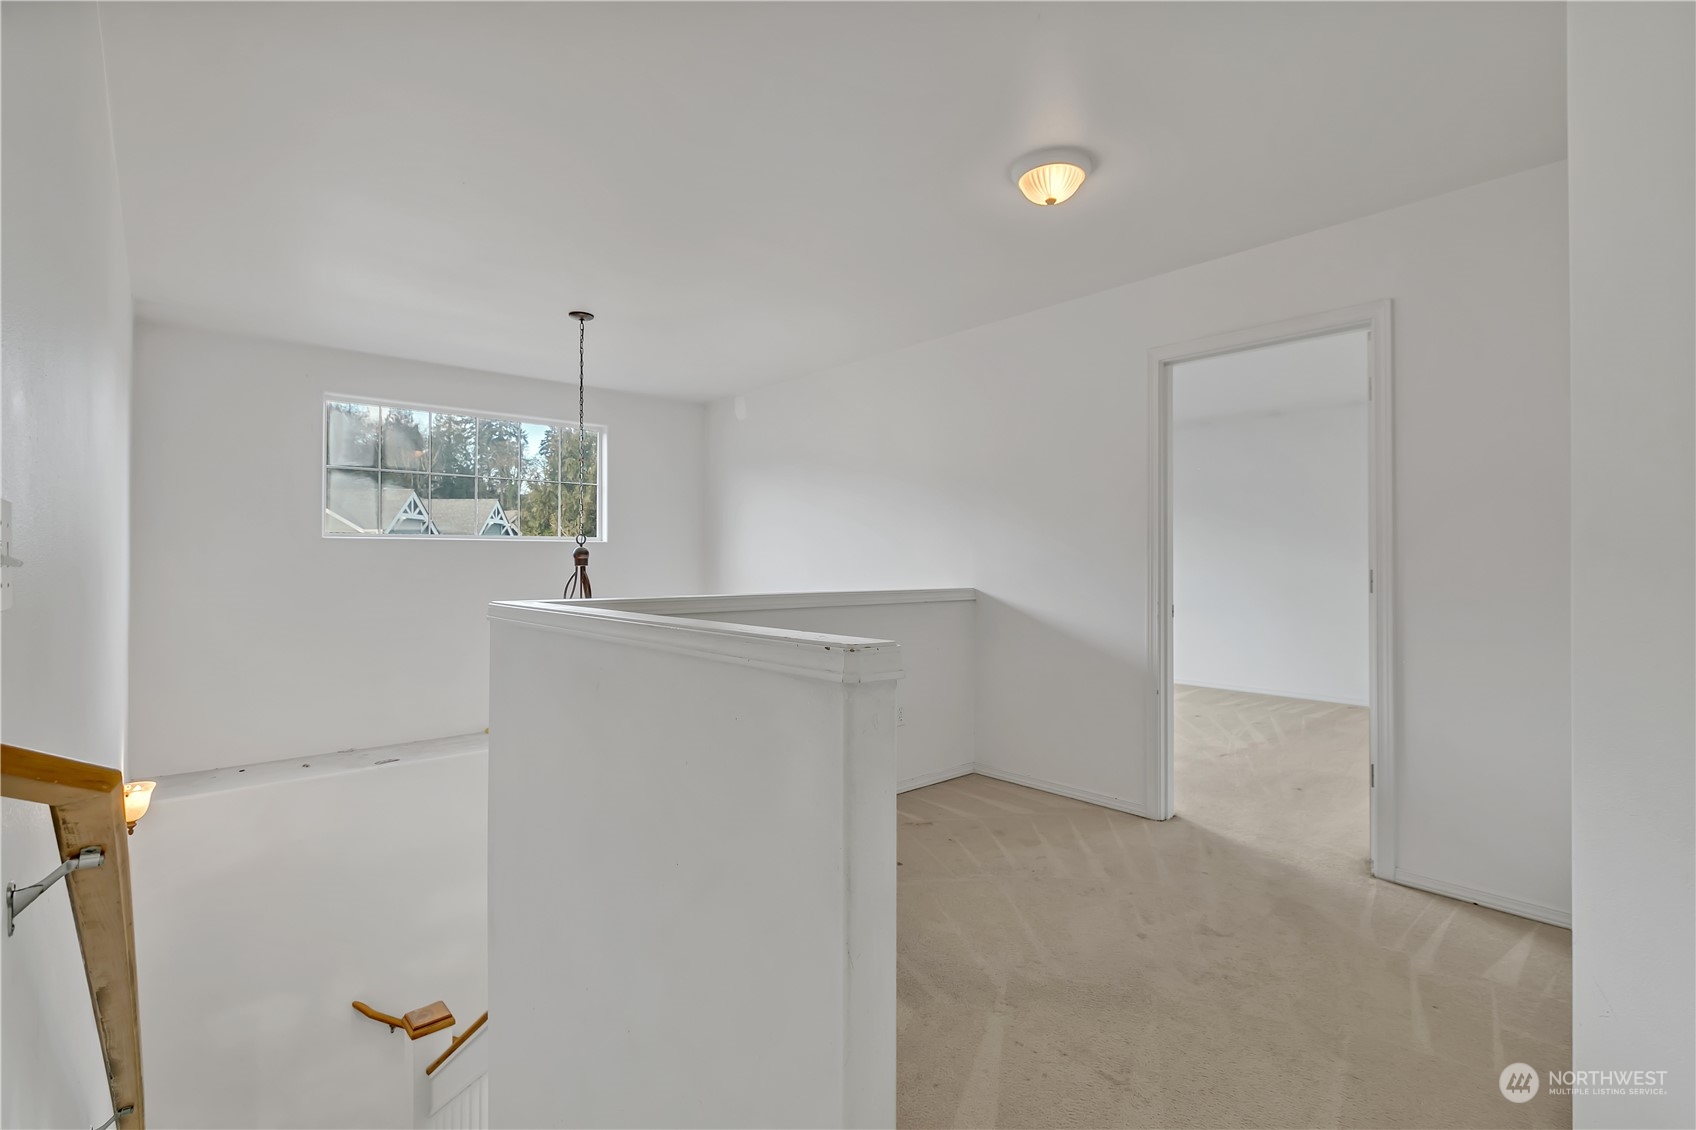
Other Interior Features Bath Off Primary, Ceiling Fan(s), Double Pane/Storm Window, Fireplace, Laminate, Loft
Area & Lot
Total area 2,290 Sq.Ft.
Lot Area 5,720 Sq.Ft.
Living area 2,290 Sq.Ft.
MLS® ID 2328772
Year Built 2004
School District Kent
High School Kentlake High
Middle School Canyon Ridge Middle School
Elementary School Horizon Elem
View Description Territorial
Architecture Styles Traditional
Type Residential
Status Sold
Exterior
Stories 2
Air conditioning Forced Air
Heat type Forced Air
Water Source Public
Garage Space 2.0
Security Features Fully Fenced
Sewer Sewer Connected
Other Exterior Features Cement Planked, Stone
Parking Attached Garage
Lot Features Curbs, Paved, Sidewalk
Roof Composition
Finance
Sales Price $710,000
HOA Fees $236 yearly
Real Estate Tax $6,199 yearly

Work With Dana

Unparalleled Service from a Real Estate Broker who has lived in the area for over 40 years! He is dedicated to providing exceptional service to his clients. His team offers a wealth of knowledge on local communities, current market conditions, and the process of selling or buying a home. He looks forward to providing you with a real estate experience that exceeds your expectations.









