Leave a Message

Thank you for your message. We will be in touch with you shortly.

5022 136th Street SE
VIEW PHOTOS
Provided by NWMLS, Listed by eXp Realty
$1,099,000

5022 136th Street SE

5 Beds 3 Baths 3,087 Sq.Ft. 9,583 Sq.Ft.

Description

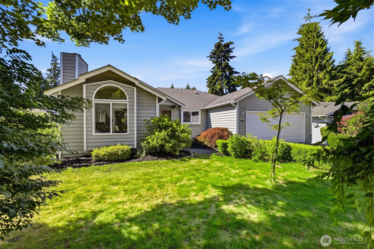
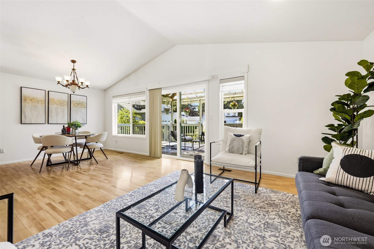
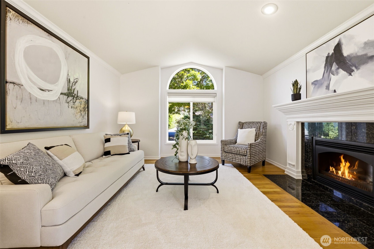
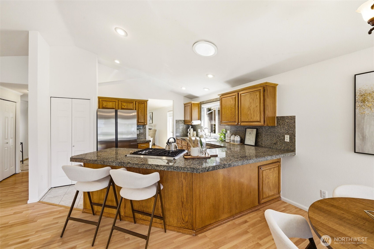
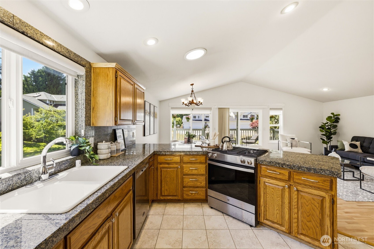
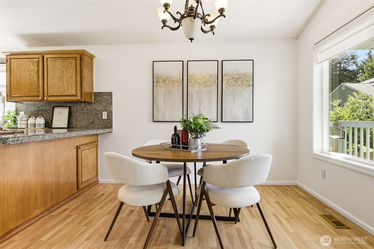
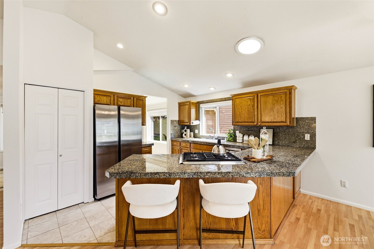
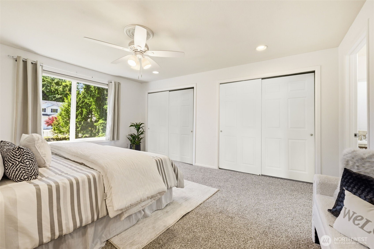
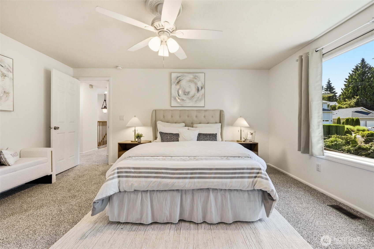
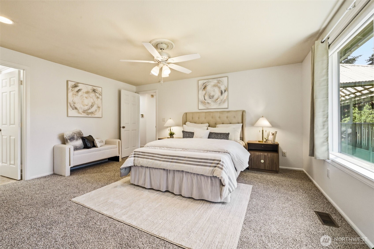
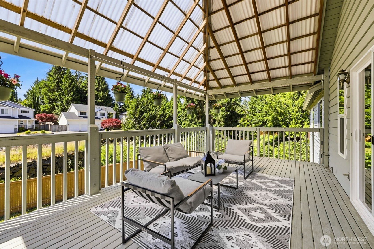
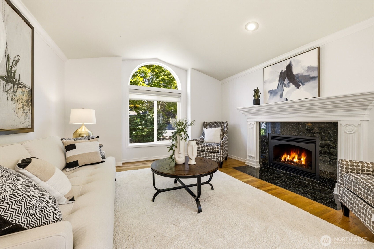
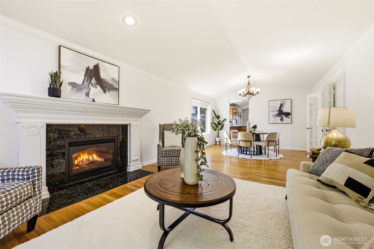
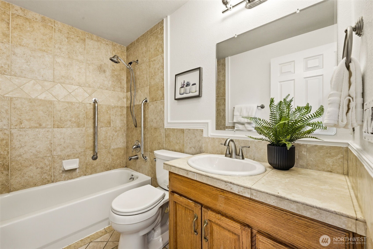
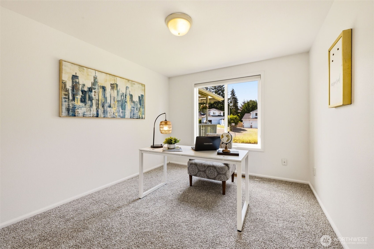
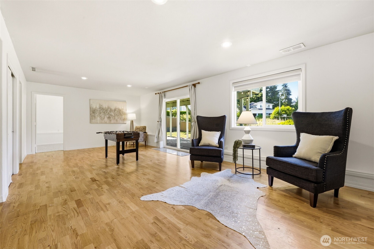
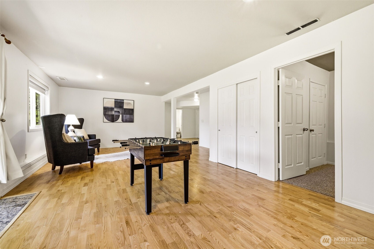
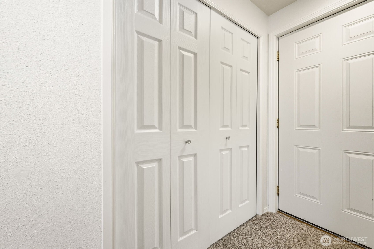
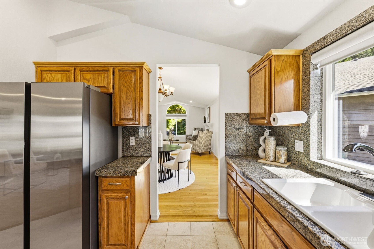
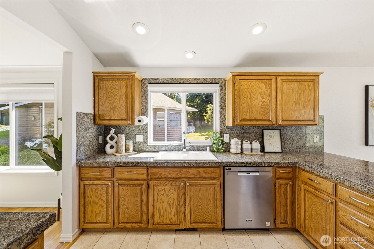
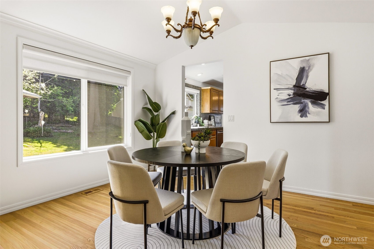
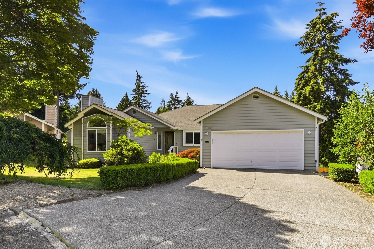
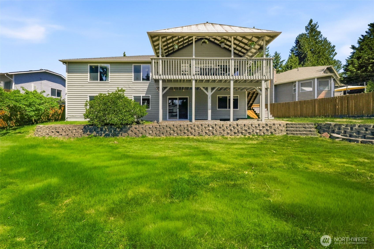
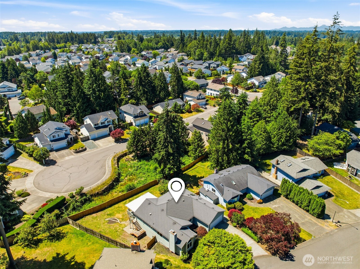
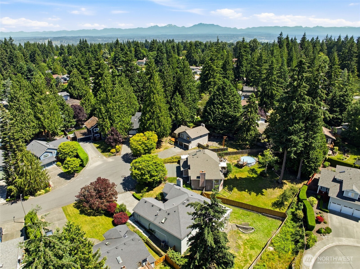
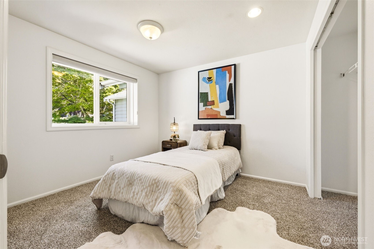
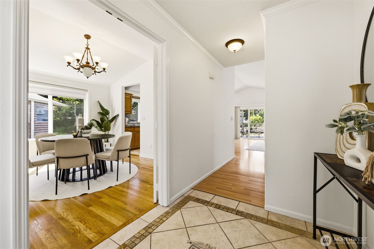
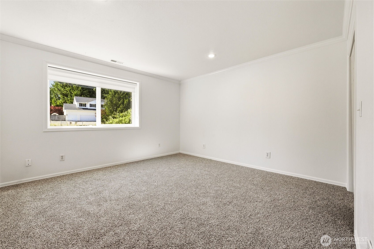
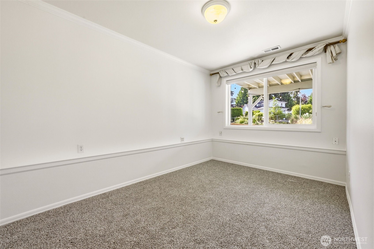
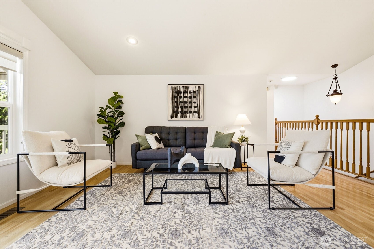
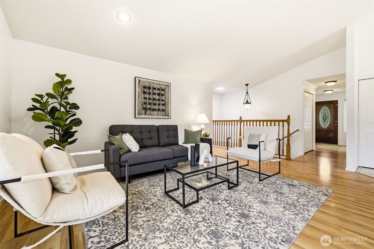
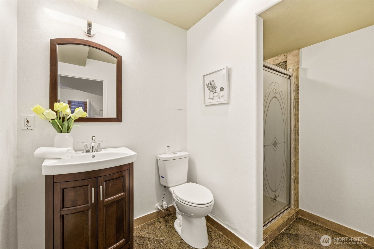
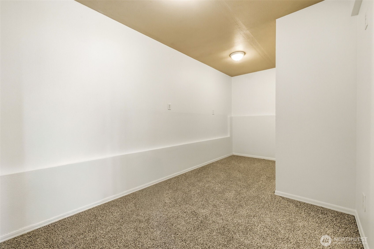
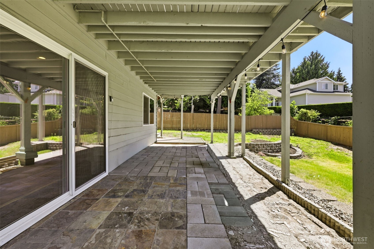
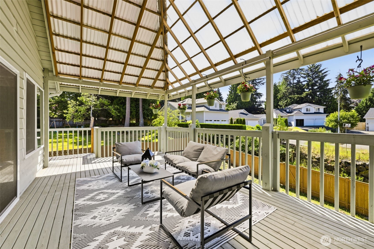
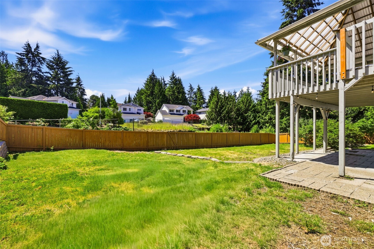
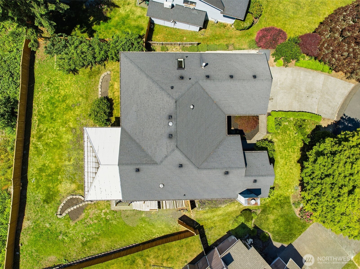
NEW PRICE $1,099,000!!! One of the largest true 5-bedroom homes in the desirable Crescent Wood community with no HOA, offering nearly 3,100 SF. This daylight basement rambler features a flexible layout ideal for multi-generational living, guests, or home offices. Formal living and dining areas, hardwood floors, and multiple gathering spaces add comfort. The kitchen offers ample cabinetry, granite tile countertops, a full-height granite tile backsplash, a large peninsula with breakfast bar seating, and sought-after gas cooking. A cozy sitting room off the dining area includes a gas fireplace. The daylight basement has 2 bedrooms, a 3/4 bath, a large recreation room, and sliding glass doors to a spacious covered patio and backyard. An additional bonus room provides a dedicated home office or flex space separate from the main living areas. Updates include new carpet, a stainless steel refrigerator, new windows, window coverings, and newer HVAC and water heater systems, including efficient gas heating. Enjoy a covered deck overlooking mature landscaping and fruit trees on a nearly 10,000 SF lot. Ample storage includes multiple storage closets and a stand-up crawl space. Conveniently located near highly regarded schools, parks, shopping, dining, and commuter routes. All appliances, including the washer and dryer, are included.

Share Property

Location

5022 136th Street SE, Snohomish, WA 98296

Status

For Sale

Property Amenities

Interior
Fireplace Gas
Appliances Dishwasher, Disposal, Dryer, Refrigerator, Stove(s)/Range(s), Washer
Flooring Ceramic Tile, Engineered Hardwood, Hardwood, Carpet
Total Bedrooms: 5
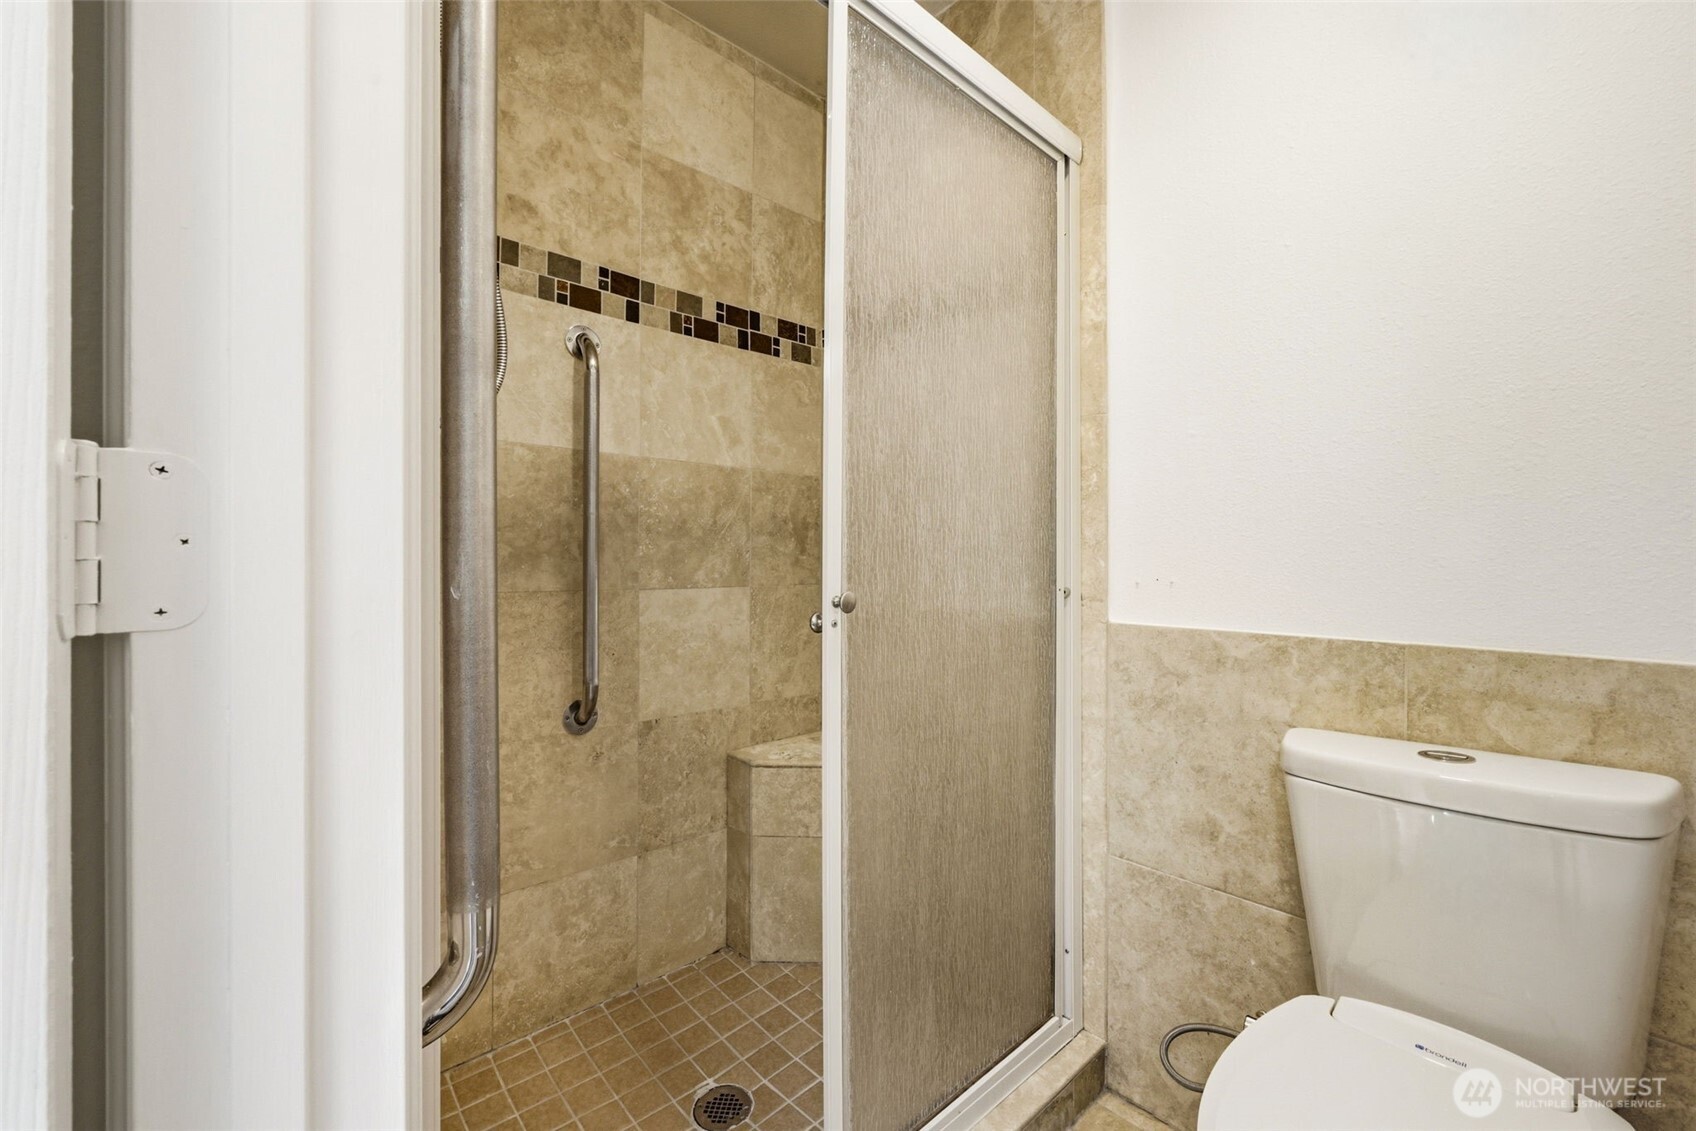
Three-Quarter Bathrooms: 1
Full Bathrooms: 2
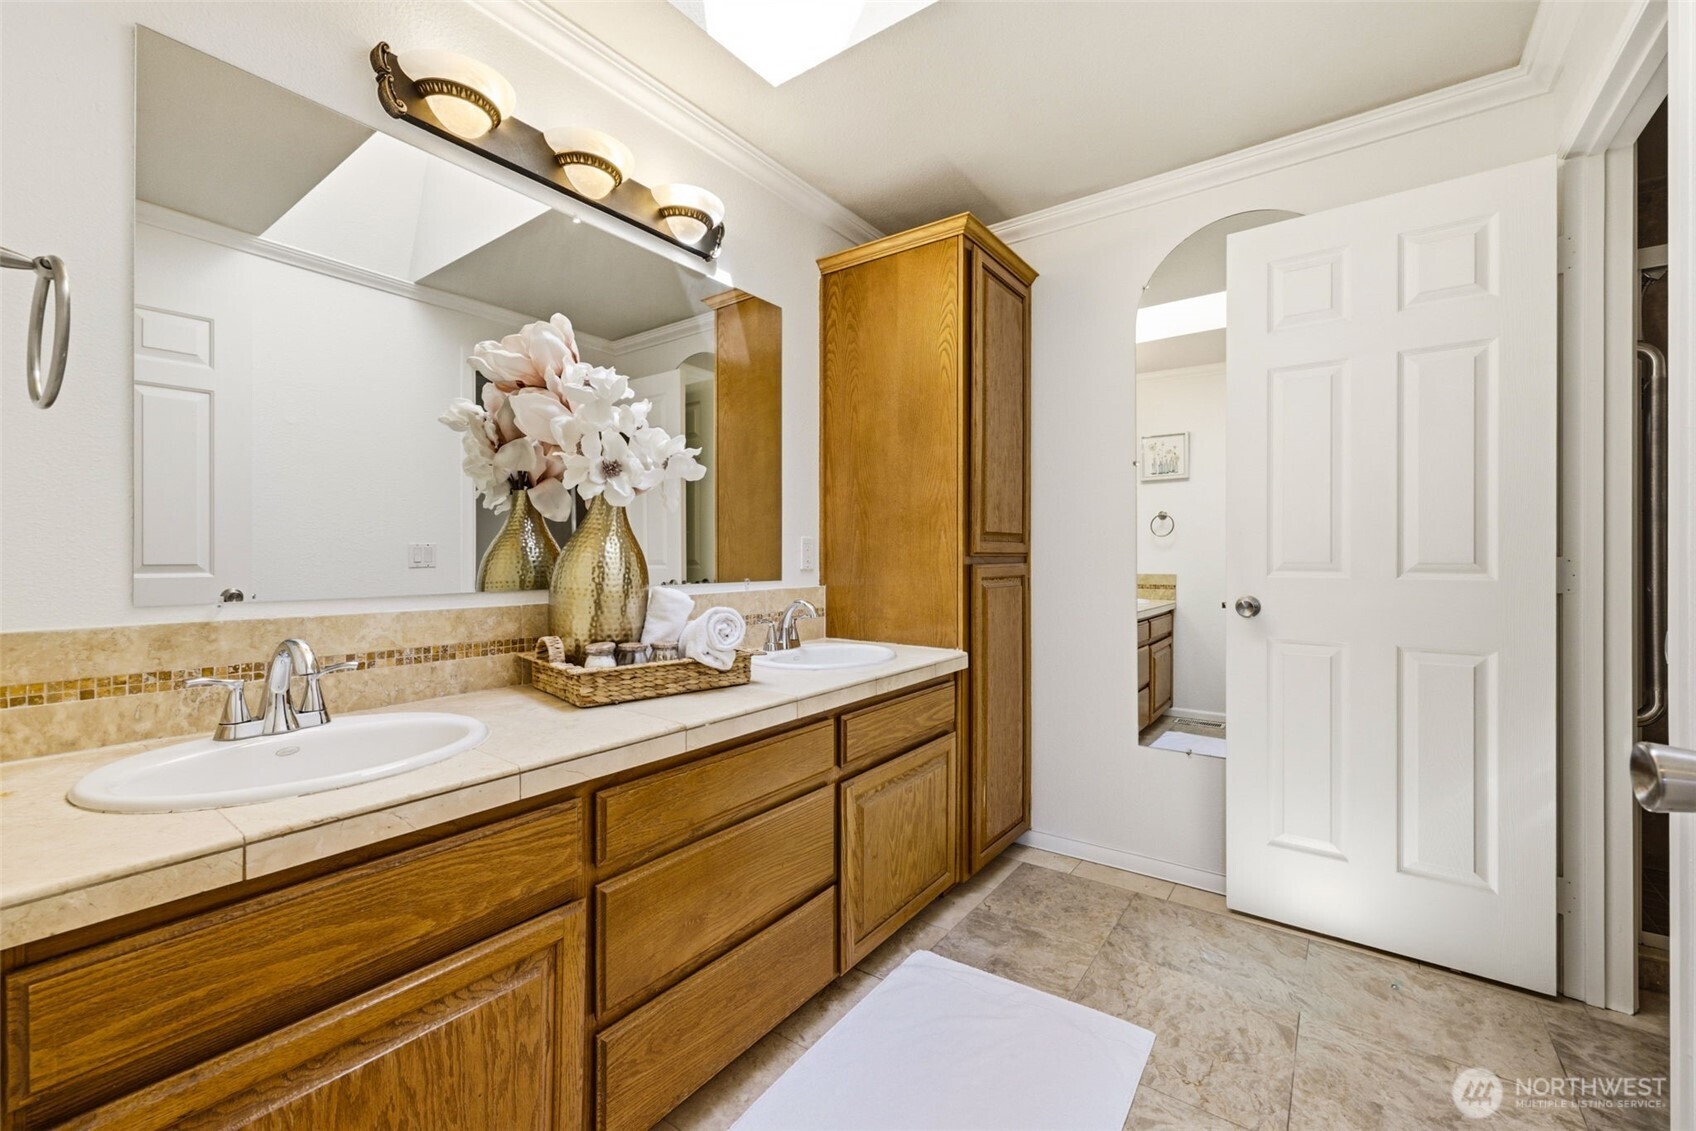
Other Interior Features Bath Off Primary, Ceiling Fan(s), Dbl Pane/Storm Window, Dining Room, Fireplace, Skylight(s), Vaulted Ceiling(s), Water Heater
Area & Lot
Total area 3,087 Sq.Ft.
Lot Area 9,583 Sq.Ft.
Living area 3,087 Sq.Ft.
MLS® ID 2537446
Year Built 1988
School District Everett
High School Henry M. Jackson Hig
Middle School Gateway Mid
Elementary School Penny Creek Elem
View Description Territorial
Architecture Styles Contemporary
Type Residential
Status For Sale
Exterior
Stories 1
Air conditioning Central Air, Heat Pump, High Efficiency (Unspecified)
Heat type Forced Air, Heat Pump, High Efficiency (Unspecified)
Water Source Public
Security Features Fully Fenced
Sewer Sewer Connected
Other Exterior Features Cement Planked
Parking Driveway, Attached Garage
Lot Features Cul-De-Sac, Paved
Roof Composition
Finance
Sales Price $1,099,000
Real Estate Tax $596 yearly

360 Virtual Tour

Take a tour of this property
image

Schedule a Showing

We would love to show you our beautiful property. Please select your preferred date and time below. An agent will be in touch shortly to confirm your appointment.

Schedule a Showing

We would love to show you our beautiful property. Please select your preferred date and time below. An agent will be in touch shortly to confirm your appointment.

Thank you for your interest in 5022 136th Street SE, Snohomish, WA 98296. We are reviewing your request and will be in touch shortly!

Mortgage Calculator

Estimate your monthly mortgage payment, including the principal and interest, property taxes, and HOA. Adjust the values to generate a more accurate rate.

All estimates are provided for informational purposes only. Actual amounts may vary.
$0,000 Your Payment 20 15 65
$0,000 Your Payment

Work With Dana

Unparalleled Service from a Real Estate Broker who has lived in the area for over 40 years! He is dedicated to providing exceptional service to his clients. His team offers a wealth of knowledge on local communities, current market conditions, and the process of selling or buying a home. He looks forward to providing you with a real estate experience that exceeds your expectations.









